
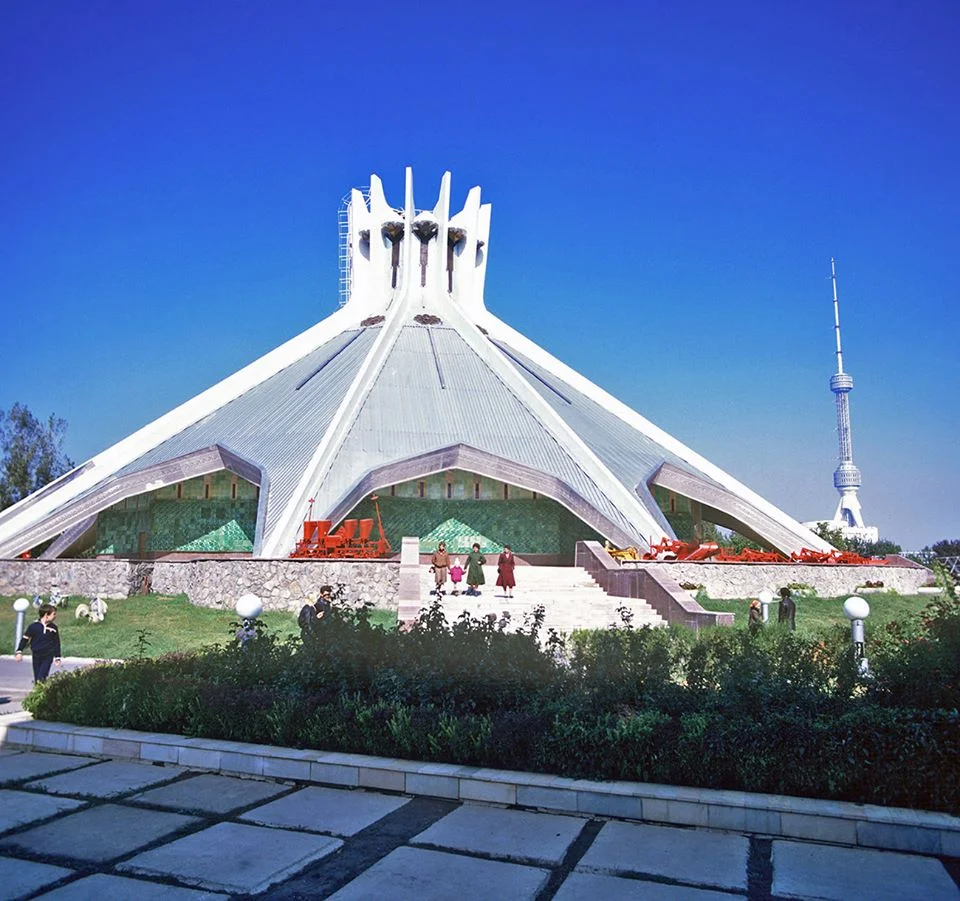
"Cotton Growing" Pavilion, VDNKh of the Uzbek SSR
УтраченоAbout the Object
L. Burshtein, O. Mitrofanova, G. Strogina, V. Kim; engineers E. Shutyaev, B. Glukhov, V. Novoseltsev, M. Matskina, Z. Garifulina, S. Denisov
1984
National Style
Территория ВДНХ УзССР (ныне «Узэкспоцентр»), Ташкент
Public Building
Gallery (1)

"Cotton Growing": A Tent with Cotton Bolls on its Facets
It is no longer here. The "Cotton Growing" Pavilion stood at the Uzbek Exhibition of Economic Achievements for nineteen years and was dismantled in 2003 when the exhibition grounds were remodeled, and now a regular walkway with a lawn sits in its place. It all started much more interestingly than it ended. In the early seventies, when conceiving the second phase of the Exhibition, the architects of Tashgiprogor put engineering first. A 1973 magazine lists what was conceived with obvious pleasure: a multi-tiered tent roof with a tension tie at "Cotton Growing", a structural-panel roof based on the three-hinged arch principle at "Water Management", a roof based on a structural module at "Agriculture". A competition was announced for the "Cotton Growing" design. According to later publications, the first version was a tent pavilion proposed by Muscovites. Judging by the only surviving photograph of the model, it was a light asymmetric structure - a spirally twisted bundle of legs tapering downward with circular openings and planes fixed at the top. The upper part remotely resembled the USSR pavilion at Expo 70 in Osaka, and the overall form betrayed the authors' familiarity with Kenzo Tange's Yoyogi National Gymnasium. The pavilion was supposed to stand on a steep slope of the right bank of the Bozsu Canal, and its floor was divided into multi-level terraces. There was nothing "cotton-related" and nothing "national" in this project. The structure was developed by Tashgiprogor's leading structural engineer A. A. Asanov, and, as a journalist later wrote, "after a long and painstaking search, a bold engineering idea was proposed by them." What it consisted of is unknown - the project was not built. In the seventies, construction was postponed, and in the early eighties, a much simpler version was implemented. The built pavilion by Lev Burshtein and engineer E. Shutyaev was a twelve-sided tent sixty meters in diameter and thirty-three in height, set on a two-meter stylobate. Two exhibition levels and a basement. The crowning of each facet - stylized cotton bolls. The ground floor wall was faced with voluminous glazed tiles that formed a field of national ornamentation. Inside, everything was supposed to be built around a vertical axis. The main core was conceived as a chandelier that would connect both levels, from the dome to the pool in the center of the ground floor podium, depicting a stream of water. The chandelier was abandoned due to tight deadlines. For the same reason, the relief roof was not made. Working in it was difficult. An employee who served here in 1987 recalled: "On the second floor in the summertime, it was impossible to be there. Stuffy, hot, stale air. Even air conditioning systems did not help. After 15-20 minutes of staying there, one could easily faint. Therefore, we had to hang a sign on the stairs saying 'Second floor is closed'." And yet the pavilion became a monument of its time: clear in form, readable at a glance through the cotton decor, standing on the main exhibition territory of the republic and representing an industry with which every family in Uzbekistan is connected one way or another. It was filmed and printed repeatedly, the photographs spread into private archives, and the 2003 demolition still raises waves of regret on the networks.
AI translation · 🇬🇧 EN
Rate this review:
Nearby and related
Close by in Tashkent
About the Object
L. Burshtein, O. Mitrofanova, G. Strogina, V. Kim; engineers E. Shutyaev, B. Glukhov, V. Novoseltsev, M. Matskina, Z. Garifulina, S. Denisov
1984
National Style
Территория ВДНХ УзССР (ныне «Узэкспоцентр»), Ташкент
Public Building