
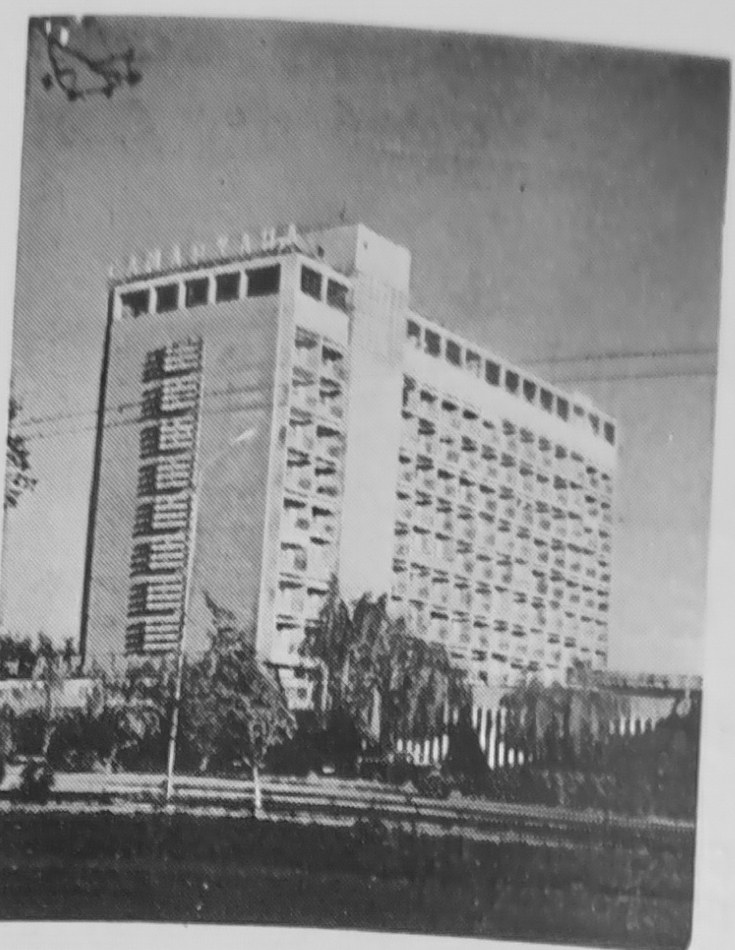
Hotel "Samarkand"
About the Object
O. Aydinova, A. Balaev
1970
Modernism
Университетский бульвар (бывший бульвар Горького), у Регистанской улицы, Самарканд
Hotel
Gallery (3)

The Slab near Gur-e-Amir
In February 1965, Ofelia Aidinova showed a model: ten floors, a flat gallery roof, elevators and air conditioning. She conceived the two lower floors as monolithic reinforced concrete, and everything above out of large panels from the Samarkand House-Building Combine. A high-rise building made of panels had not yet been built in Uzbekistan back then, and the city is seismic. In late 1966, the hotel was assembled by Sh. Osmanov's brigade from the House-Building Combine of Trust No. 150, which had just installed its hundredth house. By the autumn of 1968, eleven floors rose next to the Gur-e-Amir mausoleum. The hotel became Samarkand's first high-rise building, and it was being built for the 2500th anniversary of the city. In October 1970, at the intersection of Gorky Boulevard and Registan Street, stood a light-gray eleven-story "slab", the new Intourist hotel. The narrow, high block with rooms was placed on a wide ground floor that housed the lobby, restaurant, and services, while the loggias were covered with a continuous lace-like railing. In the lobby, the floor was laid with breccia with large marble inclusions, the ceiling was faced with porous travertine and lamps were hidden within it. One wall was painted ultramarine, the other faced with gray and pink granite. A copper panorama of Samarkand monuments by sculptors Vasily Degtyarev, Ainulla Aliyev, Nodar Bandzeladze, and Anzor Dzhishinashvili, based on a sketch by Nikolai Prashchenko, was hung on the granite. The stage wings in the restaurant were made by Kokand woodcarver Kadyrdzhan Khaidarov, with walnut wood screens. Not everyone praised the hotel. It was criticized for its location: the high-rise slab near Gur-e-Amir, it was written in one of the books of those years, "forms an undesirable contrast with the surroundings." The building still stands, but it has been remodeled.
AI translation · 🇬🇧 EN
📷 Гостиница «Самарканд», архитекторы О. Айдинова, А. Балаев. «Архитектура и строительство Узбекистана», 1978, № 6, с. 29
Rate this review:
Seventh Heaven
A flat roof was part of the design from the very first model: Aidinova promised guests a gallery with a view of the entire city. In 1970, hotel director M. Yuzlikaev took guests up to the roof, to an observation deck that the hotel called "seventh heaven". They were just finishing setting up a chaikhana there. Below lay the green city, laid out with highways and squares, multi-story buildings, blue domes and minarets. Five years later, the entire eleventh floor was occupied by a national cuisine cafe. It operated in the evenings, tables stood right on the roof, and tourists dined together with city residents above the evening Samarkand. In the autumn of 1975, the roof gained yet another purpose. On the tallest building in the city, installers assembled a twenty-eight-meter-long and two-meter-high "light newspaper". The running ticker with news and advertising, red, green and yellow, could be read from a kilometer away. It was made in Vinnitsa, at the Central Design Bureau of Information Technology.
AI translation · 🇬🇧 EN
📷 Новая одиннадцатиэтажная гостиница «Самарканд». «Правда Востока», 24 октября 1970, № 249, с. 1
Rate this review:
About the Object
O. Aydinova, A. Balaev
1970
Modernism
Университетский бульвар (бывший бульвар Горького), у Регистанской улицы, Самарканд
Hotel