
House-Commune in Samarkand
About the Object
S. Polupanov
1930
Constructivism
Улица Мирсаида Бараки, 4 (лицей), Самарканд
Residential Building
Gallery (3)

Communa on the road to the railway station
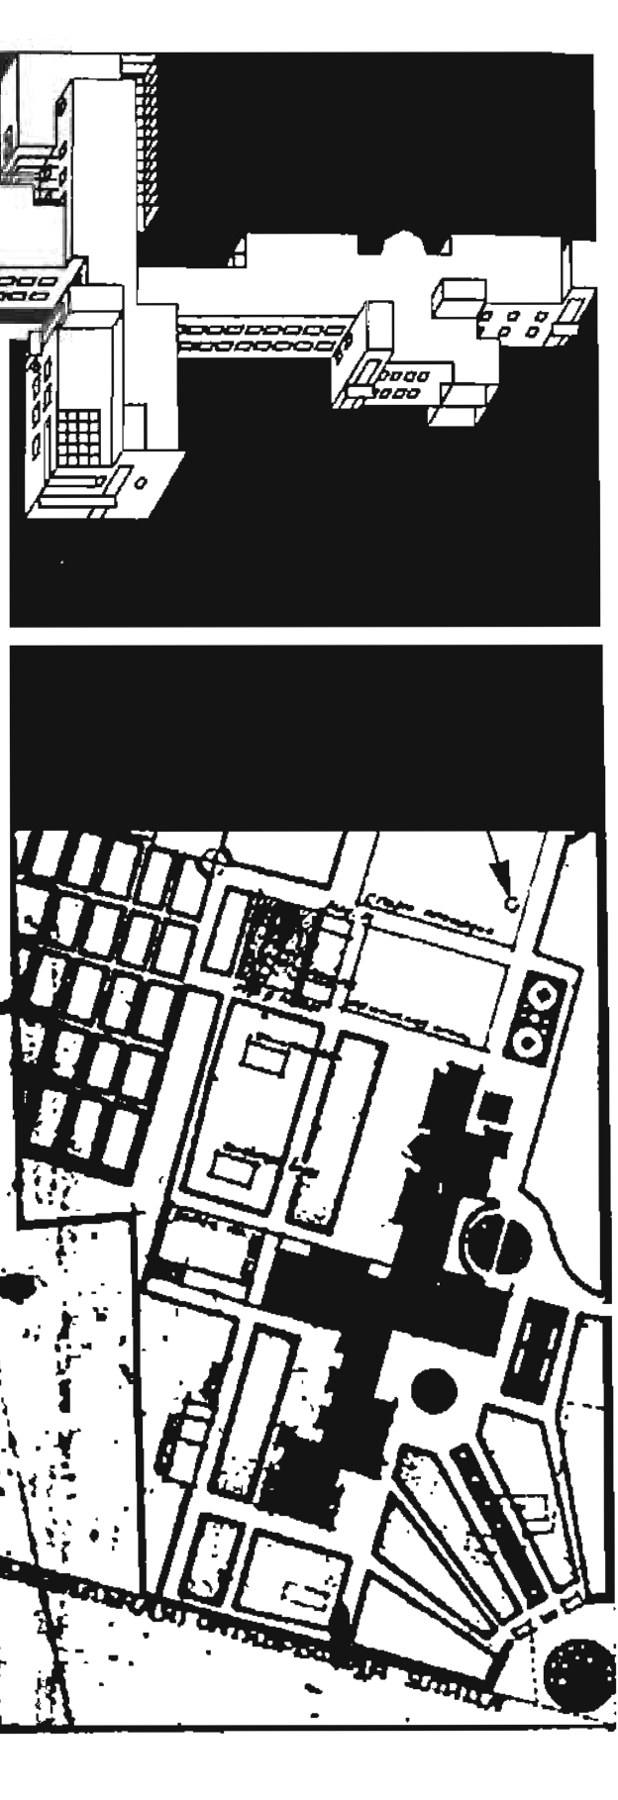
In 1929, when Samarkand was still the capital of the Uzbek SSR, Stefan Polupanov designed a commune house for it. A year later, the house was built. It stood on a street between the center and the railway station, and grand pedestrian walkways led to it from the street. The house is assembled from two blocks in the shape of a cross. The long residential block stretches from northeast to southwest so that the rooms are not scorched by the afternoon sun. Across the middle, it is intersected by the public block. In its northern part, near the entrance, everything is noisy: the hall, open and closed dining rooms. In the southern part, facing the courtyard, everything is quiet: clubs, reading room, medical station, sunny and shaded terraces. Closer to the common block lived single people, in rooms without summer spaces. Further along were apartments for two or three people: a hallway, two rooms, and a summer room with windows facing the cool southeast. Behind the house lay an entire utility plot: a swimming pool, sports and children's playgrounds, vegetable gardens, sheds for livestock and poultry, a laundry room, sewage treatment facilities. The commune was supposed to live by its own subsistence farming. The idea was criticized even before construction. In 1929, the architect D. Fridman wrote that a lonely house "among hundreds of houses with individual-type apartments" would not become any commune. Polupanov accepted this reproach: two years later, in Tashkent, he was designing not just a house, but an entire commune block. The Samarkand house survived nonetheless, unlike the Tashkent buildings of the same circle. Later it was turned into an agricultural lyceum. The building was heavily altered, and it is hard to guess from the outside what it was originally intended for.
AI translation · 🇬🇧 EN
📷 Дом-коммуна в Самарканде, архитектор С. Полупанов: аксонометрия и генплан. А. Аскаров, «Архитектура Узбекистана и стран СНГ», лист 43
📷 Дом-коммуна в Самарканде, план первого этажа. А. Аскаров, «Архитектура Узбекистана и стран СНГ», лист 42
Rate this review:
About the Object
S. Polupanov
1930
Constructivism
Улица Мирсаида Бараки, 4 (лицей), Самарканд
Residential Building