
Pavel Benkov Art College
About the Object
Rafael Khayrutdinov
1985
Modernism
Улица Фурката, Ташкент
Public Building
Gallery (1)

Benkov Art School: A building finished by the students themselves
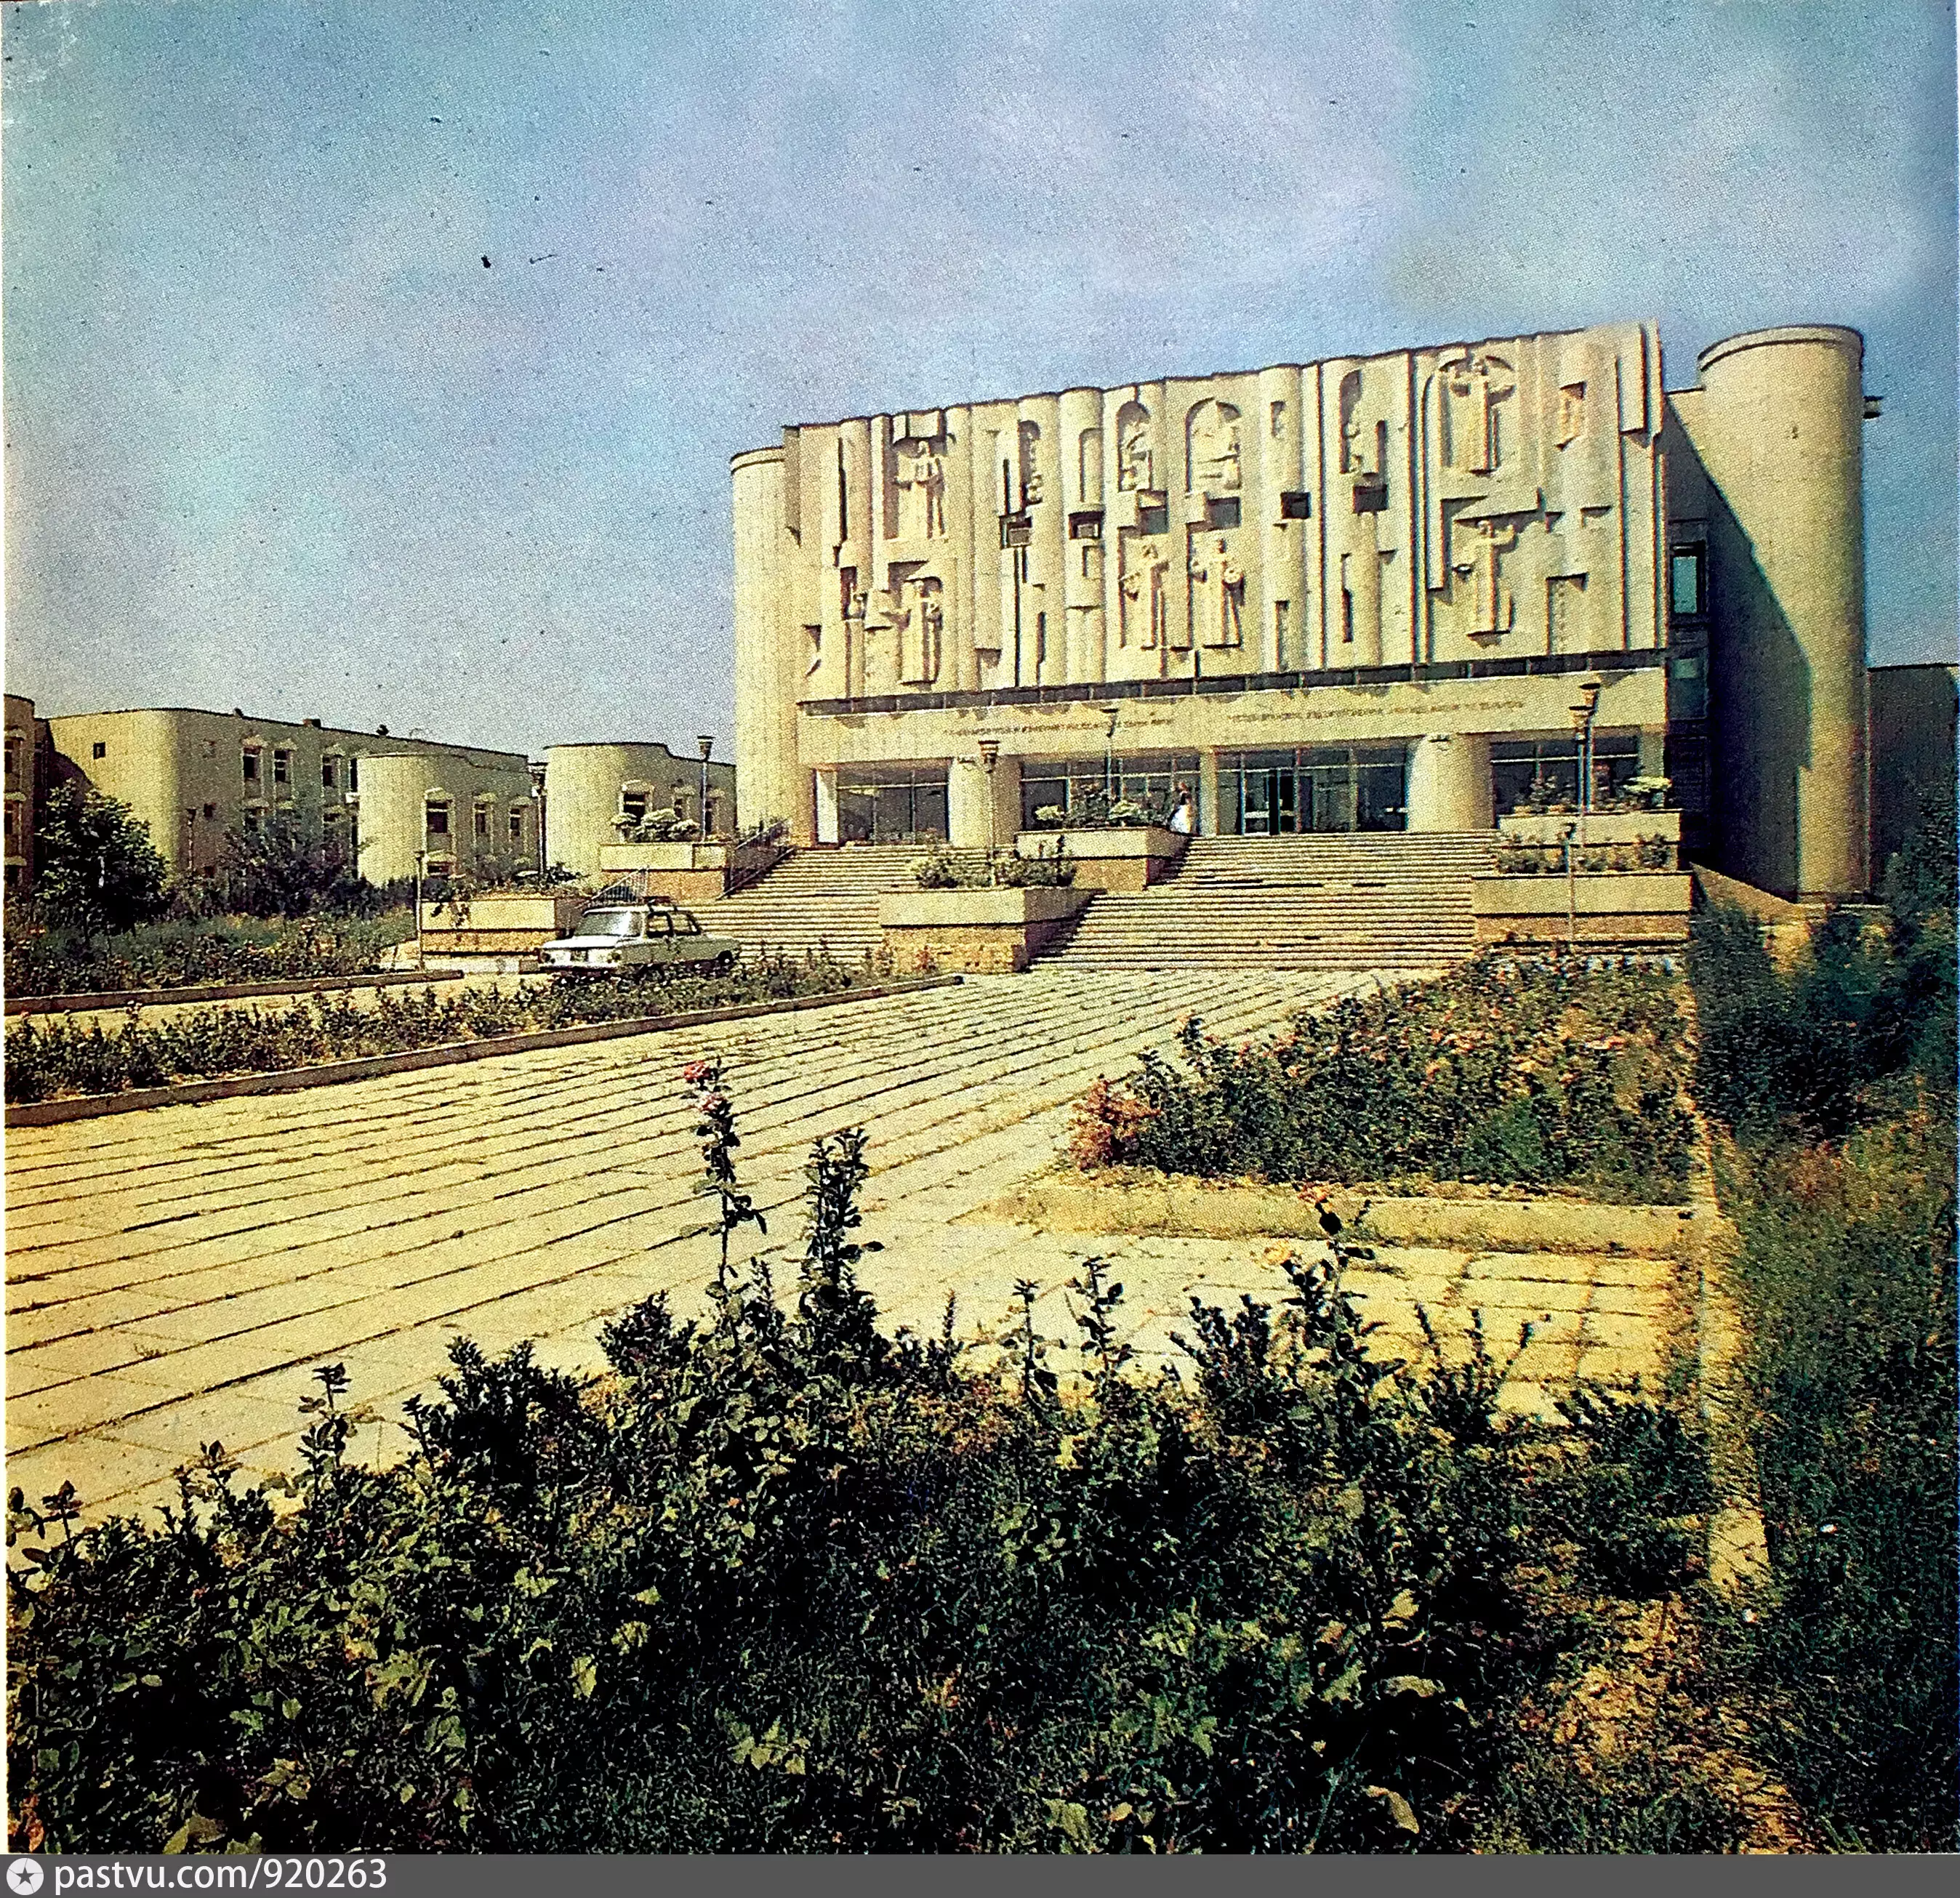
You are standing by the Pavel Benkov Art School. From afar, it looks neither like a school nor an institute - instead of a corridor with classrooms on the sides, there is a scatter of round and semi-round volumes, placed freely, with flowing courtyards between them. This was the vision of Rafael Khayrutdinov, and the reason goes beyond mere plasticity. Light falls more evenly in a round studio than in a rectangular one, and a student can sit at any spot in the classroom from which it is most convenient for them to draw the setup. Architectural historian Boris Chukhovich, who analyzed the school's design documentation in the Tashgiprogor archive, adds that this form resonated well with the vernacular architecture of the old city, where weathered adobe walls knew no right angles. The courtyards between the blocks served as a place to rest during breaks and as summer areas for setups and drawing. Purposefully, the entrance block is different - rectangular and taller than the rest. Inside, it opens into an atrium from which stairs lead to the second floor, to the exhibition hall, and from there to the third floor, to the library and the assembly hall for two hundred people. From above, the atrium is covered by a pleated sixteen-sided tent roof with lanterns, and all the light enters this space through them. The wall of the third floor is occupied by a monumental fresco by Vladimir Chub, created under the noticeable influence of Pavel Filonov's analytical art. The facades were conceived as colorful. In the minutes of the technical council from November 1975, which Chukhovich found in the archive and cites, it is recorded: the materials must correspond to a capital city art school, but "introducing color into the facade solutions is deemed incorrect." The color was removed, the walls were faced with gray washed marble chips, and the windows were decorated with applied triangular vimpergs - in European Gothic architecture, this is the name for a gable over a window or portal. However, the rest was done by those for whom the building was constructed. The architect's wife, Firuza Khayrutdinova, recalled that all the artistic work, including the relief on the facade, was carried out by the students themselves under the guidance of instructors. For the educational process, this was probably wonderful - on the appearance of the building, Chukhovich notes, it did not turn out entirely successfully in every way. The project was approved in 1975, and the school was only commissioned in 1985 - ten years. Yet it has reached us in a relatively intact form, which is a rarity for Tashkent modernism: the House of Cinema by the same architect, located nearby, was demolished in 2017, and the Palace of Pioneers directly across the street, on Furkat Street, in 2018.
AI translation · 🇬🇧 EN
Rate this review:
Nearby and related
By the same architect
Close by in Tashkent
About the Object
Rafael Khayrutdinov
1985
Modernism
Улица Фурката, Ташкент
Public Building