
Uzbek National Academic Drama Theater
Частично утраченоAbout the Object
Sidorov, Timofeev, Rakhimov.
1940
National Style
Oʻzbek milliy akademik drama teatri, 34, Navoiy Street, Hadra (C-14), Shaykhantahur District, Tashkent, 100000, Uzbekistan
Theater
Gallery (6)

National Theatre
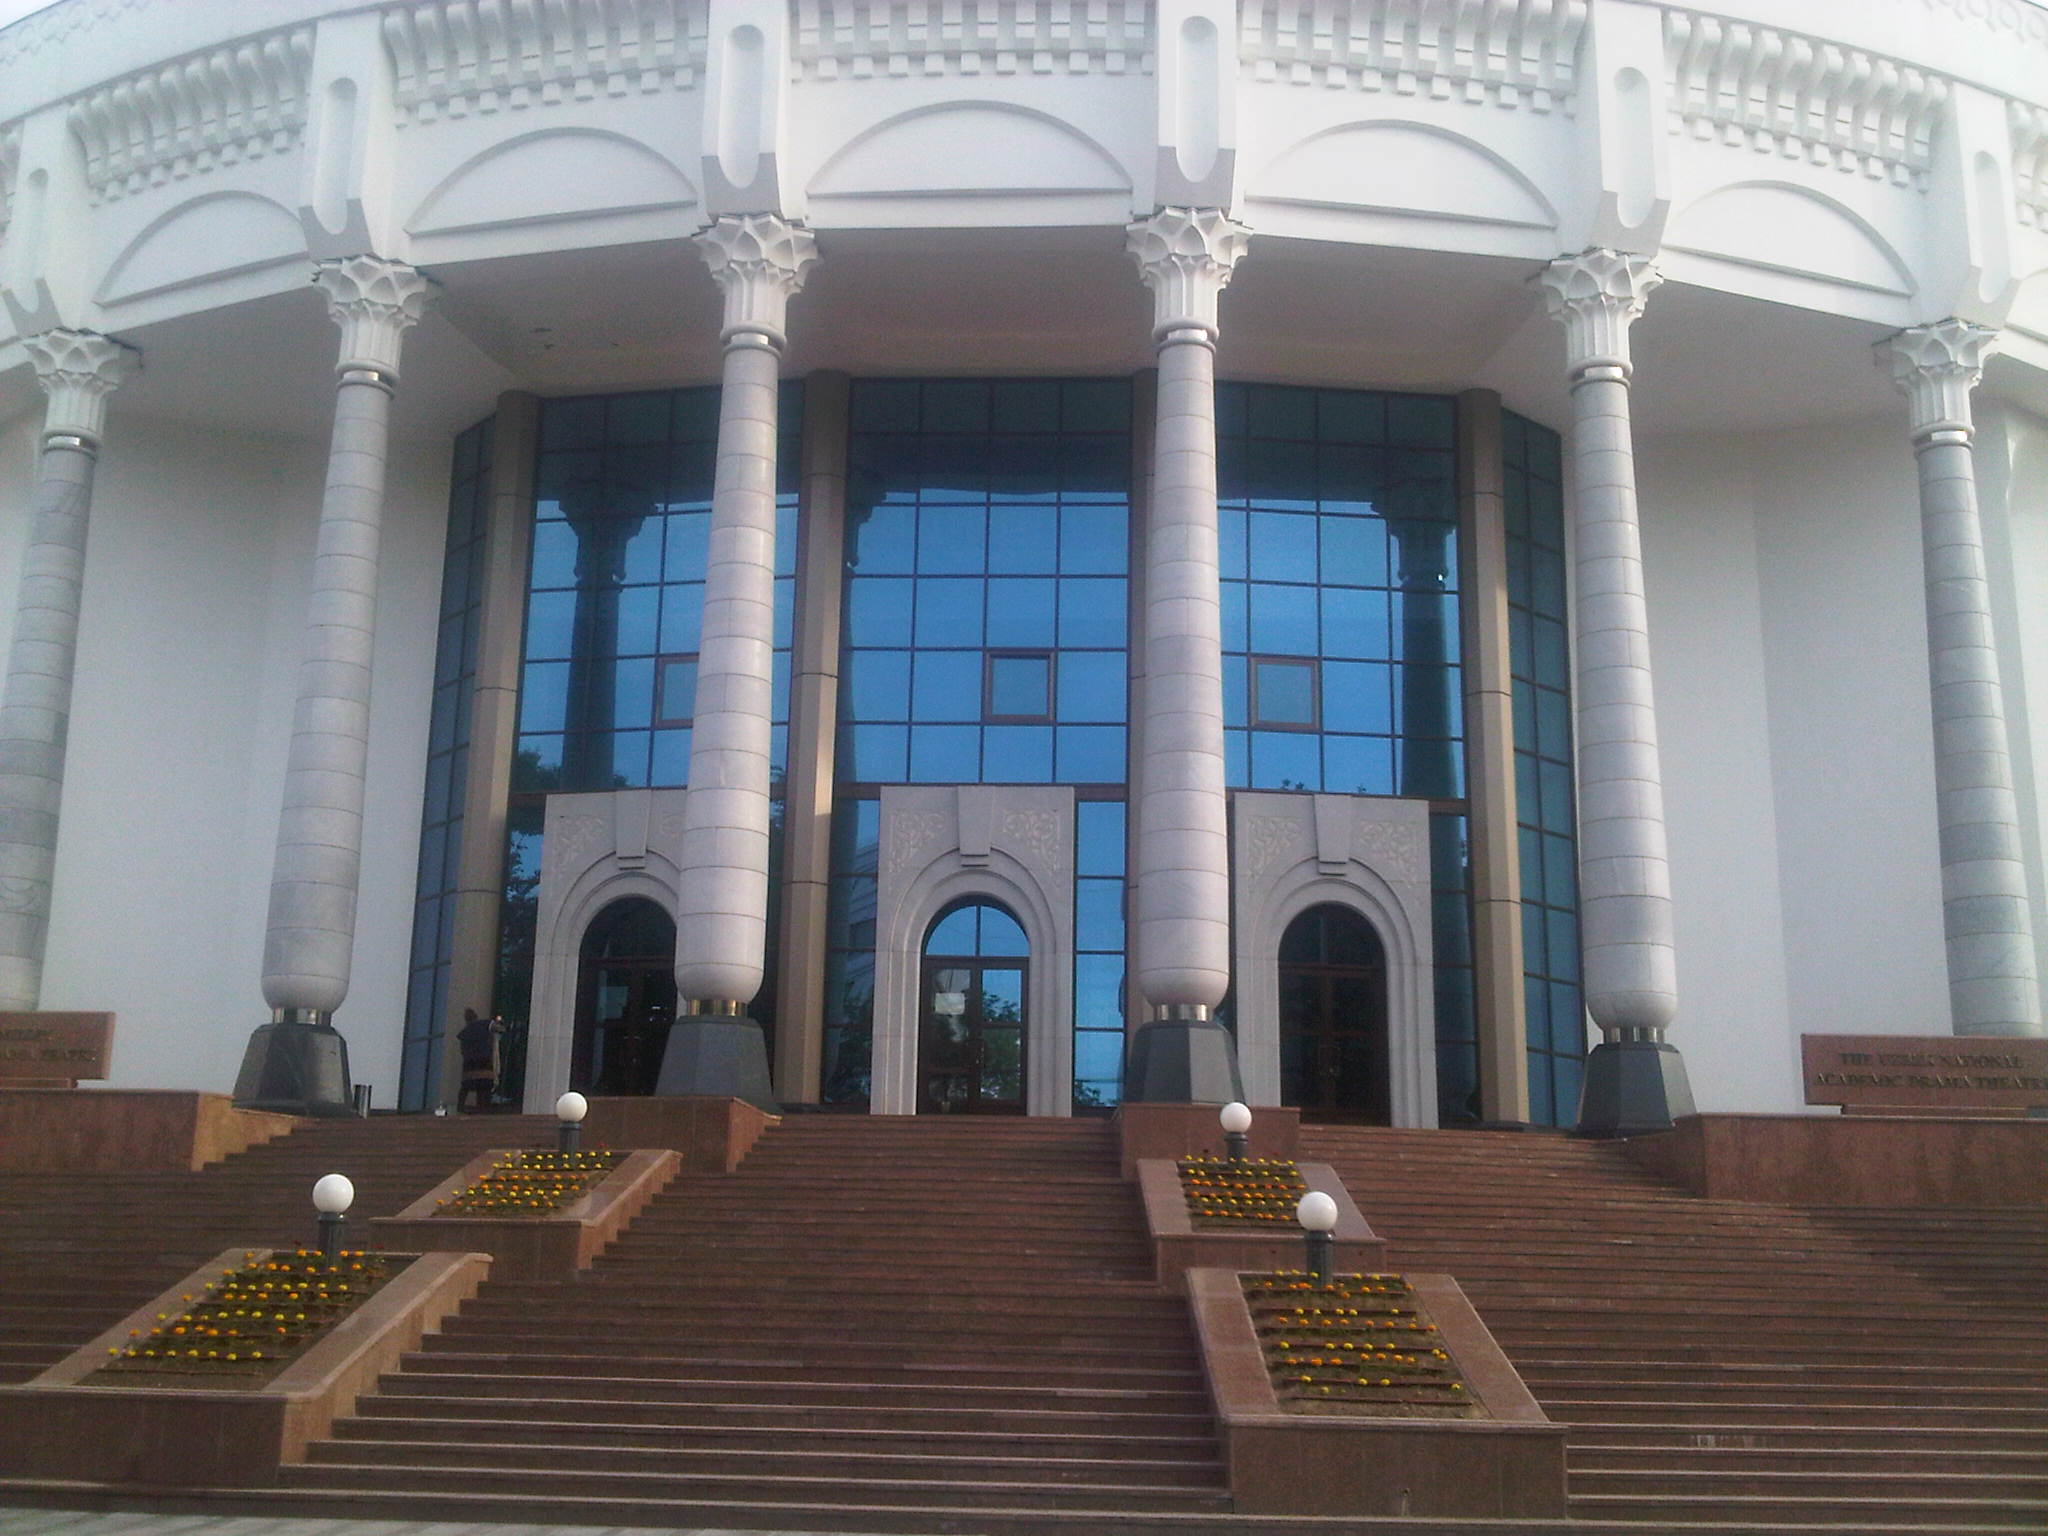
Look at this building with its semicircular colonnade and dome. Today it houses the Uzbek National Academic Drama Theatre. But appearances are deceptive. On this patch of land, on the exact same foundation, three completely different buildings have replaced each other over the past 60 years. It all started in the late 1930s. In 1940, the Vatan (Homeland) cinema opened here. Architects Sidorov and Timofeev created a bold experiment at the time. They tried to translate the forms of wooden architecture into concrete. Their inspiration was the famous Bolo Hauz mosque in Bukhara. The cinema stood on a high pedestal and featured a deep ivan loggia with tall, slender columns. The facade was richly decorated with stalactite capitals, carved cornices, and patterns. It was an attempt to create a "national style" by literally reproducing ancient forms in new materials. Critics called it an "intuitive search," even though they scolded it for excessive ornamentation. In the mid-sixties, it was decided to give the cinema to the Hamza Theatre: in December 1965, Pravda Vostoka already wrote that a new theatre building was being constructed "on the basis of the Rodina cinema." It opened on September 21, 1968. The irony of fate is that the reconstruction was led by the same architect Sidorov who built the first version. The author radically changed his own creation with his own hands. He removed the "Bukharian" columns and all the decor. The new building became rectangular and openwork. The facade was covered with panjara sun protection grilles. The style resembled constructivism, or, as they said back then, looked like the ZIL Palace of Culture in Moscow. Only the foyer interior with ganch carving remained from the past. The third birth happened during the era of Independence, in 2001. The building from the 60s was deemed outdated and was rebuilt for the third time based on a project by architect Rakhimov. What you see now is a search for a new national architecture. The building acquired an oval shape and a powerful semicircular colonnade, which, according to the design, gives it a solemn appearance. A dome appeared on top, a symbol of Oriental architecture that was rejected in the 60s. Inside there is a hall for 540 seats and rich decoration: wood carving, ceramics, and paintings.
AI translation · 🇬🇧 EN
📷 https://pastvu.com/p/2046231
📷 https://pastvu.com/p/2155231
Rate this review:
The Theater That Searched for a Home
It was decided to build a new building for the Hamza Theater back in 1945. For the troupe's twenty-fifth anniversary, the USSR Council of People's Commissars approved a resolution: 200 thousand rubles for design work, with construction scheduled for 1946. The theater received its new building only in the autumn of 1968, and not the one that had been designed for it. "More than twenty years passed before the construction of the theater actually began. Competitions for its design were held several times," T. F. Kadyrova wrote in 1974 in her book "Contemporary Architecture of Uzbekistan". The first competition took place in 1946. Projects were submitted by Trofimov, Arkhangelsky, Khazanov from Moscow, and a team led by Mithat Bulatov. In the second round, the jury selected the team of Bulatov, P. Rachinskaya, and L. Karash, and the project, as reported on August 7, 1946, "also received a positive assessment from Academician of Architecture A. V. Shchusev." Architect Rachinskaya recounted that the theater would stand "on one of the largest squares in the city - Khodra." A thousand-seat hall with an amphitheater, a balcony, and two boxes, a summer foyer on the second floor "facing the main facade with an arcade," a facade 17-18 meters tall, "five sculptures of drama classics" at the entrance, and "two wide marble staircases" leading from the lobby to the foyer. Based on this project, a design assignment was drawn up in 1947 - "with a symmetrical composition and a rich protruding colonnade," as Kadyrova describes it. According to her, the project "inflated economic indicators": 54 thousand cubic meters compared to the standard of 40 thousand at the time. The theater continued to play in its old building. In 1950, at a session of the republic's Supreme Soviet, People's Artist S. Ishanturaeva stated that it did not meet the audience's requirements and asked for a theater building with modern stage technology to be built. The theater was revisited a second time at the turn of the sixties. In 1959, the new building of the Hamza Theater was once again on the republican plan. In 1960, graduating architecture students Yu. Miroshnichenko and N. Kotsaymanis were preparing to make its models, and two hectares in the Oktyabrsky District were allocated for construction. In the spring of 1961, a drawing of the new project was published, once again by Bulatov, now together with L. Karash and engineer V. Levchenko. Kadyrova writes that it "had a completely different interpretation": on the main facade - an aywan with a three-story stained glass window, on the side facades - "huge sun-protecting ribs," and anodized aluminum cladding. A panel for it was shown at the Union of Architects: a thin aluminum sheet, an air gap, styrofoam, and plywood. A hall for 1280 seats (Kadyrova says 1200) without "blind" spots, a mechanized stage, and air conditioning. They planned to build it near the TV center, with the facade facing Navoi Street, and to fill in part of the neighboring ravine to turn it into ponds "up to Khodra." "These will be the Tashkent Chistye Prudy," they promised back then. This project was not built either. In December 1965, pensioner Nasyr Makhsumov, talking about the new construction projects in his district, wrote: "On the basis of the Rodina cinema, a majestic building is being constructed, worthy of our wonderful Hamza Drama Theater." The theater, which for twenty years had been designed either at Khodra or by the TV center, began to be built within the walls of the cinema. The building opened on September 21, 1968, and the first people to gather in the new hall were not performance spectators, but writers: the international symposium "Literature and the Modern World" began here, timed to coincide with the tenth anniversary of the Tashkent Conference of Asian and African Writers. The stage was decorated with an emblem - a handshake of five continents against the background of a globe and an open book. The theater moved its performances to the new stage already in the autumn. In October, a reviewer for "Alisher Navoi" noted that transferring an old performance "to a new stage, and one so perfectly equipped, is not only a technical problem, but an aesthetic one as well." Kadyrova compared all the options: "despite lengthy searches, the theater still did not receive an appropriate figurative expression of its content." The constructed building, in her words, "is not designed for prospective development: the auditorium is small in capacity, and other premises are also small; the architecture as a whole is resolved very dryly and sparingly." The hall turned out to have 960 seats, fewer than in any of the projects. The 1959 project, she believed, was "much more interesting." And the very idea of "adapting the cinema building into a theater" was, in her words, "completely illogical": "a good cinema building created in the 30s was eliminated in vain," the architects were constrained by the old walls, and "endless alterations during the construction period caused a significant increase in cost." And lastly: previously, the cinema stepped back twenty meters from the highway and had a deep loggia, but after the reconstruction, the loggia was removed, and the building "moved much closer to the red line, worsening the composition of the cour d'honneur."
AI translation · 🇬🇧 EN
📷 «Правда Востока», 18 марта 1961, № 64, с. 4: проект нового здания театра имени Хамзы (М. Булатов, Л. Караш), не построен
📷 Кинотеатр «Ватан» по улице Навои, архитекторы А. Сидоров, Н. Тимофеев, 1939. Т. Ф. Кадырова, «Современная архитектура Узбекистана», 1974
📷 Театр имени Хамзы, архитектор А. Сидоров, 1968-1969. Т. Ф. Кадырова, «Современная архитектура Узбекистана», 1974
Rate this review:
Nearby and related
By the same architect
Close by in Tashkent
About the Object
Sidorov, Timofeev, Rakhimov.
1940
National Style
Oʻzbek milliy akademik drama teatri, 34, Navoiy Street, Hadra (C-14), Shaykhantahur District, Tashkent, 100000, Uzbekistan
Theater