
Photo unavailable
Rafael Khayrutdinov
About the Object
Rafael Khayrutdinov
1932
Other
Выставочный зал Союза художников, Ташкент
Historic Personality

Rafael Khairutdinov: The Artist Who Built a Home for Artists
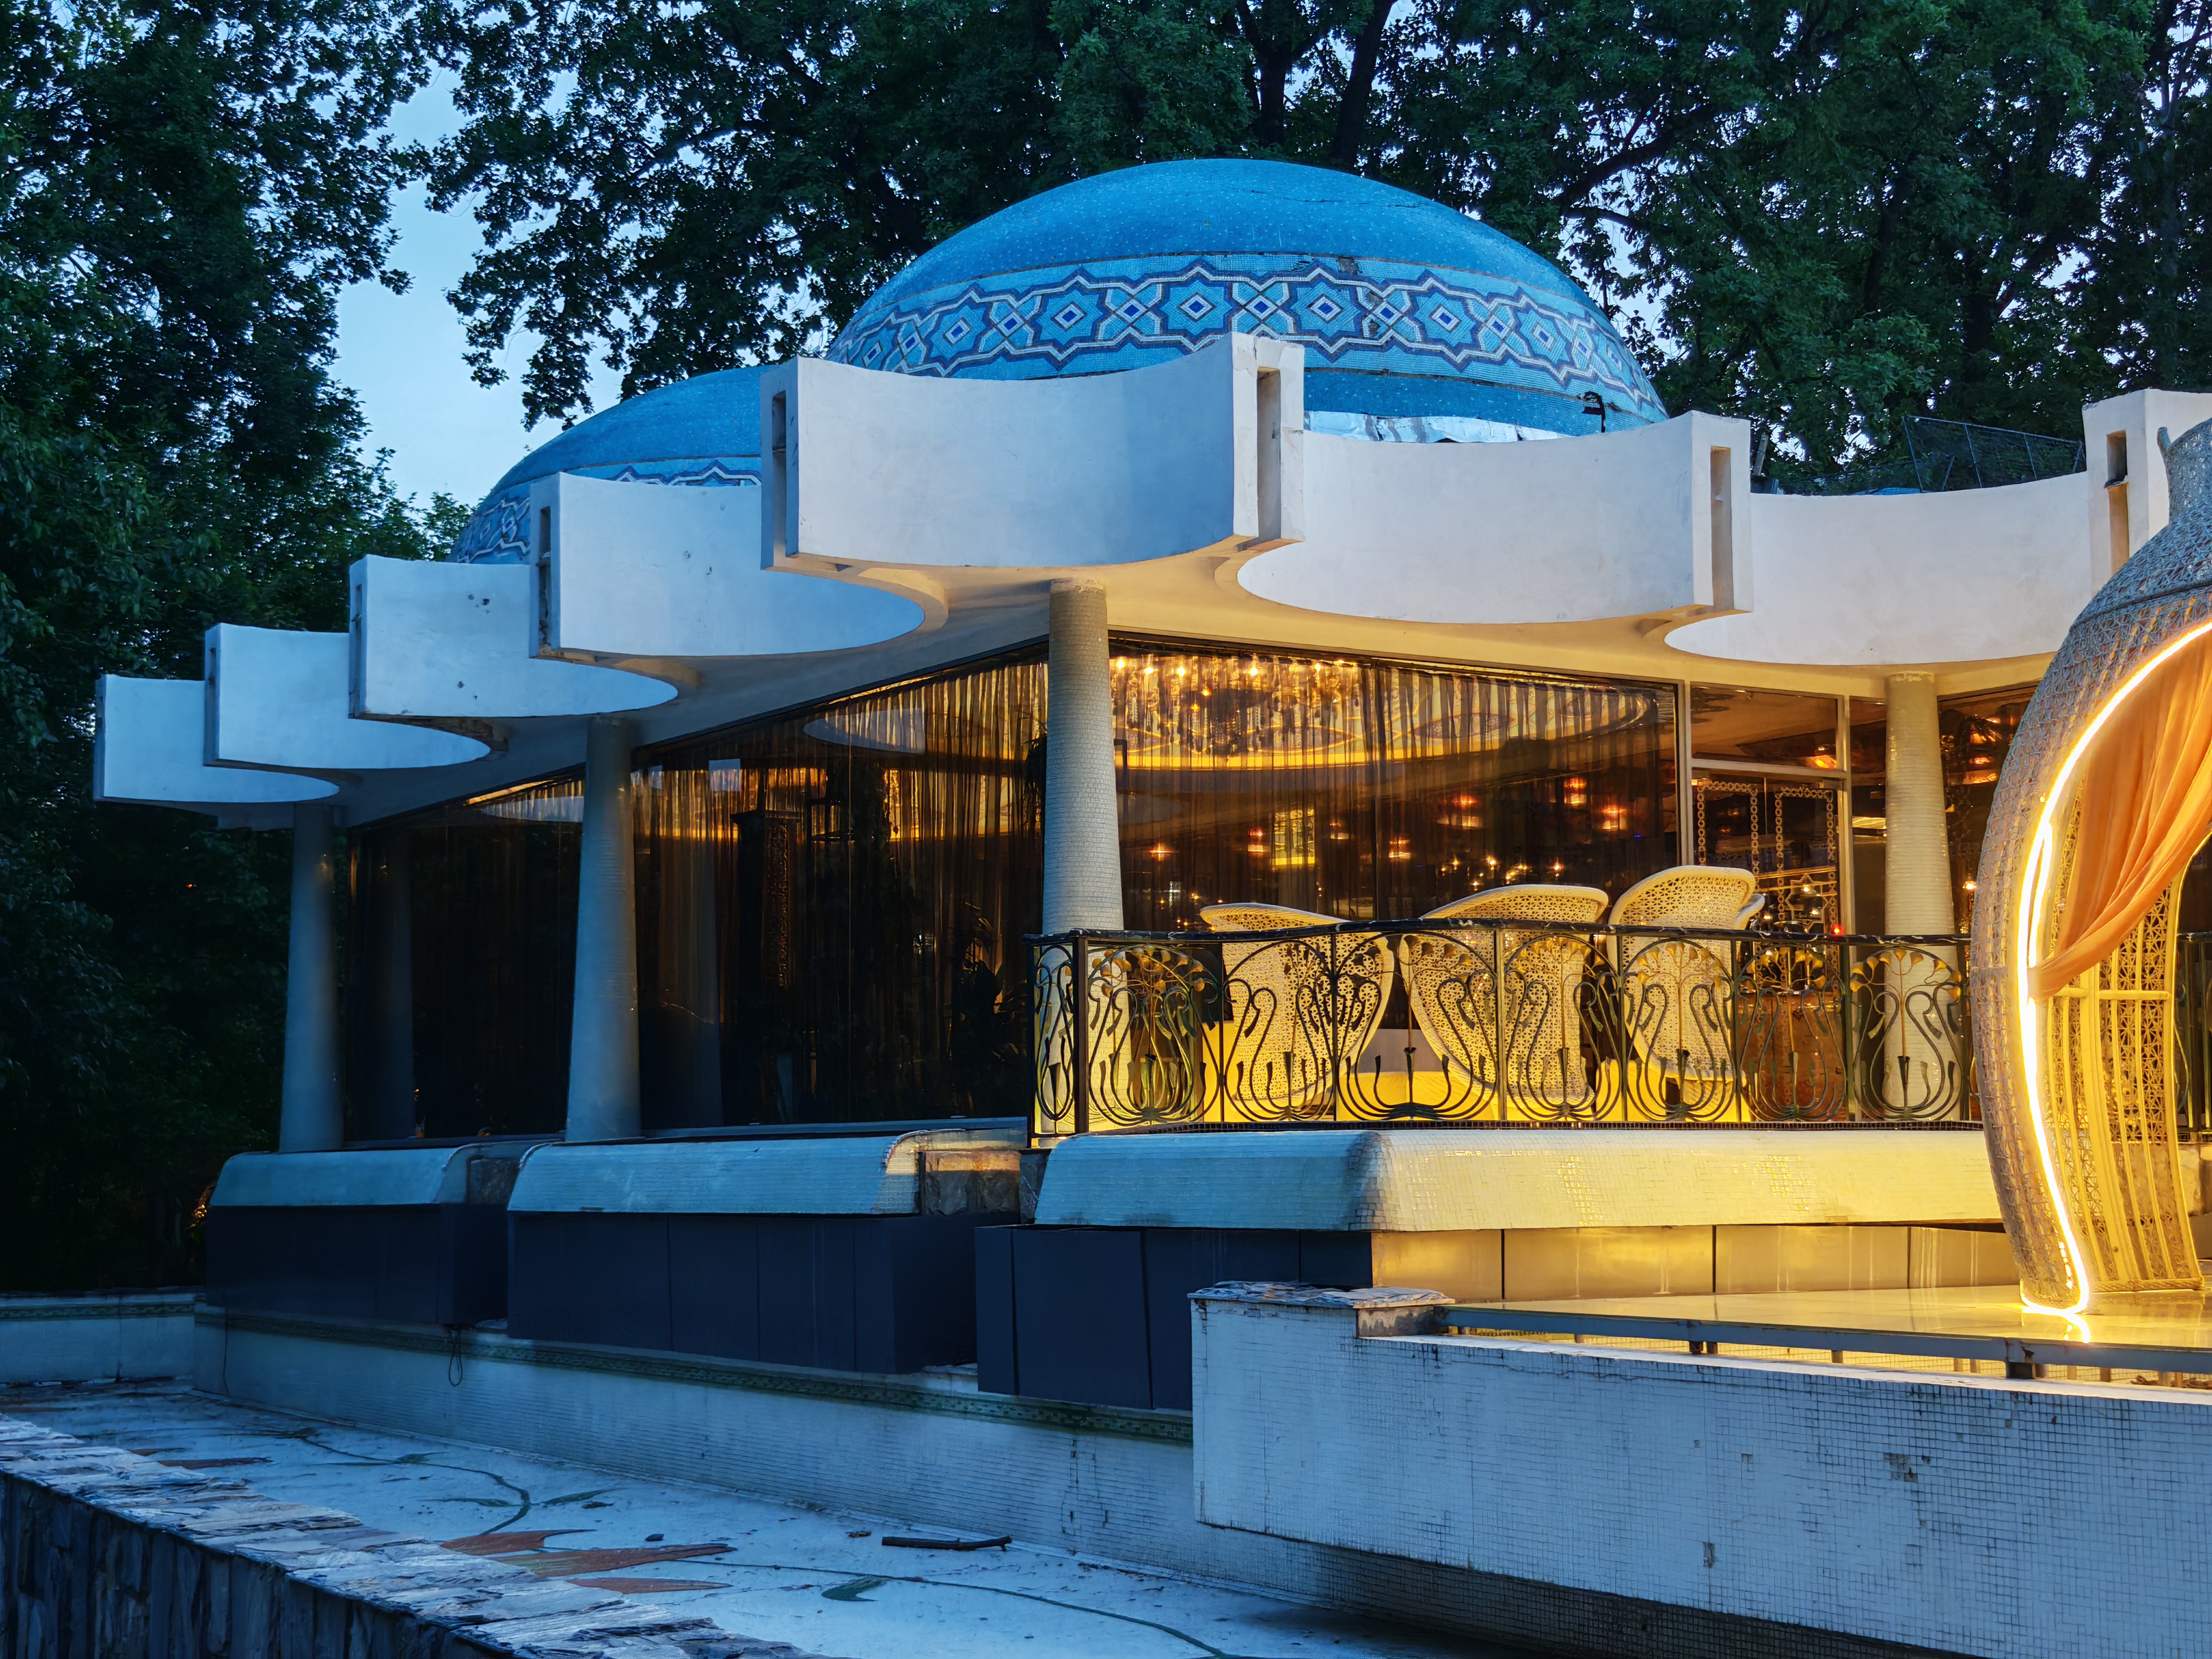
You are standing by the Exhibition Hall of the Union of Artists. A two-story volume surrounded by an arcade, featuring a promenade gallery at the ground floor level. Chukhovich calls this building one of the best-preserved monuments of Soviet modernism in Tashkent, and it came to be contrary to the usual order of things. Rafael Khairutdinov's first education was in art: he graduated from the National Art School, dreamed of becoming a painter, and painted a lot throughout his life. In architecture, he found himself in a position few experience: the design for the exhibition hall, developed by the Tashgenplan institute, was rejected by the APA council for the expressiveness of its facade. Khairutdinov was working at another institute at the time, Tashgiprogor, and had nothing to do with the commission. He made his own version anyway. This story was reconstructed by architectural historian Boris Chukhovich from the memoirs of the architect's wife, Firuza Khairutdinova, and from conversations with her. She recalled: -Khairutdinov, on his own initiative, in a week, working at home evenings and nights, made his counter-version of the project with a large building model, showed it to the artists, and they liked his proposal.- A week for a project with a model is an almost impossible timeframe, and it is easily explained: Firuza, a certified architect herself, made the model along with him. Then the artists began pushing the project they liked themselves. According to her memoirs, the chairman of the board of the Union, Rakhim Akhmedov, arranged a meeting for Khairutdinov with Sharaf Rashidov; the latter approved the project, allocated additional funds, and took construction under his personal control. The condition was this: Khairutdinov would no longer design in his own institute, but at Tashgenplan - which meant that the director of Tashgenplan, Farkhad Tursunov, would become his co-author. How this turned out can be seen on the arches themselves. Rashidov advised replacing the bas-reliefs on the gallery wall with a decorative pattern. Khairutdinov tried floral arabesques in the Timurid spirit, while Tursunov, already approved as co-author, proposed another motif - a stylized cotton boll. A subordinate in the official hierarchy, Khairutdinov agreed. It was this ornament that was built. He commissioned the landscaping around the hall from Nina Safronova, the chief landscape designer of the boulevard, and this is that rare case when the landscape around a building was not created as an afterthought. In 1972, he returned to Tashgiprogor and almost immediately received a new commission - an art school for six hundred students. His own artistic education probably played a role: the client could count on this architect understanding how an artist's training works. He assembled the school from semicircular and circular volumes with interconnected inner courtyards where one could relax during breaks and paint in the summer. Ten years later, he built the House of Cinema, which was demolished in 2017. And he defended the Exhibition Hall to the end. In the 2000s and 2010s, the Academy of Arts, which became the owner of the building, repeatedly tried to build over the promenade gallery to add space. Khairutdinov resisted this until his death and offered plans on how to adapt the building to new needs without breaking either the layout or the appearance. He died on December 4, 2015, in the eighty-fourth year of his life. The gallery is open.
AI translation · 🇬🇧 EN
Rate this review:
Who the magazine named
In January 1976, Pravda Vostoka published an article with an inviting headline: "Enter the exhibition hall...". It was written by L. Shostko, chairman of the art criticism section of the Union of Artists. By that time, the hall had been open for a little over a year, and the article was summing up the first results: "On the eve of the 50th anniversary of the Uzbek SSR and the Communist Party of the republic, in October 1974, the residents and creative community of Tashkent received a magnificent gift. Right in the center, at the intersection of the city's main thoroughfares, the Exhibition Hall of the Union of Artists of Uzbekistan opened. Over the past year, sixteen exhibitions were mounted in the hall, and the number of visitors exceeded 30 thousand people." The exhibitions are listed next: "In the single family of the peoples of the USSR" opened, followed by a review of five republics celebrating their semi-centennial anniversaries, then "Young people show", then a small exhibition of Iraqi art. The author believes that the hall is capable of more: "The exhibition capabilities of the hall are such that it is quite realistic to talk about hosting foreign exhibitions." The architect's name is not mentioned once in the article. Two years later, the name appeared in the central magazine, and it was a different name. Architecture of the USSR in the May 1978 issue introduced readers to the secretaries of the board of the Union of Architects of the USSR. Under the illustration is a caption: "F. Yu. Tursunov. Exhibition pavilion of the Union of Artists of the Uzbek SSR." A note about him states: director of the Tashkent General Plan Institute, chairman of the board of the Union of Architects of Uzbekistan, known "as the author of the projects for the Exhibition Pavilion of the Union of Artists of Uzbekistan, the complex of the USSR Peoples Friendship Square, the House of Unions, and a number of residential buildings." And in the November issue of the same 1978, the same magazine reprimanded this building for that very thing. In a review of the national in Soviet architecture, sun protection is praised using the example of the Council of Ministers buildings, and then two reproaches follow in a row: the treatment of Kosinsky's houses on Bogdan Khmelnitsky Street is called into question, and "national archaic is allowed by architect F. Tursunov in the design of sun protection devices and arcades in the exhibition hall building." It is worth stopping here and not jumping to conclusions. The magazine talks about the design of the arcades and mentions Tursunov. From another source, from the memoirs of the architect's widow as recounted by Boris Chukhovich, it is known that Tursunov specifically proposed the arcade pattern - a stylized cotton boll instead of the Timurid arabesques that Khayrutdinov tried. Two sources of different genres converge at one point, but it is impossible to connect them with a straight line: the magazine does not specify which ornament it has in mind. The coincidence remains a coincidence, albeit an eloquent one. The very name of Khayrutdinov was named by the magazine twice over these years, and both times not in connection with the hall. The first time was in 1967, retroactively. Telling about the 1964 competition for the layout and development of the center of Tashkent, where Tashgiprogor, Bakgiprogor, the Moscow Architectural Institute, and two TsNIIEP institutes competed, the magazine lists those who received the first prize: "the team of Tashgiprogor consisting of architects L. Adamov, Yu. Khaldeev, R. Mamedov, N. Zaidov, Vinokurova, R. Valieva, E. Fakhrutdinov, R. Khayrutdinov and engineers Yu. Kozel, A. Banke." He is thirty-two, ten years away from the exhibition hall, and he is already in the team that won the city center. The second time was in 1982, and this is criticism. The article defends "applied" techniques by which the new building is connected to national culture, and immediately makes a reservation: "Of course, with such an approach, 'overkill' is also possible. It manifested itself, in particular, in the architecture of the Republican Forestry Management (architect R. Khayrutdinov), where both stalactites and grilles, eclectic in their drawing, are used." In parentheses, an almost paternal addition is made: "When using this kind of means of expression, special tact is required, and only in the hands of a master are they capable of truly enriching architecture." It is amusing that a year later the same magazine in a review of what was built in Tashkent calls the "House of Foresters" among the "unique complexes of the city" that "allowed to significantly raise the level of architecture." The author's name is not there, and the names are different, and we will not assert that this is the same building, although the department is the same. In the same list of 1983 stands the "Almazar microdistrict equipped with modern engineering and technical equipment," and a few pages earlier a caption to its project is printed: "Project authors: architects R. Khayrutdinov, G. Kostina, A. Agasafyants, V. Brusenko, engineer B. Gorokhovsky." An entire residential area is a work that has not been said a single word about in his card until now.
AI translation · 🇬🇧 EN
Rate this review:
Nearby and related
By the same architect
Close by in Tashkent
About the Object
Rafael Khayrutdinov
1932
Other
Выставочный зал Союза художников, Ташкент
Historic Personality