
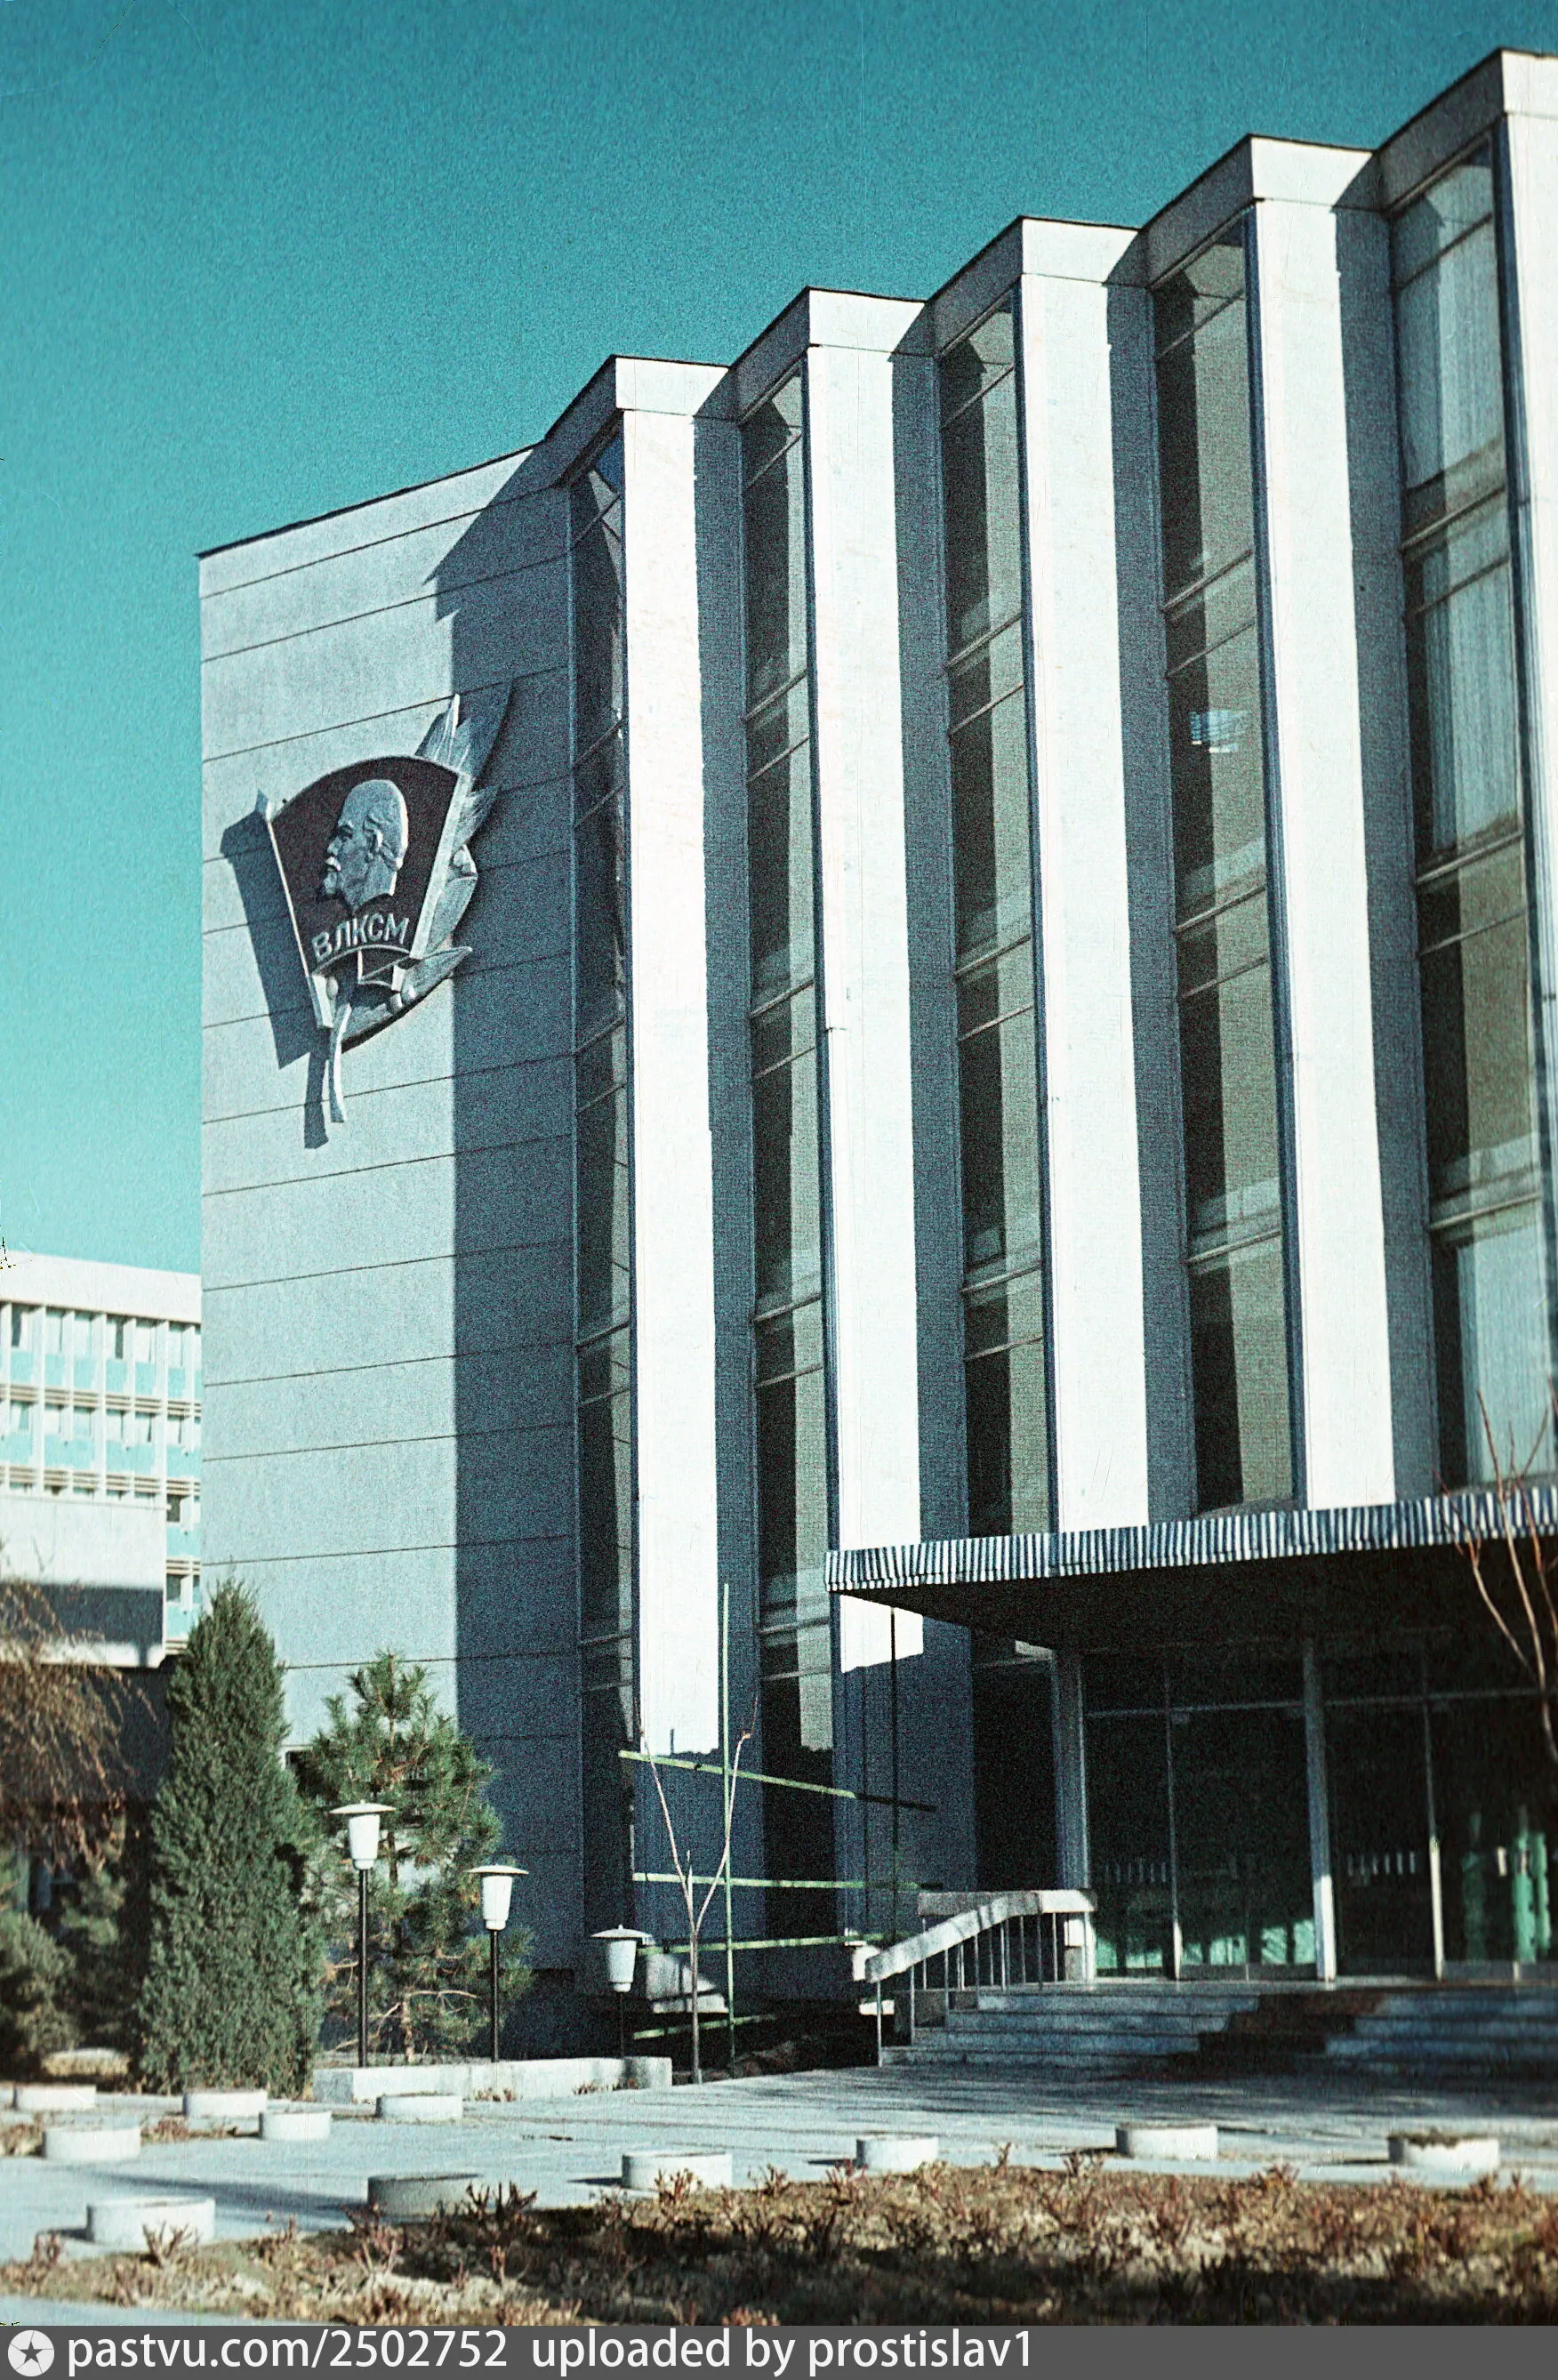
Complex on the Parade Alley: Central Committee of the Komsomol of Uzbekistan, Institute of Art Studies, State Sports Committee
About the Object
M. Kondakova (head architect), L. Adamov, M. Kushovski; engineers D. Karimova, Yu. Kozel, A. Ganiev; tondi in the Institute of Art Studies by Chingiz Akhmarov
1972
Modernism
Аллея парадов, 2, Ташкент (площадь Мустакиллик)
Public Building
Gallery (1)

Three buildings set at an angle
If you look at this site from above, three identical parallelepipeds stand in stepped tiers, shifted diagonally, and this diagonal looks like a caprice. In fact, it traces the path of a street that no longer exists. Two transverse axes between which the complex is wedged - the Avenue of Parades, formerly Chernyaev Street, and Rashidov Avenue, formerly Samarkand Street and then Lenin Avenue - took shape in the 1870s, immediately after the emergence of New Tashkent. At the same time, the first diagonal appeared in the rectangular grid of the first streets: Konvoynaya Street. It survived until the reconstruction of Lenin Square in 1966-1970 and disappeared. The square no longer needed the diagonal, but the planners decided to mark it by placing three volumes in a stepped arrangement along the vanished direction. The technique proved doubly practical: a park was laid out in the remaining triangle on the side of the Avenue of Parades, and pedestrian paths to the Tashkent Hotel were laid diagonally, shortening the way. 喜び The complex also had another job, which you wouldn't guess until you imagine the square on the day of a demonstration. Three buildings stood as a buffer between the ceremonial space of the square and the approaches to it - Lenin Boulevard and Theater Square. Part of the crowd, having passed the stands, could turn from the main avenue and reach the boulevard in the shade of the trees. And from the side of the Lenin Museum, the Tashkent Hotel, and Lenin Avenue, the stepped rhythm of the three volumes served as a preamble: first the eye read the graphics of the eastern facades, and only then in the background did the Council of Ministers and the ministries building open up. The buildings are indeed identical. The western facades are assembled from rhythmic steps that simultaneously shade and let light inside. The southern facades were initially completely identical: glass stained-glass windows in aluminum frames, and only the fifth floor is covered with a panjara. This is where the main trouble was discovered. The panjara at the top looked like a nod to "national architecture," but it did not save from the sun, and Doctor of Architecture Igor Sukhanov in his 1963 book on sun and architecture analyzed this case almost as a textbook example: "sometimes, trying to achieve a dubious artistic effect based on purely formal techniques, some architects, contrary to logic, shade only part of the light openings and leave large glazed surfaces without sun protection. Such is, for example, the building of the Komsomol Central Committee of Uzbekistan." Offices on the sunny side overheated. The Komsomol building eventually received external aluminum blinds, while the Institute of Art Studies and the Sports Committee did not get them either: they heated up until the trees in the park in front of them grew. The park became the sun protection. The color of the three buildings is common and chosen not by chance: turquoise ceramic tiles, the same gamut as the administrative buildings on the square, and at the same time a reference to the turquoise of Samarkand majolica. Inside each building, a two-story winter garden is arranged, around which offices and exhibition halls are located. In the Komsomol building, a spectacular spiral staircase led upward, passing through the entire vertical space of the building, and a small fountain stood beneath it. In the other two, the staircases were ordinary, two-flight, but their spans and the wall at the entrance were faced with travertine. The upper floors also differed: the Komsomol Central Committee and the Institute of Art Studies had terraces of various shapes facing north, while in the Sports Committee the fifth floor was built around the entire perimeter.
AI translation · 🇬🇧 EN
Rate this review:
Promised in September, delivered two years later
On February 10, 1967, Pravda Vostoka published the Uzbek builders' commitments for the anniversary year. The list was specific, with months: the house-building plant in August, the administrative building on Lenin Square in October, the building of the Komsomol Central Committee of Uzbekistan in September, and then - a refrigerator, institutes of genetics, plant microbiology, oriental studies, the university academic building, a vocational school, a cinema in Chilanzar, and the Vostok restaurant. The Komsomol House was promised to be delivered in September 1967. Construction ended in 1969. Who ultimately got the three identical buildings is clear from their names: youth, art science, and sports. The location of these very three institutions next to the Council of Ministers, the ministries building, and a stone's throw from the party office is read by Boris Chukhovich as a snapshot of Soviet ideology: the state's interest in mass sports, attention to the upbringing of the new generation, and, most unexpectedly, a place for the humanities on the republic's main square. The Institute of Art Studies still tells a nice story within its walls: as if the building was gifted to them by Sharaf Rashidov after an institute expedition found a golden treasure during the excavation of the Kushan settlement of Dalverzin-Tepe. The find is indeed outstanding, but it happened in 1972, and the working drawings of 1967-1968 clearly show that the building was designed specifically for the institute from the very beginning. The legend is prettier than the truth, but is not confirmed by dates. The institute was worth it even without the treasure. It was established in 1928 and initially dealt only with the music of the peoples of Central Asia; by 1940, departments of fine arts and theater appeared in it, and by the time of the move to the new building - cinema, arts and crafts, architecture, and archeology. Collections of musical recordings, sculpture, architectural elements, numismatics dating back to the first century AD, and sketches of traditional costume were gathered here. The academic council had the right to conduct dissertation defenses, and neighboring republics used this: the institute worked as a regional research center. Abdurauf Fitrat, Viktor Uspensky, Galina Pugachenkova, Lazar Rempel, Tamara Vyzgo, Edward Rtveladze, Djura Teshabaev, and Midhat Bulatov worked within its walls. Artists decorated the buildings. On the outer western wall of the Komsomol building, a relief with the Komsomol emblem was placed, and inside, part of the walls was decorated with ganch carving. At the Institute of Art Studies, ganch panels decorated the entrance, the third-floor foyer in front of the assembly hall, the academic council meeting room, and all the walls of the upper floor, while in the third-floor foyer Chingiz Akhmarov's paintings appeared in the form of tondos: allegories of music, dance, poetry, and fine arts, seated female figures painted using the flat techniques of Persian and Central Asian miniature. Plans changed on the fly. A cafe with a kitchen unit was going to be opened on the fifth floor of the institute, but in the end, an archaeological collection was placed there, which became one of the city's attractions. On the square on the southern side of the complex, an area for evening open-air film screenings was equipped, designed for both pedestrians and motorists, modeled after American drive-in theaters; it did not go beyond test screenings. And the Komsomol leaders found their house cramped by the end of the 1970s, and a new fourteen-story building on Uzbekistan Street was designed for them in Tashgencoordin. Today, out of all culture, only the Institute of Art Studies remains on the square. The Iskra cinema, the Navoi State Library, the Bakhor concert hall in the former Supreme Soviet meeting hall - all of this was here and all of this is gone. Therefore, the value of this quiet five-story house behind the trees has only grown over time.
AI translation · 🇬🇧 EN
Rate this review:
Nearby and related
By the same architect
Close by in Tashkent
About the Object
M. Kondakova (head architect), L. Adamov, M. Kushovski; engineers D. Karimova, Yu. Kozel, A. Ganiev; tondi in the Institute of Art Studies by Chingiz Akhmarov
1972
Modernism
Аллея парадов, 2, Ташкент (площадь Мустакиллик)
Public Building