
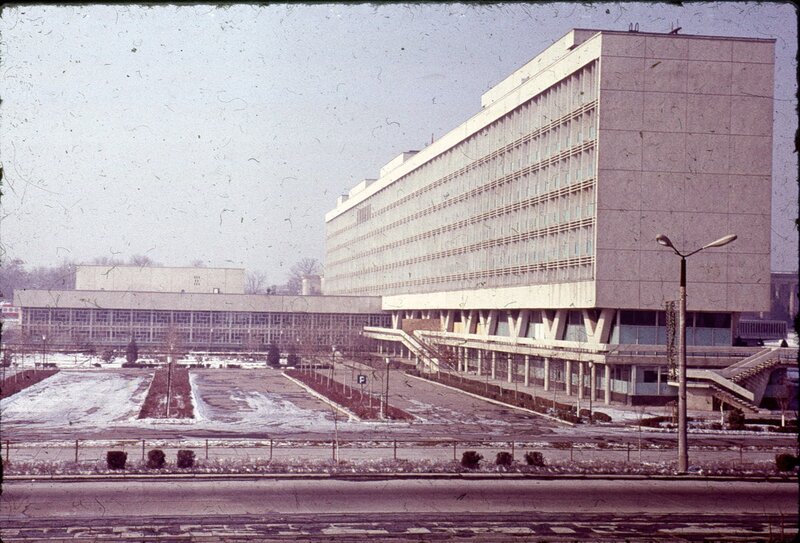
Building of the Council of Ministers of the Uzbek SSR
Частично утраченоAbout the Object
B. Mezentsev, B. Zaritsky, E. Rozanov, V. Shestopalov, Yu. Korostelev, L. Adamov, A. Semenova, M. Sheinfein, N. Nikitin, V. Krichevsky, T. Melik-Arakelyan
1967
Modernism
Cabinet of Ministers of Uzbekistan, Parade Alley, Yunusabad district, Tashkent, 100035, Uzbekistan
Public Building
Gallery (1)

Building of the Council of Ministers (Horizontal Block)
Right in front of us stands an elongated seven-story block. Historically, this was the Building of the Council of Ministers of the Uzbek SSR, constructed between 1965 and 1967. It served as a horizontal counterweight to the high-rise tower we discussed earlier. A team of architects led by Boris Mezentsev created a bold example of international modernism here. The length of this parallelepiped is 180 meters, almost equal to the width of the square itself. Originally, the enormous volume was visually detached from the ground. It was elevated on powerful V-shaped reinforced concrete supports, making the ground floor completely open and pass-through. The architects were inspired by Oscar Niemeyer's Brazilian modernism, aiming for the square's space to flow freely beneath the building. The entrance was deliberately shifted towards the Alley of Parades, lending a subtle dynamism to the strict symmetry. The problem of the hot climate was solved no less elegantly here. The main facade featured ribbon glazing with turquoise spandrels, while the upper part was adorned with a decorative grille. Inside the building, open courtyards and winter gardens with domed ceilings were hidden. But the main salvation from the heat came from fountains. The eastern side of the square was bordered by a giant pool spanning over seven thousand square meters, complete with a water wall. These cascades performed a strict engineering function. Field studies from those years showed that water evaporation increased air humidity in the working area to 72 percent, creating a comfortable microclimate in the scorching square. In the early 2000s, after extensive reconstruction, this open, soaring silhouette became a thing of the past. The pass-through ground floor and the famous V-shaped supports were completely walled up with red granite. A heavy portal with the state emblem was built above the strict rectangular facade. The original ribbon glazing was replaced with solid mirrored panels with a golden tint, and the wall surfaces were broken up by pilasters. Today, this block, along with newly added sections, forms a closed and massive complex of the Cabinet of Ministers. The era of transparent modernism has ended, giving way to the monumental style of modern state power.
AI translation · 🇬🇧 EN
Rate this review:
Conscience of the Construction Site
In December 1969, Pravda Vostoka published an essay about people's inspectors in Tashkent Trust No. 11, Vysokostroy. It begins with a nickname: in this trust, people's inspectors are called the conscience of the construction site. The trust is responsible for half of the government quarter. It built Lenin Boulevard - as a reader of the newspaper wrote in verse in that same year of 1969. Its foreman Alikhodjaev spoke at the opening of the Lenin monument in October 1974. And he was also the one who handed over the square and this building. The inspectors' weapon was peculiar. The essay calls them photo-accusations: a close-up shot shows a dump site, which is how materials are stored at one of the sections, nearby is a concise yet demanding appeal to the culprits, and from above, a paper banner is cut diagonally by a sharp inscription, "Flash Telegram". Flash because it requires immediate intervention. And, the newspaper adds, these telegrams, with rare exceptions, achieved their goal. This essay is worth reading for a single phrase alone. For example, quality raids yielded a great deal when the first and second stages of Lenin Square and the building of the republic's Council of Ministers were being commissioned. That is, the main square of the republic was commissioned in stages, like a residential area, and the quality upon delivery was checked by raids. Behind the official photographs of the ensemble lies the ordinary construction work of the late sixties: dump sites on the sites, material consumption, labor discipline. The people in the essay are named individually, and this is a rare case when we know not only the architects. Electrician Karim Yakubov. Team leader, Hero of Socialist Labour Khamid Karabaev. Head of the supply department Semyon Borisovich Nagirner. The group of people's inspectors in the first construction administration was led by Nina Stepanovna Kim, and under her, the newspaper writes, photo-accusations turned out to be especially prompt, expressive, and, most importantly, effective. In total, the trust had six divisions, four of which were construction ones. Debates about what came of it began immediately. Tatyana Kadyrova in her 1974 book analyzes the microclimate of the square and splits her assessment in two: she praises the lower terrace with the pool and greenery, but says the opposite about the upper, ceremonial part. Large open surfaces under abundant solar radiation and Tashkent's high summer temperatures do not create a favorable environment. A curious thing turns out: the water at the foot of the building worked as intended, but the square for the sake of which everything was built was uncomfortable even by the calculations of contemporaries.
AI translation · 🇬🇧 EN
Rate this review:
Inherited Name
Until 1967, the Council of Ministers was located in another building. Kadyrova describes this in a single line: the existing building of the Council of Ministers and the Supreme Soviet of the Uzbek SSR was situated on the highest point of Lenin Square. The two highest bodies of the republic were housed under one roof. It was in that building in January 1966 that the Tashkent negotiations took place. Pravda Vostoka published a photograph on January 5 with the caption: the building of the Council of Ministers of the Uzbek SSR, where meetings of the leaders of the two Hindustan states are taking place. That day, the newspaper reported on the conversation of Mohammad Ayub Khan, Lal Bahadur Shastri, and Alexei Kosygin. The current building was not even in the project at that time in the form it was eventually built. There had been several previous plans designating a place for the Council of Ministers, and none of them were implemented. In the 1954 master plan, the existing square with the Government House remained the compositional core, and it was intended to house not only the Supreme Soviet, but also the Council of Ministers and the Central Committee of the republic's Communist Party all at once. The complex of government institutions was drawn as two U-shaped courtyards - for the Council of Ministers and for the Central Committee - combined with the wings of the Government House, and the entire composition was crowned by a high-rise tower volume attached along the axis of Karl Marx Street. The square itself was to be rectangular, elongated along the Boz-su canal; from the north it was to be enclosed by the Palace of Cotton Growers, and from the south by the Presidium of the Academy of Sciences. The main ceremonial approach was the widened Karl Marx Street, turning into a wide esplanade with parterre greenery and two rows of fountains, opening a view of the Supreme Soviet tower. In another project, the new building of the Council of Ministers was going to be placed on the Leningradskaya Street side, and the Central Committee building on the Karl Marx Street side. That did not work out either. Everything finally diverged after 1964. Kadyrova writes that in the competition projects for the center of Tashkent, two opposite trends in solving the square emerged: the first developed a symmetrical structure, the second departed from the habitual compositional construction. The second won, and according to it, the square received an asymmetrical, free placement of buildings along the contour, wide approaches from all sides, and intentionally different heights of the blocks - seven floors, twenty, and three. Seven from these three numbers is precisely our house. The name of the Council of Ministers moved into it in 1967, and the building where the Prime Minister of India and the President of Pakistan were received remained standing in its high place with a different destiny.
AI translation · 🇬🇧 EN
Rate this review:
Nearby and related
By the same architect
Close by in Tashkent
About the Object
B. Mezentsev, B. Zaritsky, E. Rozanov, V. Shestopalov, Yu. Korostelev, L. Adamov, A. Semenova, M. Sheinfein, N. Nikitin, V. Krichevsky, T. Melik-Arakelyan
1967
Modernism
Cabinet of Ministers of Uzbekistan, Parade Alley, Yunusabad district, Tashkent, 100035, Uzbekistan
Public Building
Visitor Information
limited
Metro mustaqillik maydoni