
Lenin Square (Mustaqillik Square)
Частично утраченоAbout the Object
B. Mezentsev (head architect), A. Yakushev, B. Zaritsky, E. Rozanov, L. Adamov, V. Shestopalov; engineer V. Krichevsky. Lenin monument (1974): sculptor N. Tomsky, architect S. Adylov
1974
Modernism
Площадь Мустакиллик, Ташкент (бывшая Соборная, затем Красная, затем площадь имени Ленина)
Square
Gallery (1)

Two squares instead of one
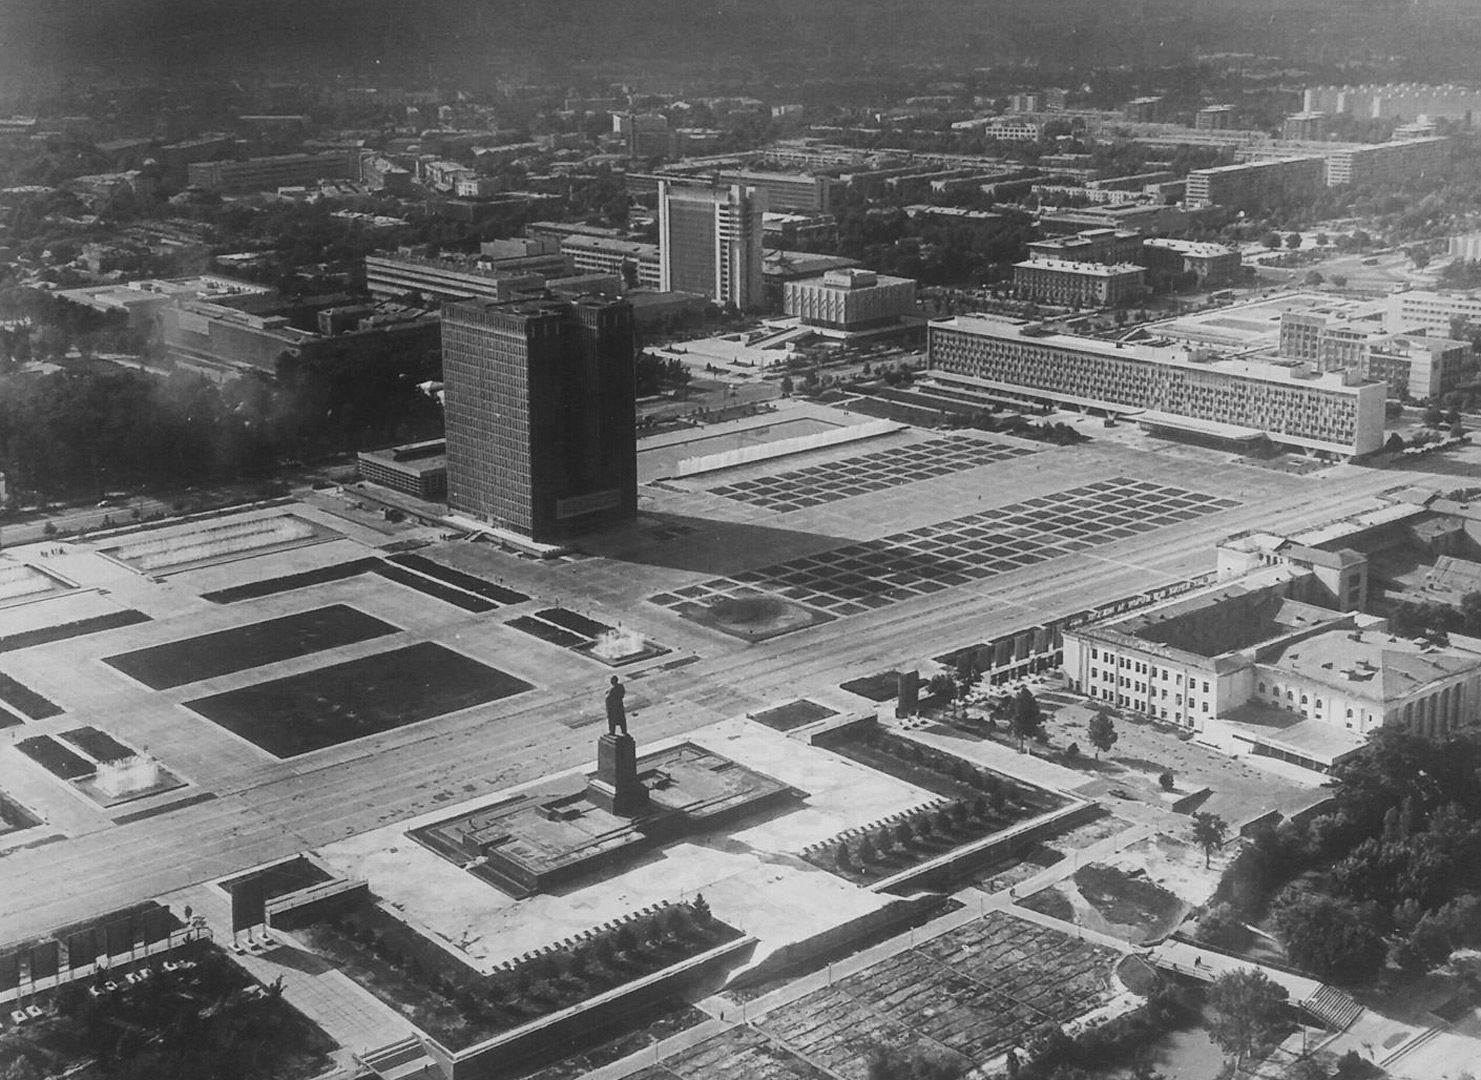
This place was considered the core of the urban center long before modernism. There was Cathedral Square here, then Red Square, and around it stood the mixed development of the former European part of the city, laid out according to Kolesnikov's plan back in 1867. After the 1966 earthquake, this entire area was demolished completely - Ziyaev, in his chronology of Tashkent, attributes it to the first and most radical method of reconstruction, "associated with mass demolition". What to build in return was decided by a 1964 competition. The all-Union competition for the design of the center's development was won by the Tashgiprogor team - as written in the album "Best Works of Soviet Architects", where the section on Tashkent was compiled hot on the trails. But the list of authors of the square itself opens with another name: the ensemble was designed by a team led by Boris Mezentsev, a Moscow architect whose name was later given to the Central Research Institute of Experimental Design (TSNIIEP) of Entertainment Buildings. Next to him in the list are Alexander Yakushev, Boris Zaritsky, Evgeny Rozanov, Lev Adamov, Vyacheslav Shestopalov, and engineer Vladimir Krichevsky. The Tashkenters won the competition, but the main square was designed by Muscovites. The territory was expanded to 12.9 hectares. The composition was built on a drop in elevation: the square was divided into two parts lying at different levels. The upper, larger one was intended for parades and festive processions, the lower one was designed as a green parterre, and between them was placed a wall of fountains and a large pool - seven thousand square meters of water with a cascade, arranged not only for the sake of appearance: the water humidified the air. The drop in elevation itself from the northeast side to the southwest side reaches three and a half meters, and the entire square lies at the highest elevations of the district and therefore dominates the other ensembles of the center. Multi-axial, elongated from north to south, asymmetrical - both in the album and by Kadyrova this is described as a virtue: the buildings are placed freely and contrastingly, the heights are purposely different - seven stories, twenty, and three - and the terraces, stairs, retaining walls, and ramps make the transition to human scale. There were three walls at the square. From the south - an extended seven-story building of the Council of Ministers, a parallelepiped one hundred eighty meters long, almost equal to the width of the square itself, raised on powerful V-shaped supports through which the space is visible entirely. From the north - the high-rise building of the Ministries, the main vertical not only of the square, but of the entire center. From the west remained the monument to Lenin by Matvey Manizer, inherited from the previous ensemble. The eastern side was closed by a pool with a gushing water wall-veil. To open the space to the west, the project assumed demolishing the former Government House along with the historical White House inside it. This was not done, and the building still stands - on our map it has its own card and its own history. And the square never waited for the main building. The northern side was to be occupied by the Supreme Soviet of the republic, and in the 1976 TashNIIEP book it is still described as part of the composition, on par with the built ones. The album formulates it even more directly: the ensemble "will be completed" after the Supreme Soviet and the Great Patriotic War memorial rise in the northern part of the square. Neither the one nor the other was ever built. In 1975, for the architecture of the center of Tashkent in 1966-1974, they were awarded the USSR State Prize. The list of laureates includes twelve people: Adamov, Adylov, Zaritsky, Puretsky, Rozanov, Tursunov, Khaldeev, Shestopalov, Yakushev, artist Usmanov, engineers Krichevsky and Dudin. Mezentsev, whose name begins the list of authors of the square, is not among the laureates. By the time the album was published, the Moscow institute from which he came to this order already bore his name. Ziyaev, writing thirty-five years later, evaluates the result without indulgence. According to him, the appearance of the square, created according to a single design, with such integrity and logical structure on the drawing and layout, after implementation in reality turned out to be monotonous and not scaled-up thoughtfully. The caption under one of his photographs from the early 1980s sounds like a verdict: the lack of scale between the open space and the new monument. It is from this monument that everything fell apart.
AI translation · 🇬🇧 EN
Rate this review:
A Letter from Rashidov
Four days before the Lenin monument was unveiled in Tashkent, two correspondents from Pravda Vostoka - Tankhelson and Oktyabr Yakubov - came to the sculptor. The conversation was published on October 24, 1974, and it remains the best testimony of how this monument came to be, because the author himself tells the story. Nikolai Tomsky was approaching seventy. President of the USSR Academy of Arts, Hero of Socialist Labour, author of the Kirov monument in Leningrad and the Lenin monument in Berlin. The son of a village blacksmith who, while - expertly wielding the hammer, drew magnificently. During the Civil War he served in the Red Army, after being wounded he stayed in Staraya Russa, drew in a drama club, and one day the watercolorist Svorok took his sketch and said: - Have you never tried sculpting? Try it, you have the drawing of a sculptor. - Tomsky took a mirror and clay and sculpted a self-portrait. His Lenin theme began in January 1924, when news of Lenin's death arrived: he made a portrait of Lenin in childhood, and a year later this work was bought by the Museum of the October Revolution. The Tashkent commission came by letter. - I received a letter from Comrade Sh. Rashidov with a proposal to create a monumental monument to Lenin in Tashkent. I accepted this proposal with pleasure. - Further on, he explains why: - I had long wanted to create such a monument that would become the dominant feature not only of the square with its architectural ensemble, but would also, as it were, rise above the city and the entire republic. - He liked the square to the point of delight: - The new square of Tashkent, with its exceptionally successful spatial solution, has become that ideal place for a sculptor that one can only dream of: endless blue sky, spaciousness, a figure open on all sides. - He speaks of the deadlines almost casually. For the Berlin monument for the centenary of Lenin's birth, he took less than two years - a period, in his own words, - extremely short for the creation of such monumental works. - And immediately adds: - But even less time was spent on my work on the monument to V. I. Lenin in Tashkent. - They cast it in Leningrad, at the Monumentskulptura art casting plant. On September 6, 1974, the newspaper reported that today the people of Leningrad are sending the monument to the capital, and named the brigades by name: molders-founders led by Khabarov, chasers headed by Kurashev. Ukraine sent the granite, the Urals the metal. Six weeks remained from dispatch to unveiling. It was unveiled on the morning of October 20, 1974, on the eve of the fiftieth anniversary of the Uzbek SSR. The rally was opened by the first secretary of the city committee Khodjaev, the anthem sounded, artillery salute salvos fired. Three people spoke: Alikhodjaev, foreman of the first construction management of trust number 11 Vysotstroy - the very trust that built Lenin Boulevard -, Sektarev, a party veteran since 1919, and Atakhanova, a university student. The guard of honor marched past the monument, and a mountain of flowers grew at the base. The newspaper describes the figure in one phrase: - Ilyich's gaze is directed to the East. - The figures are as follows: about thirty meters of total height, a bronze figure, a pedestal of red granite thirteen meters high. The under-tribune space was covered with reinforced concrete slabs and given over to office premises. And this is where what was not spoken about at the rally begins. According to the original composition, the monument stood from the west - the old one, the work of Manizer. The new one was placed not in its place, but further north, beyond the previous boundaries of the square, along the red line of the previous monument. As a result, a second square appeared: from the south it was enclosed by the high-rise building of the Ministries, from the west by the new monument, and from the north by the building of the Supreme Soviet, which was yet to be built and which was never built. The old square remained behind, it was landscaped and turned into a recreation area. That this was not an ordinary amendment can be seen from the dates. Architects Tursunov, Prokofiev, Adylov, Adamov, and Puretsky developed an additional variant of the reconstruction of the square in 1973 - that is, the composition was remade for an already decided monument, and not vice versa. Ziyaev, analyzing this episode thirty-five years later, formulated it briefly: between the open space and the new monument there turned out to be no scale. It did not stand for long by the standards of squares. Today, the monument is not on the square: it was removed after the republic became independent, and the Independence monument took its place.
AI translation · 🇬🇧 EN
Rate this review:
Nearby and related
By the same architect
Close by in Tashkent
About the Object
B. Mezentsev (head architect), A. Yakushev, B. Zaritsky, E. Rozanov, L. Adamov, V. Shestopalov; engineer V. Krichevsky. Lenin monument (1974): sculptor N. Tomsky, architect S. Adylov
1974
Modernism
Площадь Мустакиллик, Ташкент (бывшая Соборная, затем Красная, затем площадь имени Ленина)
Square