
Palace of Friendship of Peoples
Всемирное наследие ЮНЕСКОAbout the Object
Sabir Adylov, E. Rozanov (lead); V. Shestopalov, E. Sukhanova, V. Krichevsky, L. Adamov, F. Tursunov, I. Bukiev, I. Lentochnikov, N. Korobova, F. Dmitriev, A. Zuykov, V. Syado
1981
Modernism
Public Building
Gallery (3)

Palace of Friendship of Peoples
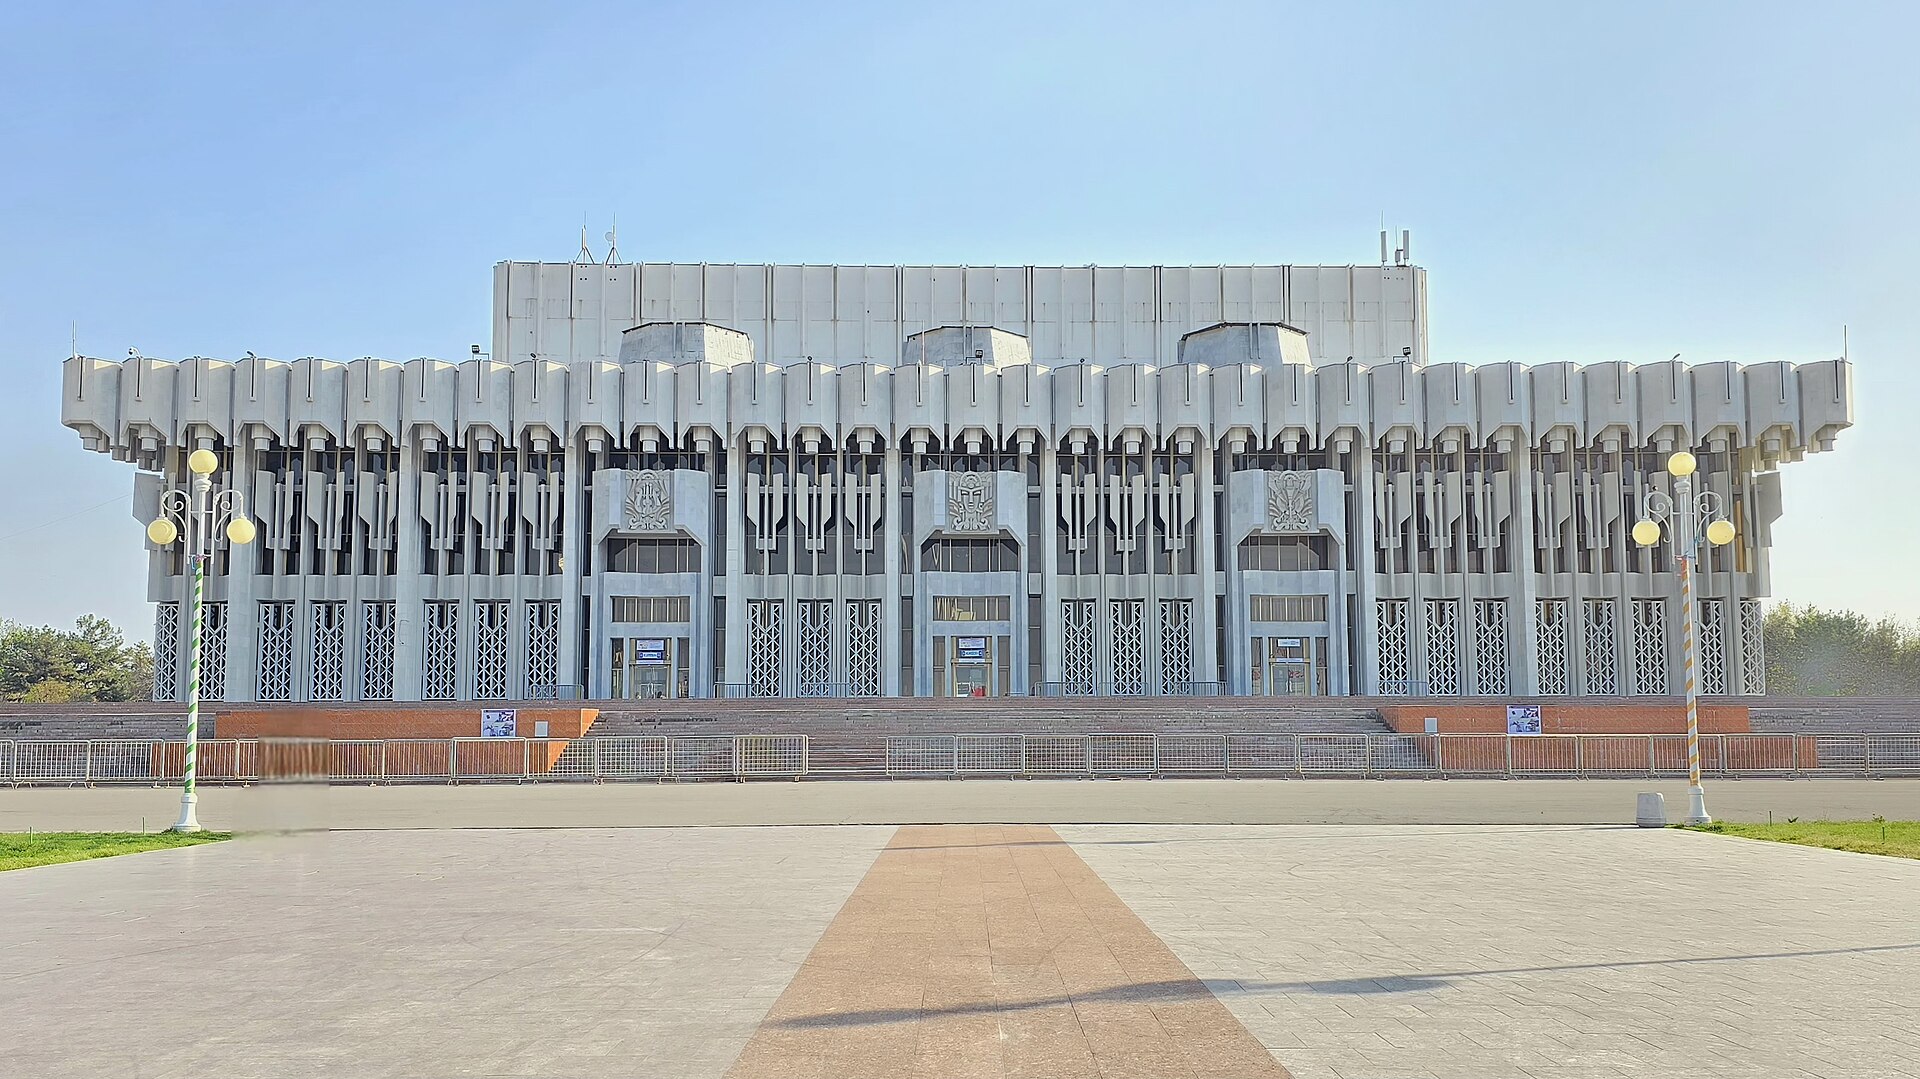
The Lenin Palace of Friendship of Peoples is one of the largest public buildings in Soviet Tashkent, opened in 1981. It was conceived as a grand cultural center for congresses, festivals, festive concerts, and mass spectacles, designed on a scale suited for a capital of two million people. The project was carried out jointly by Moscow and Tashkent architects. The work was led by Yevgeny Rozanov, the author of the local Lenin Museum, and Tashkent architect Sabir Adylov; the hall's acoustics were calculated by specialists from Leningrad. The auditorium seats about four thousand people and is arranged as an amphitheater with a balcony. The side walls were made sloped for better visibility and sound, and the stage is closed by a sliding portal: during congresses, it forms a small stage for the presidium. The main feature of the Palace's appearance is its facades. The entire perimeter is enclosed by a reinforced concrete sun protection grille, and the volume is crowned by a massive cornice with a three-meter overhang, assembled in tiers resembling a stalactite. This is a muqarnas, a type of cellular vaulting used in Samarkand, Bukhara, and Khiva to face the portals of old buildings. The decoration uses marble from the Nurata and Gazgan deposits, tinted glass from Saratov, Austrian plaster, and ceramics by Tashkent craftsmen. According to the authors themselves, they sought not a direct repetition of traditional forms, but an image in which national techniques are guessed through complex associations. In the construction, as the architects wrote, literally the entire city participated: "there is no enterprise in the city that did not work for this construction," and they called the Palace itself "the creation of the hands of all residents of Tashkent." People came out for subbotniks in entire neighborhoods. Such joint voluntary labor by everyone in Central Asia is called hashar, an old tradition when a mahalla, an urban quarter, jointly undertakes a task needed by all. Sabir Adylov, co-author of the Palace, is one of the leading Tashkent modernists: the Chorsu Bazaar and the Monument of Courage, which are on our map, were also built according to his designs. Today, the Palace remains the country's main concert hall: large concerts, music festivals, official ceremonies, and international forums are held here. You cannot just go inside, but you can easily enter the venue with a ticket to any event - it is convenient to check the poster and tickets on websites like iTicket.uz and afisha.uz. The Palace stands near the Friendship of Peoples Square, and the metro station also opens up to it.
AI translation · 🇬🇧 EN
Rate this review:
Invitation to the Palace
One and a half years before completion, on September 9, 1979, Pravda Vostoka published an article by V. Belyaev with an inviting title and a warning subtitle: "Invitation to the palace... Why it might be delayed." Half of the text is a tour of the unfinished building, the other half is a bill for the builders. The dimensions of the building were hard to grasp even then: "If we can somehow imagine the area occupied by the building (over 11 thousand square meters), its cubic capacity (304 thousand cubic meters!) is simply staggering." A local comparison was chosen: the palace is "in its volume three times larger than the Alisher Navoi State Academic Grand Theatre of Opera and Ballet." The hall was then estimated at 4,200 seats. The description of the building is worth quoting almost in full, because it was made before the building became familiar. The podium: "The palace rises on a granite-faced podium, into which wide staircases seem to crash." The facades: "built on the basis of powerful, marble-faced pylons, and all stained-glass windows are covered by vertical lattices of national ornament; faced with marble once again, they are not only decoration, but also sun protection." And the top: "The building is crowned by a frieze of peculiar-shaped elements, which are simultaneously sockets for lighting chandeliers." What today reads as a stalactite cornice was conceived as a luminaire. The lobby was memorable for its coolness: "Both the marble columns and the marble floor, whose tiles, separated by polished brass veins, imitate a carpet pattern, and the walls finished with blue ceramic tiles with gold glaze and alternating mirrors - all this in its tonality seems to exude coolness." The doors to the hall were made of walnut: "structure by structure, the ornamental carving on the surface of the doors is truly unique." The names of the masters are known: M. Usmanov, B. Djalilov, A. Bakharbaev, D. Khakimov, A. Ilkhamov, ceramic artist A. Kedrin, artist I. Zarshchikova, sculptor R. Nemirovsky. The hall was assembled from all over the socialist camp and measured in thousands: "All 4,200 armchairs are made in Hungary from walnut wood with upholstery matching the general color tone of the hall." The floor is "a red woolen carpet with an area of 4 thousand square meters." The cinema screen is 660 square meters. Simultaneous translation - twelve channels. And then the counting began. The general contractor, Trust No. 11 Vysokostroy, was lagging behind by September: "It was planned to master 7.5 million rubles on the complex this year. Alas, according to the simplest calculations, it will not be possible to master such a sum..." From nearly thirty subcontractors, an average of 700-710 people came out to the site per day, "significantly less than the circumstances require," and from April to July the plans were not fulfilled at all. The main reproach concerned not the brigades, but the bosses: "one gets the impression as if the Palace of Peoples' Friendship is perceived by the main directorate as the most ordinary object, which can be taken with a hurrah if necessary. For now, negligibly little attention is paid to it." The State Supply of the republic got it for not "delving into the rather complex issues of relationships between the multitude of enterprises where orders for the manufacture of various non-standard equipment are placed." The bottom line fit into one phrase: "A unique object needs a special attitude." The delay turned out to be one and a half years, and the opening turned out to be not a holiday, but a meeting. On January 29, 1981, the Central Party Committee of Uzbekistan and the Council of Ministers named the palace after Lenin. On February 3, the 20th Congress of the Communist Party of Uzbekistan began its work in its hall, and the next day a photograph of the presidium appeared with the caption: "Tashkent. V.I. Lenin Palace of Peoples' Friendship of the USSR. February 3, 1981." There is no separate solemn opening in the chronicle of those days. But it is clear how the construction was put together "by the whole world." The curtain was made at the Bukhara Gold Embroidery Factory: "For three months, 150 craftswomen under the guidance of experienced embroiderers R. Kuldasheva, S. Yuldasheva, and T. Gaibullaeva made a giant curtain of cherry-colored velour fabric." The sketch was created by the factory artist N. Nam, the pattern was collected with "hundreds of thousands of gold and silver stitches," and the coats of arms of the union republics and orders of the republic were placed on it. By February 1981, the hall was already counted differently than in 1979: "designed for almost four thousand seats." The professional dispute began immediately. In the first issue of Architecture of the USSR for 1982, architect V. Kim writes that the search for expressiveness through sun protection found "its completed expression in the architecture of the Palace of Peoples' Friendship," and immediately objects to the technique itself: such lattices "not only have no analogues in traditional Central Asian architecture (where blank walls with narrow window openings were simply used), but are also paradoxical in meaning: continuous glazing is made just to cover it up." A local magazine in December of the same year adds that the citation of historical forms in such buildings "has a decorative, superficial character in many objects." And in 1980, Boris Chukhovich will call the palace national to the exact extent that it reflects "the tastes of the stagnation oligarchy." And one thing has not been in the newspaper once over all these years: the names of the architects. Carvers, ceramist, artist, sculptor, embroiderers, foremen, and trusts are named by name. The authors of the project remained in the magazines.
AI translation · 🇬🇧 EN
Rate this review:
Nearby and related
By the same architect
Close by in Tashkent
About the Object
Sabir Adylov, E. Rozanov (lead); V. Shestopalov, E. Sukhanova, V. Krichevsky, L. Adamov, F. Tursunov, I. Bukiev, I. Lentochnikov, N. Korobova, F. Dmitriev, A. Zuykov, V. Syado
1981
Modernism
Public Building
Visitor Information
By event ticket
During events
