
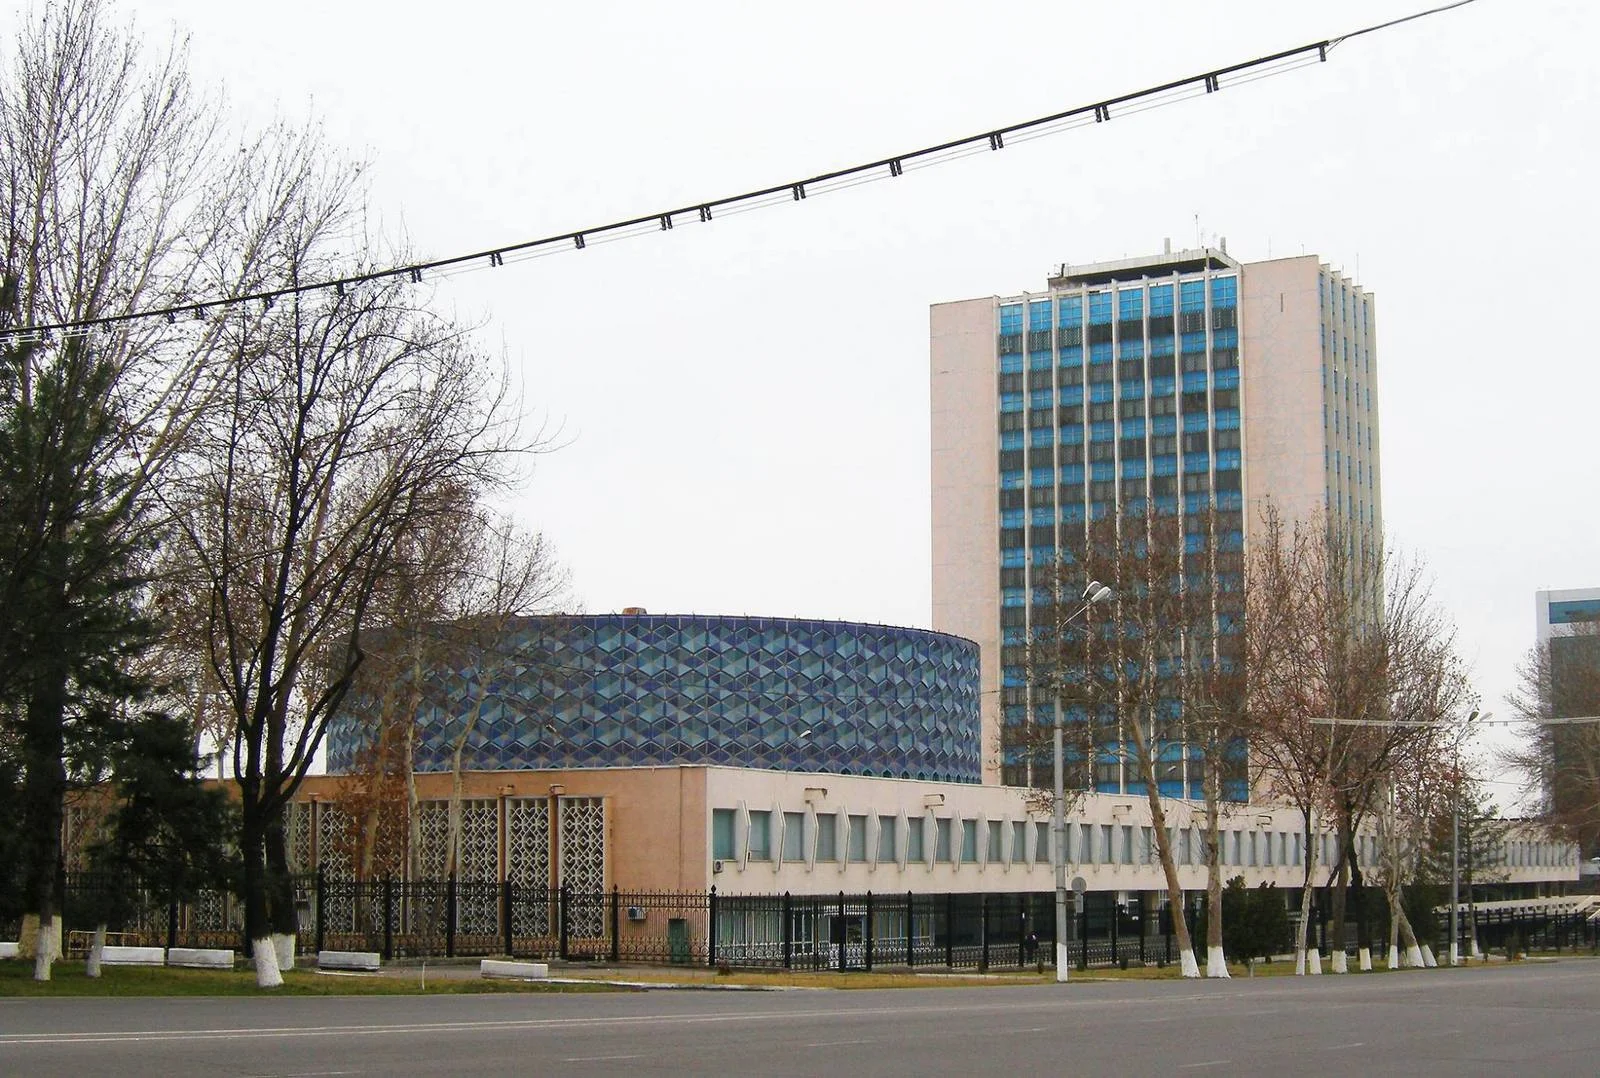
Republican House of Consumer Cooperation "Uzbekbrlashu"
Частично утраченоAbout the Object
F. Borovik, L. Kleimenov, Yu. Repin, L. Adamov, O. Rushkovsky (KyivZNIIEP); engineers A. Kosoy, A. Lavrushchenko, B. Zhivoglyadov, E. Onishchenko, E. Labinova, Yu. Gostomirsky, O. Zgursky, E. Marder, E. Khizenko
1974
Modernism
Улица Ислама Каримова, 45, Ташкент (перекрёсток бывших улиц Ново-Узбекистанской и Новый Алмазар)
Public Building
Gallery (1)

Office with a billiard room and an orchestra
It is worth starting with who built this for themselves. Uzbekbirlashu, the republican union of consumer cooperation, an organization that ran rural stores, procurement, and trade outside the state system. In 1968, its board decided to build a house in Tashkent that would accommodate both the administrative apparatus and everything else. The program published by the architects in 1970 reads today as almost indecently generous for a Soviet office. Administrative building: the board, its directorates, the trade directorate, the main procurement directorate, the machine-computing station, departments of the design institute and the Uzkoopstroymontazh trust, a meeting hall, a room for board members, the party committee, and the trade union committee. Three basement floors for electrical panels, archives, and air conditioning. Six passenger-freight elevators. Club building: a six-hundred-seat assembly hall designed for formal meetings, variety shows, and wide-screen film screenings. Along with it are club rooms for a folk instruments orchestra, choreographic and theatrical studios. Fine arts studio. Rehearsal room. Lounge. Billiard room. A fifty-seat buffet. A library with a book depository for twenty thousand volumes and a reading room for fifty people, with a separate entrance from the first floor. A small sports hall measuring twelve by twenty-four meters, with locker rooms and rooms for a doctor and an instructor. Medical station. A two-seat restaurant with a banquet hall and an entrance from the street via a wide grand ramp. A grocery store with seventeen workstations, featuring delicatessen, grocery, vegetable, meat, dairy, and confectionery departments, and an order bureau attached to it. Hotel. All this on three hectares, with a total area of seven thousand one hundred and twenty square meters. By 1977, when the same architects described what had been built, the program had shifted. The assembly hall grew to seven hundred and forty seats. The restaurant, on the contrary, shrank from two hundred to ninety. The hotel building acquired a departmental canteen and a first-category medical station. The library and billiard room disappeared from the description, while the demonstration hall with an exhibition gallery remained - they were intended to showcase the achievements of the republic's consumer cooperation. What is important here: this is not a residential complex or a palace of culture, but an office. The organization built it for its employees, and today such a set of features would be called a corporate campus.
AI translation · 🇬🇧 EN
Rate this review:
An Ornament That Made It Into the Catalog
This building was designed in Kiev. A 1977 article explains why, and the explanation is worth quoting in full because it is the context itself: the fraternal helping hand, together with the entire Soviet people, was extended by Ukraine to sunny Uzbekistan in the alarming April of 1966. The Consumer Cooperation House was designed by KievZNDIEP in 1968, one of four Ukrainian institutes working on Tashkent at the time. The composition is simple and rigid. The low two-to-three-story part, one hundred seventy-two meters by fifty-four on the axes, serves as a stylobate. Two volumes rise from it: a fifteen-story administrative building and a freestanding cylinder of the assembly hall. The site, with a six-meter elevation drop, stretches along the street, and the high-rise dominant here is dictated not by the whim of the authors, but by the master plan of the center. Inside the stylobate are two courtyards with pools. The authors call them ivan courtyards and explain that on the ground floor level they are open to the north, to the street, - and this is not only plastics, but also ventilation. There are three pools in total, counting the spray pool at the refrigeration center; all three are lined with polished granite, and the bottom is laid out with mosaic in a turquoise-and-purple scale. The main thing invented here, however, is the ornament. The design team developed its own geometry based on traditional Uzbek ornament, and from it came openwork grilles, sun-shielding and decorative, which unite the eastern and western facades. Then something happened that rarely occurs: the grilles turned out to be so simple to manufacture and so variable that they were used for other objects and included in the catalog of industrial products for standard construction. That is, the ornament drawn for one departmental building became a serial detail. Color in this building works on a par with form. The cylinder of the assembly hall is faced with glazed ceramic tiles of turquoise, purple, and light gray colors, and its hexagonal elements give a play of light and shadow. The administrative building is solved oppositely - with vertical protruding pylons with aluminum curtain wall panels, and turquoise window inserts are cut into this silvery rhythm. Horizontal bands of sun-shielding grilles with interweaving octagons cut the light flux into small cells, diffuse it inside, and partially reflect it outward. The best thing inside is the assembly hall ceiling. The hall is round, the walls and ceiling are folded, mating with the planes of the folds into a single structure that the authors themselves compare to a tent. In the center is a hexagon twelve meters in diameter of a cellular structure, raised above the folds, of interconnected six-petal cells, and in each cell a cylindrical luminaire. According to the authors' description, the cellular and folded ceilings together read as a solar disk with diverging rays. At the same time, seven hundred square meters of this ceiling is calculated acoustics: folds and cells dampen echo and collect sound to the center of the hall. The complex was built by Glavtashkentstroy, and here for the first time in the city exterior finishes were applied by spraying glass chips on a polymer-cement base. Everything was calculated for nine points and for category two subsiding soils: the high-rise building on a steel frame with light curtain wall panels, the low part - precast monolithic reinforced steel concrete with a six-meter step.
AI translation · 🇬🇧 EN
Rate this review:
Nearby and related
By the same architect
Close by in Tashkent
About the Object
F. Borovik, L. Kleimenov, Yu. Repin, L. Adamov, O. Rushkovsky (KyivZNIIEP); engineers A. Kosoy, A. Lavrushchenko, B. Zhivoglyadov, E. Onishchenko, E. Labinova, Yu. Gostomirsky, O. Zgursky, E. Marder, E. Khizenko
1974
Modernism
Улица Ислама Каримова, 45, Ташкент (перекрёсток бывших улиц Ново-Узбекистанской и Новый Алмазар)
Public Building