
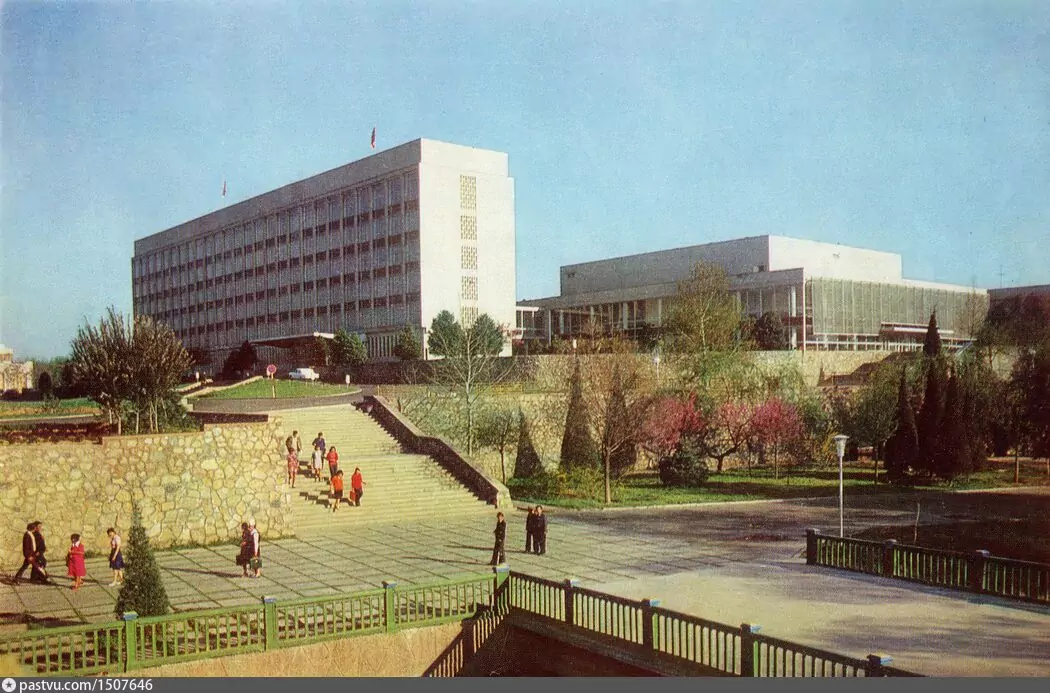
Building of the Central Committee of the Communist Party of Uzbekistan (Blocks A and B)
About the Object
V. Berezin (head architect), A. Faynleyb, Yu. Khaldeev, Yu. Zakirova, S. Ishankhodzhaev, R. Bleze; engineers E. Lenneshmidt, A. Asanov, A. Braslavsky; D. Shuvaev
1964
Modernism
Улица Ислама Каримова, 43, Ташкент (бывшая Узбекистанская, у канала Бурджар-Анхор)
Public Building
Gallery (1)

The Project Won by an Outsider
Architects in Tashkent received the design assignment for the republican Central Committee in May 1962, and the work went to a team from the Uzgosproekt institute led by Vladimir Berezin. The site was allocated on the southeastern section of the intersection of Uzbekistan Street and the Ankhor canal, on the site of the destroyed bastion of the old fortress. In the first version, the main seven-story block faced the embankment and the water: a spacious single-story foyer connected it to the assembly hall, the roofs were flat, the foyer was glazed all the way through, and a recreation area under a fashionable canopy was planned for one of the roofs. All of this was very much in the spirit of the sixties. Yet the project had a problem that even a non-specialist can see today: the offices of the republic's leaders looked out over the water surface and were cut off from the city. This was fine for the meditative work of the party apparatus, but not for a building destined to become the political center of the republic. Then a man who was not asked to do so intervened. Yuri Khaldeev worked at another institute, Tashgiprogor, and at his own peril and risk prepared an alternative project. He proposed turning the main facade from the embankment toward Uzbekistan Street, which was just becoming an important city thoroughfare. Orientation to the north yielded an unexpected practical advantage: the building could be made as light and open as possible without fear of overheating. And so that the site would work to its full potential, Khaldeev made the main block high-rise: in photographs of his model, a fourteen-story slab stands on Le Corbusier-style pilotis, and a cylindrical conference hall adjoins it from the street side. Next begins the plot twist that makes it worth stopping at this building. The two proposals, by Berezin and Khaldeev, were reviewed at five levels: in the Design Administration for the Palace of Soviets, in the Union of Architects of Uzbekistan, in Gosstroy of the Uzbek SSR, in the Bureau of the Central Committee of the Communist Party of Uzbekistan, and in the Administrative Department of the CPSU Central Committee. The choice was made in Moscow: influential architects Alexander Vlasov and Boris Mezentsev preferred Khaldeev's option as more modern. Boris Chukhovich, who sorted through the construction correspondence in the archive of Uzshaxarsozlik LITI, draws attention to the order of instances: the direct client, the republican Central Committee, turned out to be only fourth in this chain. In the early sixties, the party leadership did not yet interfere in key architectural decisions, leaving the choice to professionals, and Chukhovich explains the dominance of the international style in Tashkent before the 1966 earthquake precisely by this. Khaldeev's victory did not bring him work. Members of the Uzgosproekt team led by Berezin asked the institute's leadership to leave the design with them, but based on Khaldeev's concept, and received consent. Khaldeev himself did not participate in further development. Two elements remained from his sketch in the building: the orientation toward the street and modernist transparency. The building did not become high-rise, and the above-ground part was reduced to six main floors and one service floor. However, the architects also abandoned literal Le Corbusier: instead of a house on pilotis, they played with the topography, and the block seems to grow out of a hill. Justice, however, was restored on paper. On November 6, 1966, Pravda Vostoka published a decree on the Hamza republican prizes, and among the laureates are architects Berezin, Fainleib, Sutyagin, Shuvaev, Ishankhodzhaev, and Khaldeev, engineers Asanov, Antman, Braslavsky, and Lenneshmidt, awarded "for the implementation of the project and construction of the Palace of Arts and the building of the Central Committee of the Communist Party of Uzbekistan." The award was presented on January 26, 1967, in Tashkent, on the same evening as writer Abdulla Kahhar and Galina Pugachenkova. The prize was shared for two buildings at once, so from the decree it is impossible to know for which of them Khaldeev received it. But the surname of the man whose idea was taken while he himself was sidelined is on the list.
AI translation · 🇬🇧 EN
Rate this review:
Glass House with a Hexagonal Lattice
In the autumn of 1964, mere days before completion, Pravda Vostoka described the new building as follows: -On the banks of the Anhor, upon the site of the old fortress, a narrow white parallelepiped with glass facets has risen. It is visible from various ends of the city. Bulldozers are clearing the square around it, workers are lining the steep slopes of the elevation with red stone from the Tien Shan mountains.- Further in the sketch came a listing of those who would come here: workers and cotton growers, livestock breeders and grain farmers, miners and engineers. The building was being completed for the fortieth anniversary of the republic, bundled together with the Panorama Cinema, TsUM, and the Chilanzar shopping center, and the newspaper did not forget to note that all the anniversary objects of this year are public ones. If you step closer, it is visible what this lightness is made of. The main building is 94 meters long, with seven above-ground floors and a basement; the northern facade is broken up by reinforced concrete ribs at intervals of 3.6 meters, with large planes of glass in aluminum frames between them. The northern orientation made it possible to leave this facade completely without sun protection. The southern facade had to be protected, and here the sun protection is made honestly functional: monotonous vertical posts and inclined horizontal slats, three per floor. A separate story is building B, where the thousand-seat assembly hall is located. Initially, they intended to cast the same rhythm of vertical ribs onto its facades, but to a Moscow expert the solution seemed too ascetic, and he wrote that the vertical ribs do not correspond to -the essence of the architectural solution of this facade.- In response, the authors developed an openwork aluminum lattice on a honeycomb basis. Boris Chukhovich finds its closest prototype: the sunshade wall of the Reynolds Metals office in a Detroit suburb, built in 1959 by Minoru Yamasaki, the future architect of the World Trade Center towers. The difference is minimal: in America the basis of the framework is circles, in Tashkent hexagons. The thickness of the elements is almost invisible, so the assembly hall foyer remained open to view from the embankment, and the lattice did not evoke historical associations, unlike the ornaments that Tashkent facades would begin to be covered with just a few years later. Technologies inside were new for the city. Heating system registers were embedded in the floor slabs, so the floors and ceilings themselves became the distributors of heat and coolness, and to make it cheaper in summer, low-temperature intake water from the Burdhar was let into the system. Materials followed the fashion of the time: aluminum, glass, plastic, particle boards. But not only by fashion. The Moscow expert reminded the authors of the resolution of the USSR Council of Ministers of April 23, 1959 -On eliminating excesses in the interior equipment and decoration of public buildings,- which banned marble, leather, and valuable wood species, and insisted on removing good wood and marble window sills from the interiors. Instead of marble, black plastic window sills appeared. The sixth floor differed from the others: the First Secretary of the Central Committee worked there. Instead of an enfilade of offices, the southern part was occupied by a fifty-meter glazed gallery with armchairs for those waiting for an appointment. Sharaf Rashidov's office was in the western part, and, according to Andrei Kosinsky's memoirs, -trips to the sixth floor- were part of the work of all major architects of the republic. The transparency of the building did not last long. The apparatus grew, in 1974 a four-story building V was designed to the east, in October 1975 buildings G and D were annexed to the south. The complex was surrounded by a fence first on the southern side, then by a lattice from the side of the main facade, and the territory where townspeople used to walk became closed. Chukhovich notices a bitter irony here: the transparency of power for which glass administrative buildings were built in post-war Europe worked in the opposite direction in Tashkent. It was possible to peek from the street into party offices, but decisions were made in the office on the sixth floor, which is not visible from the sidewalk, while the head of the republic could approach the window and survey the city spread out under the hill at any minute.
AI translation · 🇬🇧 EN
Rate this review:
Nearby and related
By the same architect
Close by in Tashkent
About the Object
V. Berezin (head architect), A. Faynleyb, Yu. Khaldeev, Yu. Zakirova, S. Ishankhodzhaev, R. Bleze; engineers E. Lenneshmidt, A. Asanov, A. Braslavsky; D. Shuvaev
1964
Modernism
Улица Ислама Каримова, 43, Ташкент (бывшая Узбекистанская, у канала Бурджар-Анхор)
Public Building