
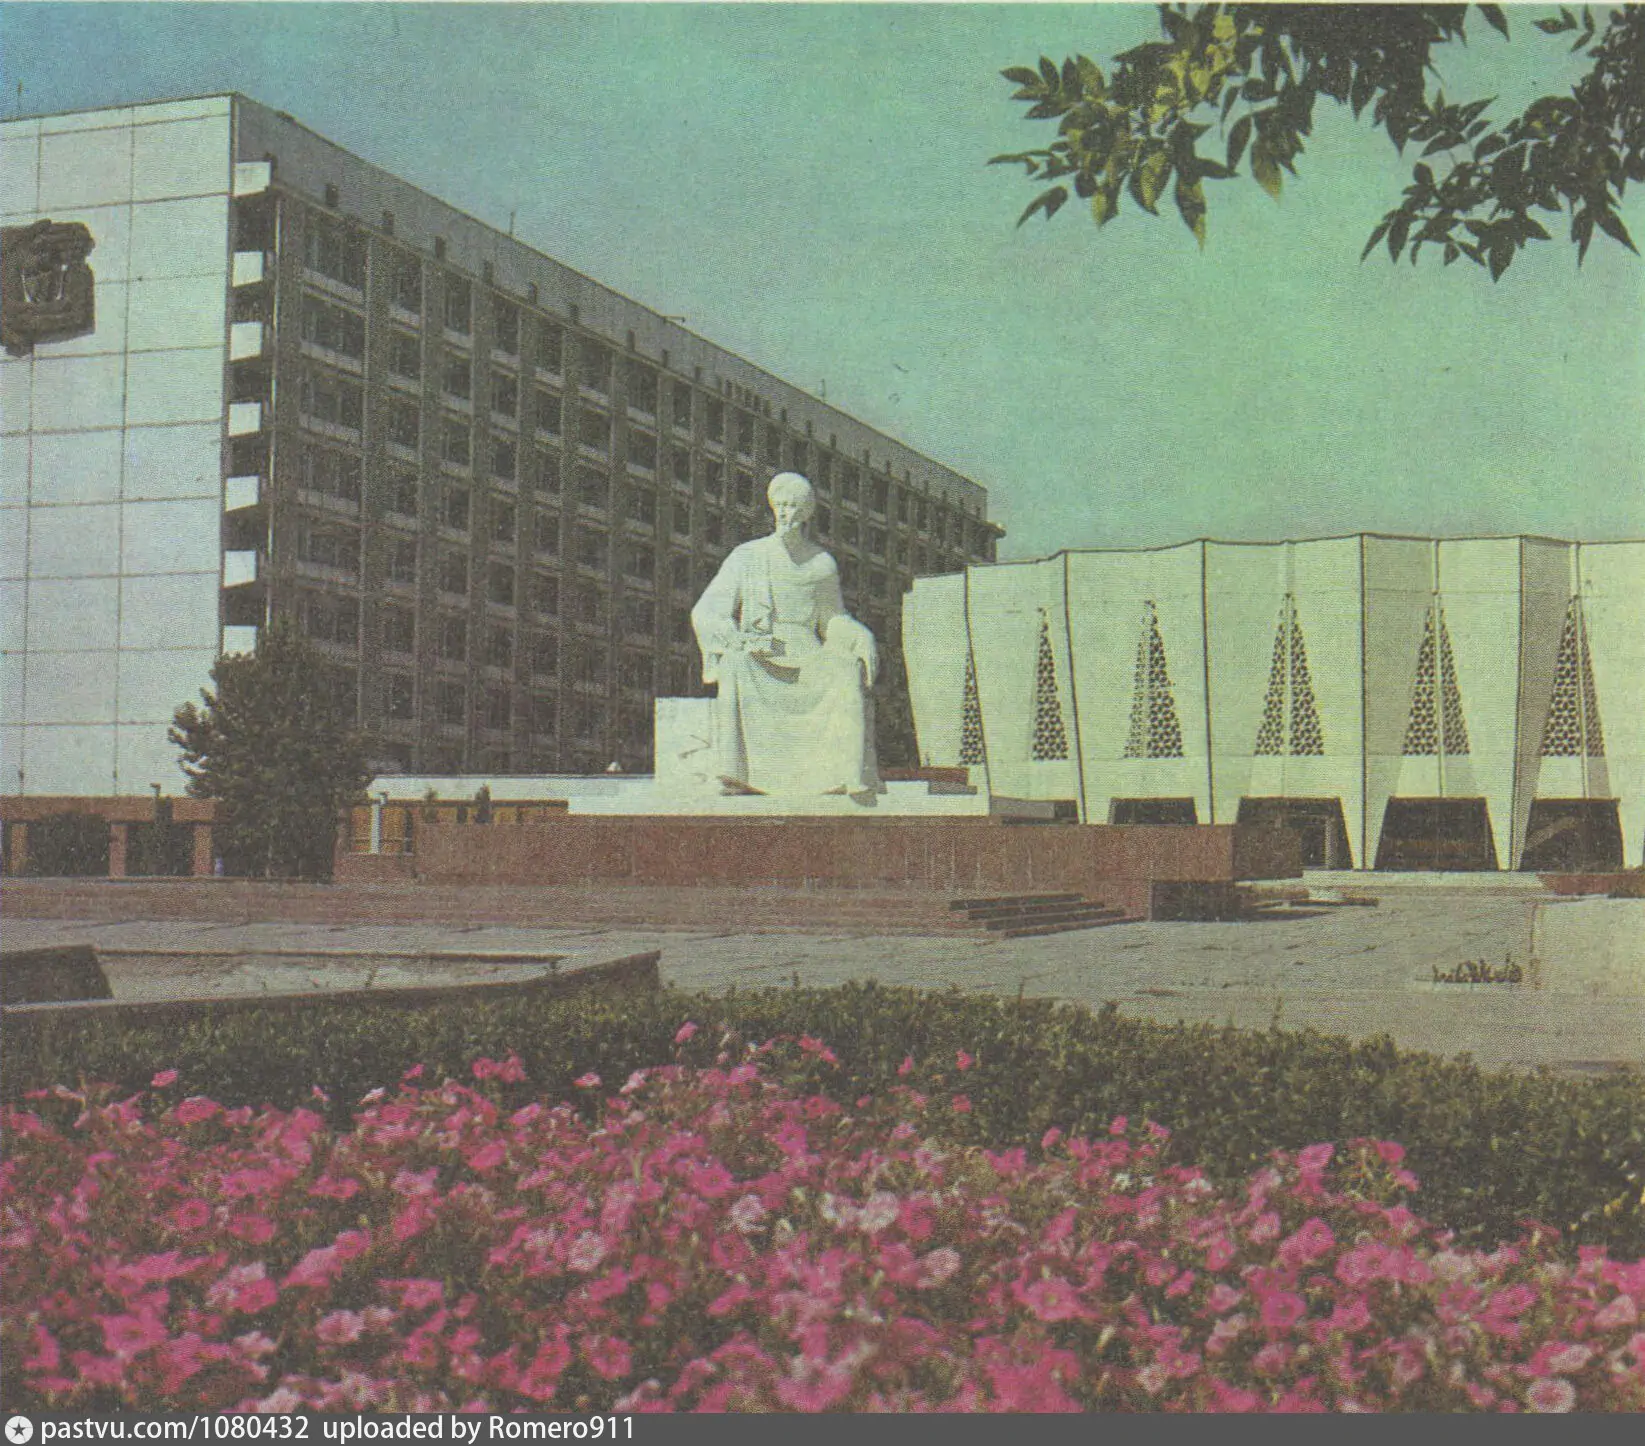
Institute of Thoracic Surgery (Branch of the All-Union Research Institute of Clinical and Experimental Surgery)
About the Object
O. Gaazenkopf (lead), M. Kondakova, V. Artemov; engineers A. Tuniyants (chief), A. Asanov, A. Krakov, Yu. Kozel; surgeon V. V. Vakhidov credited as co-author; brass emblem by Yu. A. Shilov
1975
Modernism
Малая кольцевая дорога, 10/1, Ташкент (Чиланзар; торцевой фасад выходит на Фархадскую улицу)
Public Building
Gallery (1)

Not a Hospital, but a University Clinic: A Vision That Evolved Over Ten Years
Look at the southern facade - the one with the balconies. The ward walls stand at an angle to the plane, the glazing is turned and corrugated, and vertical strips of sun-protection louvers stretch across the entire height. This is not ornament for ornament's sake. Olga Gaasenkopf, the chief architect of the project, explained it this way: the wards had to be oriented strictly to the south, the louvers were combined into vertical strips so as not to break up the building's large scale, and their shadow falls on the folds of the glass planes, repeating their pattern and making the entire facade openwork and light. It all started in 1965, and it began with an ambition that today reads like a description of a 21st-century university medical center. On the working drawings, the institution was called the Republican Center of Cardiology and Thoracic Surgery. Five and a half hectares, three zones - medical, service, and reception - all set within its own parkland, far away from the city noise. But treatment was not the limit. The complex was envisioned to include research laboratories, a vivarium for animal experiments, a pathology department, classrooms, and a four-hundred-seat conference hall - complete with a medical museum in its circular foyer. A twelve-story inpatient building with three hundred and fifty beds, and for the future, a twenty-story laboratory block. To understand the scale of the vision: the administrative building designed in those same years for Lenin Square by Moscow architects was nineteen stories high, making the Tashgiprogor architects the first in Tashkent to dare such a height. The conference hall from the 1965 design was thoroughly sixties: flowing spaces, a second-floor circular foyer cantilevering over a semi-circular porch, curved staircases, a semi-circular cafe, and six simultaneous translation booths on the third floor. The roof was conceived as spherical, with a low rise, and along the outer ring of the facade ran an exterior sun-protection system with horizontal and vertical ribs - cells with favorable orientation were filled with majolica tiles, while the rest were glazed. It is telling that throughout the entire project, majolica is practically the only reference to the historical architecture of Central Asia. The architects considered the climate meticulously, but did not look for decorative echoes of the past. The construction dragged on for ten years, and during that time tastes changed. By 1970, an ornamental grille appeared in the drawings, its pattern already evoking associations with panjara, and a bas-relief featuring two hands supporting a heart. In 1972, when they reached the small-scale architectural forms, Gaasenkopf drew a water-themed mosaic for the courtyard's decorative pool - waves, exotic fish, an octopus, all rendered in geometric drafting and monochrome spots, as was customary for sixties architects. Nearby, a tondo panel appeared featuring a Samarkand landscape, the Shah-i-Zinda mausoleums, and a pair of storks in the sky. Boris Chukhovich reads this juxtaposition as a sign: the strict modernism of the 1960s had already ended by that point. The building was constructed in the mid-1970s, and it differed from the initial design. There were ten floors instead of twelve, five hundred beds instead of three hundred and fifty, and the rooftop solarium with a canopy was abandoned in favor of a standard roof. The end facade facing Farhad Street was made blank, finished with glass tiles, and topped with a hammered brass emblem - a heart protected by a surgeon's hands. Its author, artist Yuri Shilov, had created the relief "Deer" at the Tashkent railway station a few years prior. The architects returned to the conference hall only a year after the main building was commissioned, and this part was radically redesigned. The circular plan was kept, but the spherical roof was not. Instead, they created a composition of triangular elements forming pointed pleated arches, and embedded a second, smaller row of triangles into this arcade. The outer ones were left blank, the interior ones semi-transparent, featuring an ornamental panjara that echoes the grilles on the southern facade of the main building. The result was a contrast between two forms, a plate and a cylinder, connected by a common ornamental motif. Both volumes are white, while the stylobate platform beneath them is dark terracotta granite, making the complex look both light and grounded. In the hall foyer, sunlight filters through the panjara, and large planes are covered with handcrafted ganch carving: by the late 1970s, concessions to tradition had become the norm. In 1980, the millennium of Avicenna, a monument to the scholar by sculptor Vladimir Aksenov was erected in the courtyard; the architect was Sabir Adilov - the very person whose metro stations and Palace of Friendship of Peoples you may have already seen.
AI translation · 🇬🇧 EN
Rate this review:
A Surgeon as Co-Author: Ten Floors Through the Eyes of Vasit Vakhidov
In November 1971, when five of the nine planned floors had been built, a republican newspaper mentioned a fact well worth retelling. The project authors, architect Gaazenkopf and engineer Tuniyants, included a surgeon as a co-author - Vasit Vakhidov, head of the Department of General Surgery at the Tashkent Medical Institute. And, as the journalist emphasized, not out of respect for his name, but for his practical contribution to the project and construction. Everything you see inside was conceived together with him. Six years later, for his sixtieth birthday, another correspondent walked through the building with Vakhidov from top to bottom, and this tour is the best description of the house we have. They started on the tenth floor. There are classrooms and offices for surgery lessons, and in two rooms, future surgeons watch operations through domes - glass lanterns embedded in the ceiling of the surgical floor. An entire floor is given over to students, and when asked if that was too much, Vakhidov replied that teaching is not enough, one must also guide their hands. The ninth is the surgical floor. Seven operating rooms, each department with its own, heart-lung machines for open-heart surgery, anesthesia machines, and devices for rapid analysis. In all seven, Vakhidov was the first operator: he developed the methodology and passed it on to his students, who by that time numbered twenty-three candidates and four doctors of sciences. A year and a half after the institute opened, the clinic transitioned to mass open-heart surgeries; such preparation usually takes years. The eighth and sixth are scientific laboratories. X-ray, ultrasound, video recording, a gamma camera coupled with a computer that allowed organ examination without X-rays and probing, immediately delivering results with mathematical analysis. From the fifth floor down to the first are wards and their accompanying services. And the basement floor was given over to science: new operations were practiced there and, according to Vakhidov, they worked on an artificial heart under an international program in cooperation with American scientists. Vakhidov did not come to surgery immediately. He graduated from the Tashkent Medical Institute in 1939 and was kept at Professor Slonim's therapeutic clinic, destined for a career as a therapist - yet he saw himself only as a surgeon. His supervisor, Professor Olga Nikolayevna Pavlova, took him almost by the hand to the head of the Department of General Surgery, Sadyk Masumov, with the words: "Here, he wants to be a surgeon. Take him!" Hence, perhaps, the entire student floor in the building he later helped design. When asked about his anniversary at the end, he said: "Surgeons age differently. I am for an active old age."
AI translation · 🇬🇧 EN
Rate this review:
Nearby and related
By the same architect
Close by in Tashkent
About the Object
O. Gaazenkopf (lead), M. Kondakova, V. Artemov; engineers A. Tuniyants (chief), A. Asanov, A. Krakov, Yu. Kozel; surgeon V. V. Vakhidov credited as co-author; brass emblem by Yu. A. Shilov
1975
Modernism
Малая кольцевая дорога, 10/1, Ташкент (Чиланзар; торцевой фасад выходит на Фархадскую улицу)
Public Building