
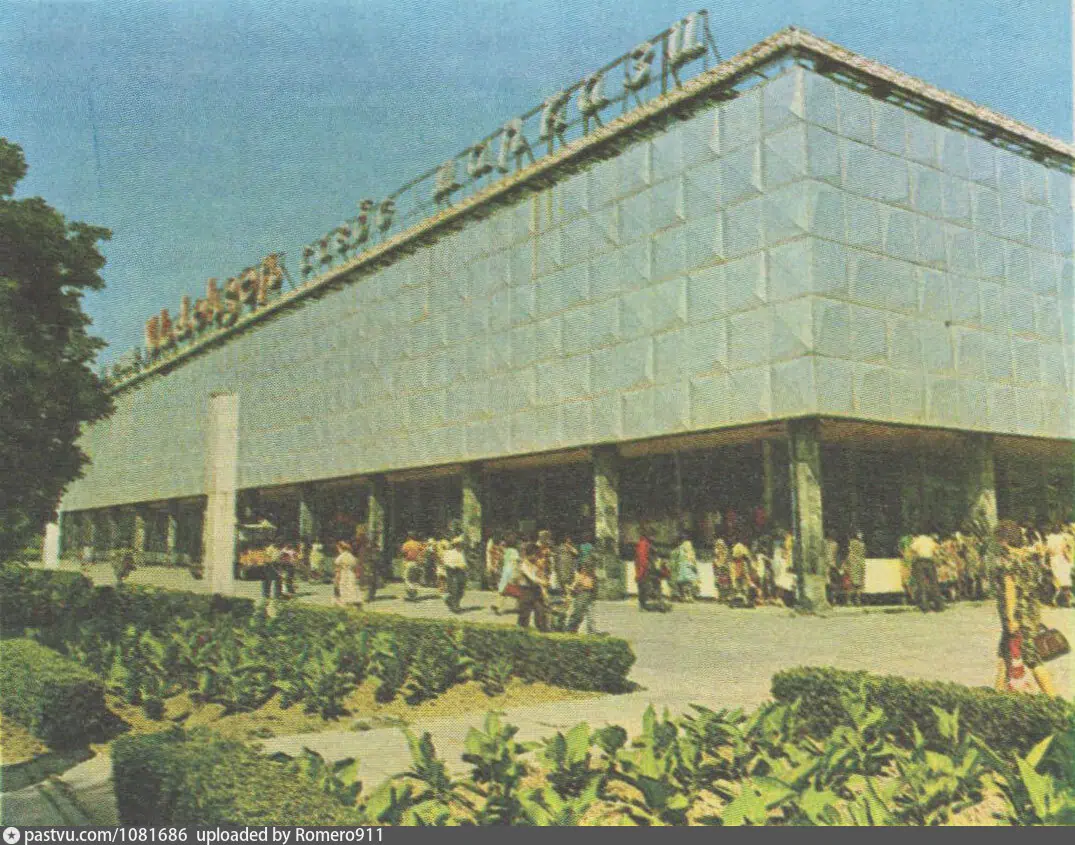
Chilanzar Trade Centre
Частично утраченоAbout the Object
V. Spivak (lead), V. Rashchupkin, E. Yasnogorodsky, I. Koptelova; engineers V. Melekhin, P. Shin
1964
Modernism
Улица Чиланзар, 55, Ташкент (Новза)
Public Building
Gallery (1)

Shopping Center: A Date Rewritten for Fifty Years
Look at the building from the side and you will understand how it is structured. The ground floor is recessed and sits in shadow, while the second floor projects heavily above it and is blank - without any windows at all. Tashkent architects of those years invented lattices, sunshades, and panzhars; Vladimir Spivak's team solved the sun issue differently by simply removing the windows from the sunny side and hiding the display windows under the overhang. The second floor seems light due to the thin columns, almost imperceptible in the silhouette, and its hanging duralumin panels are laid out with geometric rustication that changes the pattern of shadows all day long. Downstairs there was a grocery store, and upstairs - dry goods. Spivak received the commission as a young specialist, not yet thirty. How the solution was born was told by his colleague Yuri Miroshnichenko, and the story is worth telling in full. The group had already finished the master plan and a huge three-meter scale model and was waiting for the approval of the chief project architect. And then Spivak announced that everything was wrong, the trading hall needed to be solved as a single large volume, combining separate small buildings. Miroshnichenko writes that Rashchupkin looked into his friend's eyes and found no spark of humor in them. It took a week to get their nerves in order - and then they began to dismantle the model of astonishing beauty and expand the retail building. That is how it was built. Now about the date, because that is a separate story. For decades, books stated that the center was built in 1962 and was "essentially the first in the Soviet Union." This was written in a Moscow monograph from 1972, repeated by its authors in subsequent books, and spread further. It sounded sensational: the Moscow department store Moskva, usually called the first, opened in 1963. And newspapers of those years say something else, and they say it with matter-of-fact dullness. In October 1963, the republican newspaper complains that the shopping center in the Chilanzar residential area is being built "very slowly." In March 1964, it is on the list of things that "will be completed by the anniversary." On October 31, 1964, the newspaper prints a photograph with the caption: the shopping center in Chilanzar, the largest not only in Tashkent but in the entire republic, awaits its first customers. Note the phrasing: in the entire republic, not in the country. They wrote just as cautiously earlier, in May 1964: there had been no such shopping center not only in Tashkent, but in the whole of Central Asia. Contemporaries did not give it the title of "first in the USSR" - it was added later. The center opened for the fortieth anniversary of the republic, and the first day is described in detail. On November 12, 1964, the newspaper reports: the huge halls are overflowing with customers, the structure of glass, aluminum, and reinforced concrete has firmly fit into the Chilanzar panorama. The department head complains that they do not have time to prepare goods: on opening day, about two thousand children's coats and dresses were sold. In the first five hours of work, ready-made garments and headwear worth fifteen thousand rubles were sold, shoes for sixteen thousand, and children's toys for two and a half thousand. And in total, in the first few days, tens of thousands of Tashkent residents made purchases here worth more than three hundred thirty thousand rubles. It was built as a Komsomol shock construction project. Two hundred forty salespeople were supposed to work behind the counters simultaneously. Large-diameter air ducts were laid under the ground floor: in winter they supplied hot air, and in summer, cool and humidified air. This idea, by the way, backfired. A year later, the same newspaper reviewed air conditioning in the republic and cited the Chilanzar center as an example: on the second floor, isolated from the outside world, an artificial microclimate was created, and it seemed that working there would be better than on the first floor - but it turned out the other way around, and the salespeople were the first to feel it. Next to the main building stood the Chaika cinema, a two-story post and telegraph office with a long-distance telephone call point, a savings bank, a fashion studio, workshops, a hairdresser, and a rental shop. The Chilanzar restaurant was designed under the leadership of the same Spivak, and the future Zarafshan is already glimpsed in it. The club and open-air cinema remained only on paper. And the last thing worth knowing. The center was not built for the whole of Chilanzar, but for a residential area of forty-eight thousand people. But it was this center that remained the main place of the district until the end of the Soviet era: people came here to shop, go to the movie theater - and for the signature fourteen-kopeck milkshake on the second floor.
AI translation · 🇬🇧 EN
Rate this review:
The Chilanzar Center That Was Never Built
The complex you are standing by was considered a temporary solution from the very beginning. The real center of the residential area was going to be built further to the northwest, and over the course of fifteen years, it was designed twice, each time on a grand scale. The first project was made in 1965, a year before the earthquake. The chief architect was Yuri Khaldeev from the third workshop of Tashgiprogor, working alongside Irina Demchinskaya, the very same person who led the House of Knowledge. The center was spread over one hundred and twenty hectares: a shopping center, a covered market with five hundred retail stalls, cafes and restaurants, consumer service combines, a "beauty house", a sixteen to twenty-story hotel with a thousand beds, a cinema, exhibition halls, a Palace of Culture, and the district administration. Another eighty-five hectares were allocated for sports and recreation: a park, a stadium for five thousand spectators, two swimming pools, a lake with a beach and a boat station, summer and winter cinemas, and amusement rides. Boris Chukhovich notes that the project evokes associations with the urban planning manifestos of the 1920s - from Le Corbusier's city for three million inhabitants to Hilberseimer's "high-rise city", and that the only plastic form in this rectangular geometry was the dome of the covered market. Then came the earthquake, which shook up all the plans and relegated everything except housing to the "distant future". And when they returned to the theme, the project fell into the hands of Andrey Kosinsky, a Muscovite who arrived after the earthquake and, according to Miroshnichenko, was the first to declare that Le Corbusier was no prophet at all, and that he himself was much closer to being one. Exactly how the work of Khaldeev and Demchinskaya was handed over to Kosinsky remains unknown; he himself later wrote that the design of the center began in 1968 with a collective diploma project by four graduating students under his supervision, without mentioning his predecessors. Chukhovich points out this discrepancy directly. Kosinsky gathered a team of colleagues from Tashgiprogor and students, and placed a two-thousand-seat film and concert hall, a club, a theater-studio, a thousand-bed hotel, a library with a million volumes, a shopping complex with six hundred retail spaces, a market with nine hundred, and a complex of design institutes for seven to eight thousand employees on thirty-seven hectares. Building all this was supposed to take several decades. The hotel was conceived in the shape of a high-rise "tandir", and the institute's chief structural engineer, Alexei Asanov, was specially invited to figure out how to place the tower in a "water shoe" to dampen seismic waves. Not a single structure of this center was built. But the project was discussed extensively and with praise in the Moscow press, and it was precisely this that earned Kosinsky the commission for Bogdan Khmelnitsky Street. Ten years later, the blue domes of his market surfaced at Chorsu: the author of that market turned out to be one of his former students. What is funnier is something else. What actually emerged from the ground was not Kosinsky's utopia, but pieces of the first, "boring" project by Khaldeev and Demchinskaya: the Volgograd Lake with a park and the "Raketa" summer cinema between the green zone of the "Chilanzar" restaurant and the metro, and across the road, the "Trudovye Rezervy" sports complex. Meanwhile, the actual center of the district remained the 1964 complex that had been designed as temporary.
AI translation · 🇬🇧 EN
Rate this review:
Nearby and related
By the same architect
Close by in Tashkent
About the Object
V. Spivak (lead), V. Rashchupkin, E. Yasnogorodsky, I. Koptelova; engineers V. Melekhin, P. Shin
1964
Modernism
Улица Чиланзар, 55, Ташкент (Новза)
Public Building