
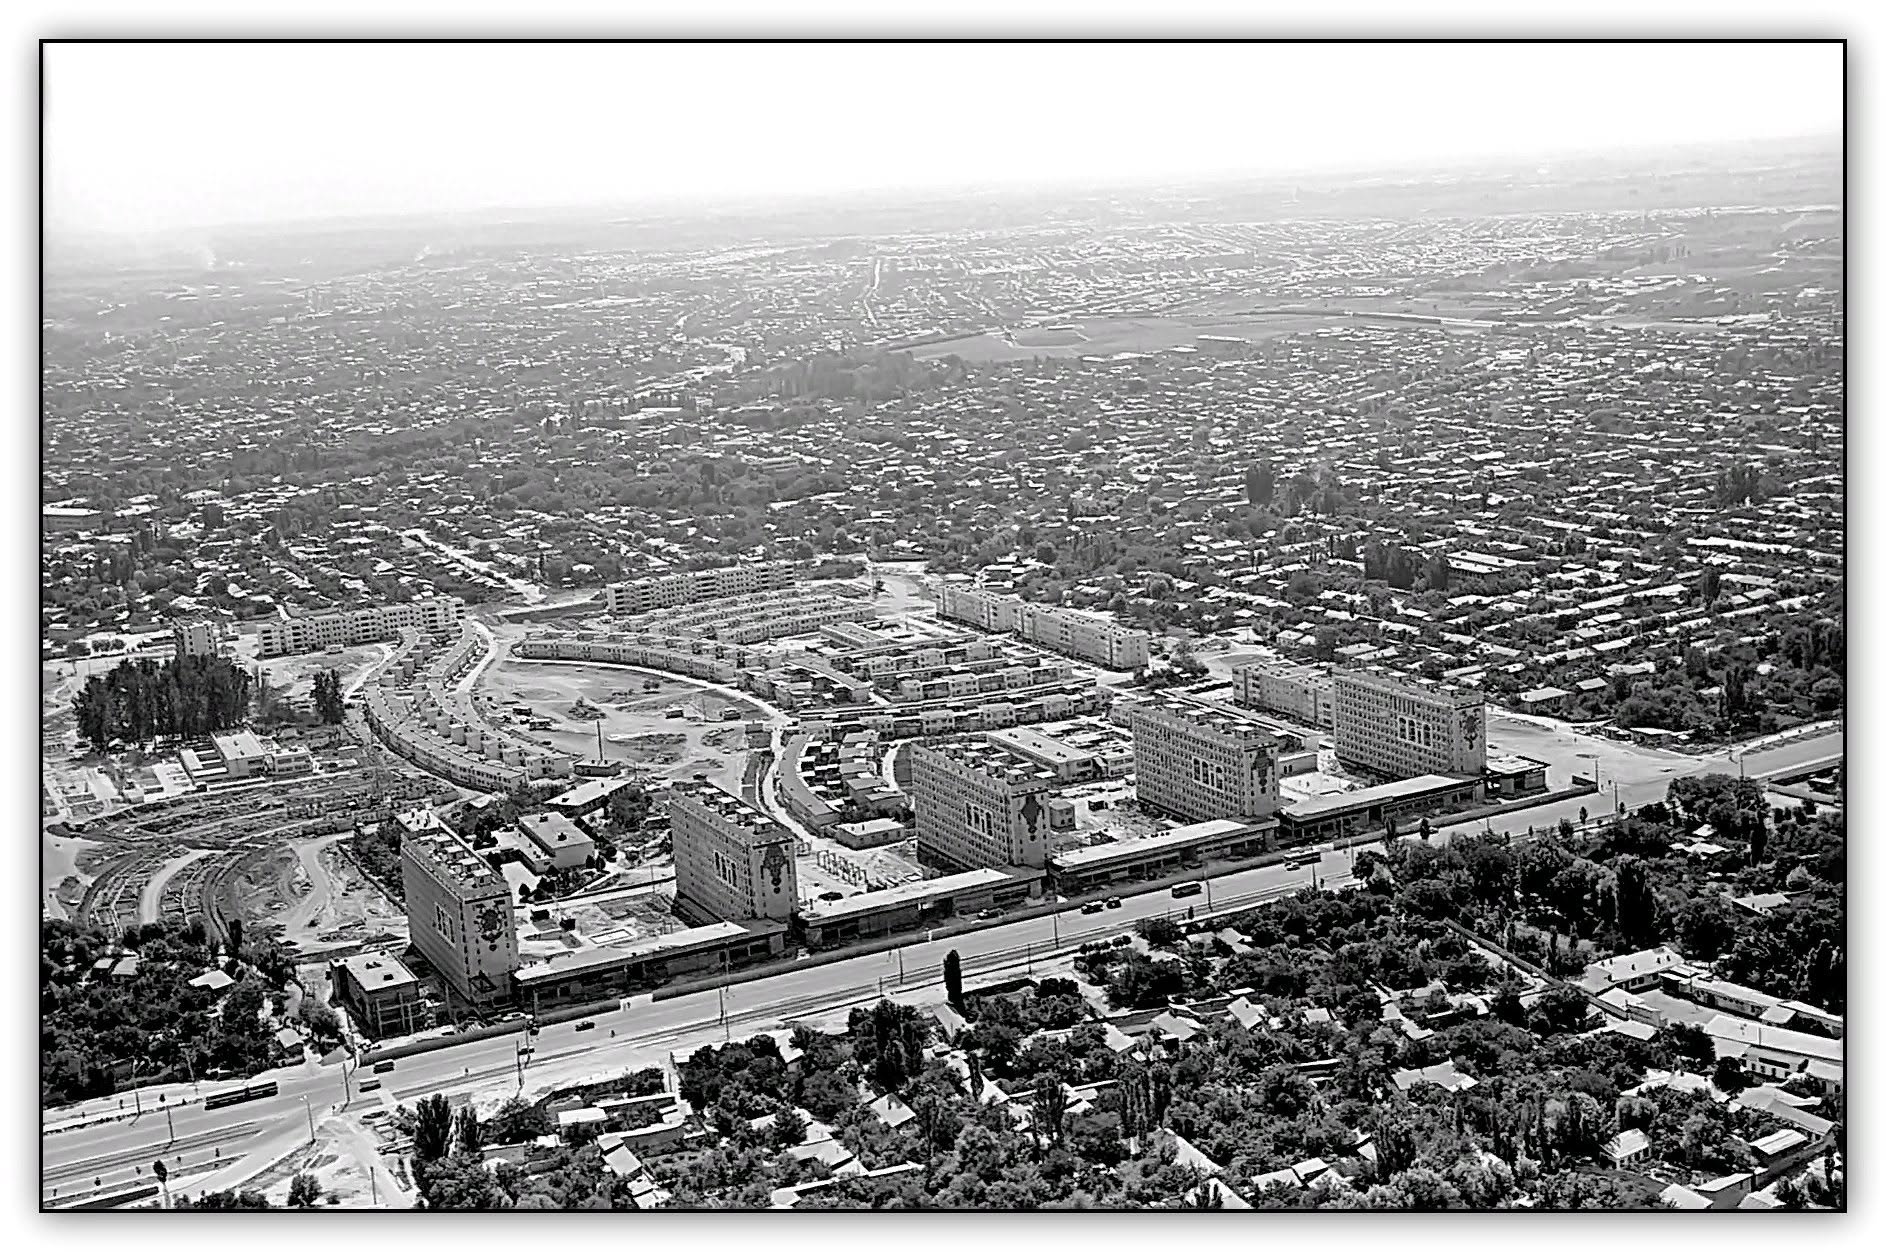
Experimental Microdistrict C-27
About the Object
Urban design: G. Korobovtsev, I. Koptelova, with L. Adamov, S. Adylov, A. Mukhamedshin, Kh. Khalilova, E. Rudina; engineers T. Shakhsuvaryan, E. Chinchevoy (Tashgiprogor). Nine-storey houses with service blocks: G. Korobovtsev, L. Shamayko, V. Troshin, I. Li, V. Li, with Kh. Khalilova; engineers R. Muftakhov, E. Chinchevoy, A. Maslich, L. Pergament, G. Shenker, R. Madgazina. Four-storey 60-apartment house for large families with courtyards on the floors: G. Korobovtsev, Kh. Khalilova; engineers E. Chinchevoy, A. Kutsenko
1975
Modernism
Микрорайон между улицами Беруни, Нурафшон (Обводная), Тошкуча и Богкуча, Ташкент (метро Тинчлик). Дом с террасами - улица Богкуча, 14; девятиэтажные дома - проспект Беруни, 1-5
District
Gallery (2)

Mahalla of the 20th Century: A Microdistrict Counted by Families
If you walk west along Beruni Street from Chorsu, nine-story residential buildings with shops on the ground floor will appear on the left. Behind them, deeper into the block, lies the reason to come here: two-story houses with small courtyards arranged in ribbons, and a single four-story building with huge open terraces. This is Ts-27, and it is the only place in Tashkent where the idea of a 20th-century mahalla was actually built. By the mid-sixties, the condition of the old city differed from the rest of Tashkent. In the center, the earthquake became a reason to demolish low-rise buildings entirely, Chilanzar and the North-East grew on empty suburban land, while here dense one- and two-story private housing remained with irregular streets that had formed before the 20th century. The 1967 master plan envisioned its radical reconstruction, and the only question was what to replace it with. Fifties and sixties generation architects decided that it should not be replaced with just anything. The work began with a headcount of the people. Gennady Korobovtsev, who led the design, published a table that is worth quoting in full because the entire microdistrict grew out of it. As of January 14, 1971, two hundred ninety-three families and one thousand seven hundred ninety-eight people lived on the territory of the future Ts-27. Families of three people numbered seventeen. Of five, forty-six. Of seven, also forty-six. Of ten, ten. Of eleven and more, eleven. If you add up everyone who lived in families of seven or more people, it comes to a little more than half of the neighborhood's population. Next came a problem that could not be solved by architecture alone. Building regulations permitted a maximum apartment size of five rooms. A family of ten or twelve people was given two or three separate apartments in different stairwells, and Korobovtsev wrote about this directly: such a mechanical solution is undesirable because it will lead to the breakdown of established relations. Hence the tasks he formulated: to create a planning structure and service system that solve the social task of organizing primary residential communities of the mahalla; to find house types for families of various compositions, especially large families; and to carry out construction in such phases as to preserve the neighborly and kinship ties of the local population, who were not inclined to migration. Simply put, so that people would return to live with the same neighbors they left behind during construction. In terms of planning, the microdistrict was assembled from three mahallas, separated by green strips of pedestrian boulevards. Each is centered around a kindergarten-nursery and a public center for self-service activities. Ordinary families of up to six people were settled in standard four- and nine-story buildings, while families of seven or more people were placed in two-story houses with courtyards. The height was increased in steps: mahalla, two floors, four floors, nine floors. Korobovtsev explained why: if you build only with four and nine floors, you get a sharp drop, and the two-story human scale gets lost between the towers. And one more decision worth knowing while standing in the courtyard. In earlier versions, the nine-story towers were placed in the center of the block. This was abandoned because from their balconies, hanging over the cottages, it would be visible what was happening in the courtyards. The towers were moved to the perimeter.
AI translation · 🇬🇧 EN
Rate this review:
One building instead of a series
Now about what actually turned out here. They built quickly. In August 1974, "Pravda Vostoka" reported that on the eve of Builder's Day, two nine-story buildings were settled, three in total now, each with thirty to forty upgraded layout apartments designed specifically for large families, and since the beginning of the year, the microdistrict has accepted forty thousand square meters of housing. At the same time, nearby people were moving into two-story five-room cottages with gas-fitted kitchens, bathrooms, a loggia, a yard, and a garden. Right there, in that note, lies the detail for which it was worth looking for. On the facades of the nine-story buildings, national ornament is laid out with colored tiles, and the newspaper says that these drawings were presented to the new settlers by two brothers, Pyotr and Alexander Zharsky, architects of the house-building plant that worked here. Presented is the newspaper's word, and it is worth it: precisely these patterns on the facades of the nine-story buildings became the few things by which traditional plastic art resonated in the appearance of the microdistrict. Professionals received the microdistrict coolly. The two-story development was criticized for not folding into an organic system and giving too low a density of the housing stock. They also noted a thing noticeable to anyone who walks here: the driveways between the strips of houses serve simultaneously as pedestrian paths, nowhere to pass each other. More was expected from the four-story house with terraces. This is that very experimental house with five-, six-, and seven-room apartments and double-light courtyards for the sake of which much of it was started: the terraces were conceived as a place where in summer people rest and cook on an open fire. Criticism pointed out a blunder that is easy to check with eyes today: the terraces are open on three sides and fully visible from the windows of neighboring houses, and the method of greening and closing them was not thought out by the project. This means that for family summer life, for the sake of which they are made, they cannot be properly used. Many such strip houses were going to be built. They built one. It stands at Bogkucha Street, 14, and its high roofs still set the tone for the entire quarter. And the most important thing never came together. In the master plan specification under numbers 36, 37, and 38 stood three mahalla public centers - that for which the whole idea was needed, that which was supposed to tie the courtyards, height steps, and houses for large families into a single neighborhood whole. In 1982, a specialist who analyzed how master plans are implemented in Uzbekistan wrote about the two-story part of Ts-27 precisely that this connection did not form: there is neither a common recreation, that is, the organizing beginning of the primary residential formation, nor even residential courtyards. So it turns out that, standing in the middle of Ts-27, you see an experiment half-built. Houses for large families exist. Courtyards exist. Height steps from two floors to nine exist. The house with terraces is one instead of a series. And what was supposed to turn all this into a mahalla is not visible. However, this half-bakedness also has a flip side. The neighboring project "Kalkauz", which Andrei Kosinsky's team drew on the site of the local mahallas, was not built at all, just as dozens of other plans for the reconstruction of the old city were not built. Ts-27 is the only one of them brought down to earth. The German Corpus of Monuments of Tashkent, which documented the Ts-27 ensemble in December 2014, names it among the objects that show how Tashkent sought a city that meets both the climate and the way of life. Ts-27 is not included in the official list of monuments.
AI translation · 🇬🇧 EN
Rate this review:
Nearby and related
By the same architect
Close by in Tashkent
About the Object
Urban design: G. Korobovtsev, I. Koptelova, with L. Adamov, S. Adylov, A. Mukhamedshin, Kh. Khalilova, E. Rudina; engineers T. Shakhsuvaryan, E. Chinchevoy (Tashgiprogor). Nine-storey houses with service blocks: G. Korobovtsev, L. Shamayko, V. Troshin, I. Li, V. Li, with Kh. Khalilova; engineers R. Muftakhov, E. Chinchevoy, A. Maslich, L. Pergament, G. Shenker, R. Madgazina. Four-storey 60-apartment house for large families with courtyards on the floors: G. Korobovtsev, Kh. Khalilova; engineers E. Chinchevoy, A. Kutsenko
1975
Modernism
Микрорайон между улицами Беруни, Нурафшон (Обводная), Тошкуча и Богкуча, Ташкент (метро Тинчлик). Дом с террасами - улица Богкуча, 14; девятиэтажные дома - проспект Беруни, 1-5
District