
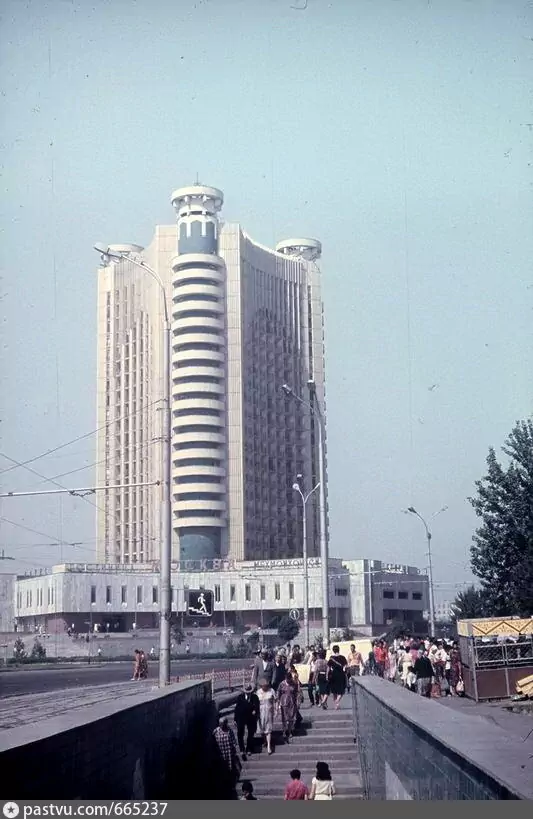
Hotel «Moskva» / «Chorsu»
УтраченоAbout the Object
V. Spivak (lead), L. Nefedov, N. Zologina; chief structural engineer A. Asanov; engineers A. Sidelnikov, N. Bryl, S. Pestrikova
1982
Modernism
Площадь Чорсу, 1, Ташкент
Hotel
Gallery (1)

Chorsu Hotel: Twenty Floors That Stood Empty for Twenty Years
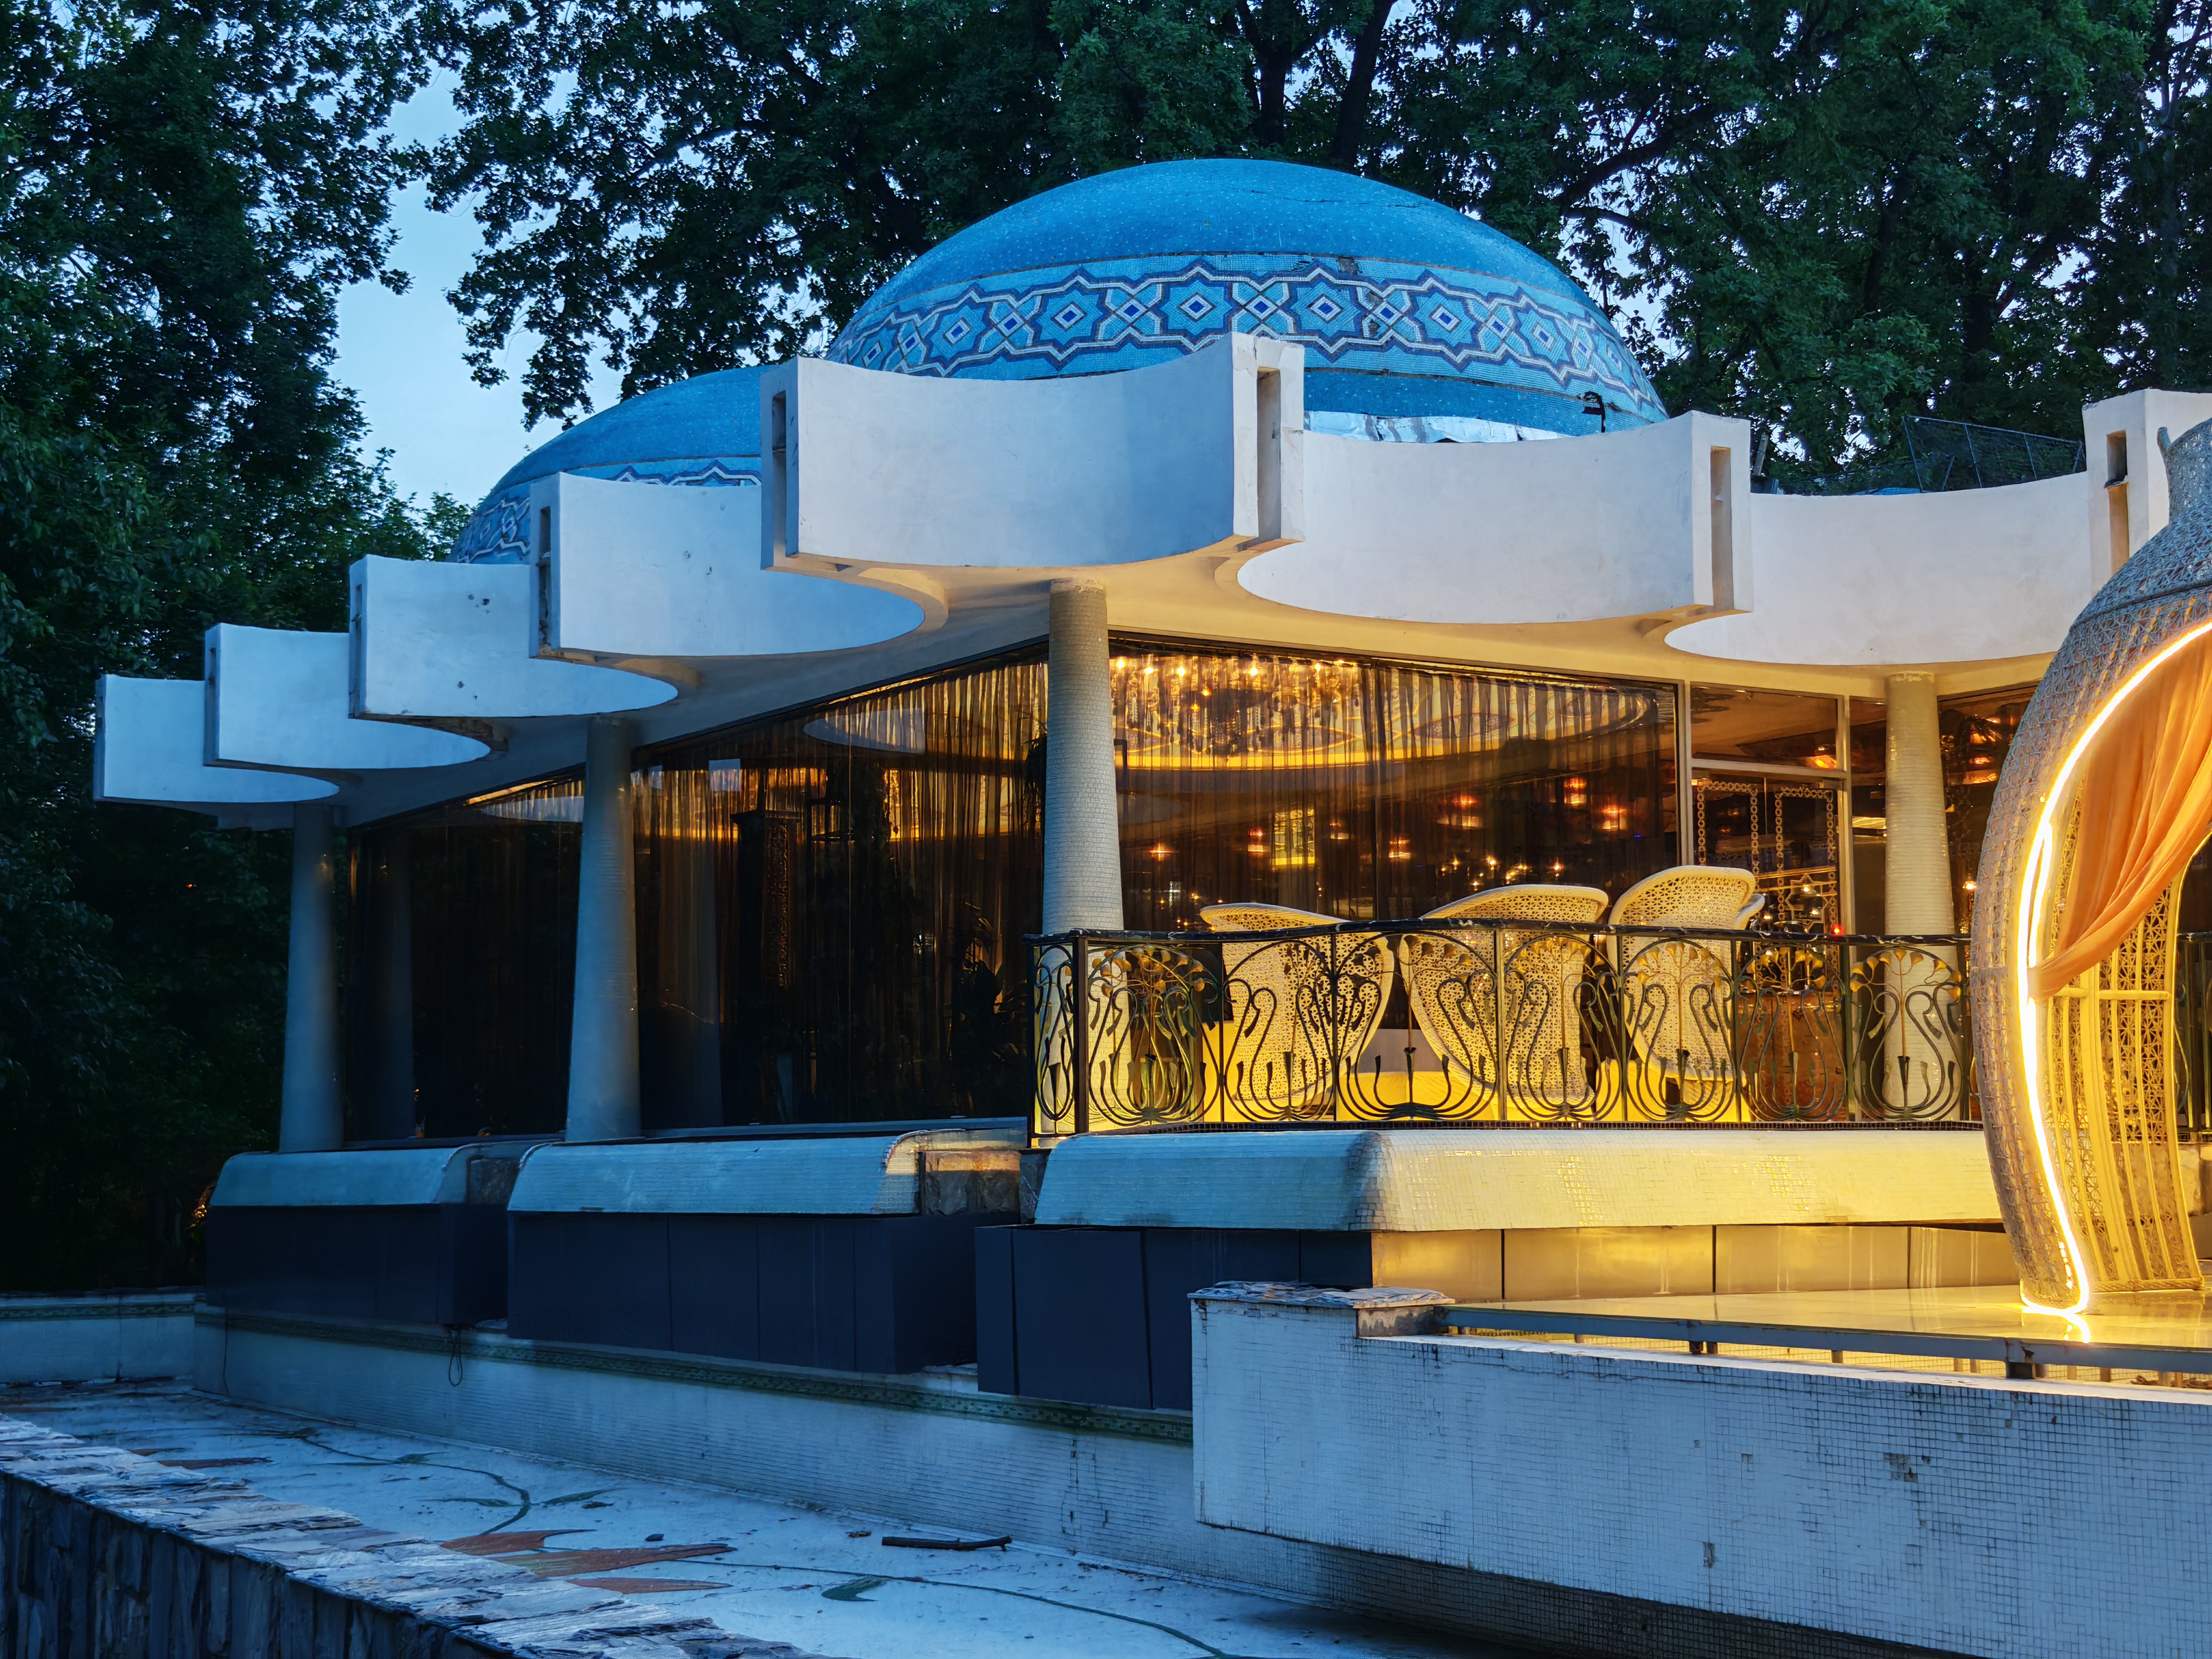
Look at Chorsu Square and try to imagine a twenty-story tower here. It was demolished in early 2025, and with it vanished the silhouette that held this square together for forty years. It appeared because the square could not hold itself together. In the mid-seventies, Chorsu was something like a funnel: major streets converged here, including Navoi, while the surrounding development remained low and chaotic. The monument in the center of the square could not cope with this pressure. A vertical element was needed, and they could not figure it out for a long time - completely different things were planned to be built on this site at various times. They built a hotel. It was designed by Vladimir Spivak with L. Nefedov and N. Zologina, and the chief structural engineer was A. Asanov. Work proceeded from 1974 to 1982, and it opened under the name Moskva; it became Chorsu later. The task facing the designers was a harsh one: a high-rise building in a high-seismicity zone, and on difficult soil to boot. And then the sad part begins. The hotel operated, closed down, and spent the last twenty years of its life standing empty - an abandoned tower in the middle of the busiest square of the old city. All this time, it continued to do precisely what it was built for: to gather the space around itself. Abandoned, yet still the main landmark. When its fate was being decided, it turned out that the columns from the fourteenth floor and above did not meet structural requirements, meaning the tower could not be remodeled. In January 2025, demolition began and took several months. Now a multifunctional complex with a new twenty-nine-story hotel is being built on this site. If you walk from here along Navoi, keep in mind: the same Spivak had another project in the city center, the Zarafshan restaurant complex. It still stands, but it has been reclad beyond recognition. So out of his two main works in central Tashkent, one has been demolished and the other hidden away.
AI translation · 🇬🇧 EN
Rate this review:
Floor by floor
In November 1973, in one of the rooms of the Tashgiprogor institute, there was, according to a visiting correspondent, a "strange picture": "adults are engrossed in a game of blocks." On a table mapped out with streets, a new Akhunbabayev Square - the present-day Chorsu - was being assembled from styrofoam blocks. And they argued: "This building will 'hang over' the square. Let us push it back... - Then we will have to move the hotel toward the highway. What about the traffic noise?..." Standing over the model were project author L. Nefedov, chief project architect Spivak, and chief architect of the institute Yuri Miroshnichenko. The hotel on this model was called "Turist", and it had 18 floors. Three years later, the name and height were already different. The 1976 five-year plan states: "A unique 20-story 'Moskva' hotel for 1,000 guests has been laid down in Tashkent." In 1978 it is already 22 stories. From 1980 until the end - 23 floors. The project changed on the fly as well. In the spring of 1978, the designers were publicly reprimanded: the builders "still do not have working drawings in technological sequence," and "the designers during construction repeatedly change design solutions." Meanwhile, piles were being driven at the site. The first one was driven in 1976, and in two years there were 1,200 of them. "Moskva" was not built like everything high-rise in the city before it. It was the first building in Tashkent erected using the lift-slab method. Each subsequent floor was lifted "not by cranes traditional to any construction site, but by powerful hydraulic jacks." At an exhibition in 1981, this method was praised for allowing work "in cramped conditions," without large cranes and with metal savings. The building was held by round towers. Site manager Tahir Zakirov explained: "When you look at the hotel from the side, it seems to be framed by round domes. We builders, however, call these domes core walls. It is they that give stability to the entire gigantic building, bearing the seismic load." They were concreted in formwork that builders called "walking." By May 1982, they had climbed to the very top, the 23rd floor. The city from there seemed so close that "you can reach out and touch the new TV tower or the USSR Palace of Peoples' Friendship." All 23 floors were raised in almost two years, to a height of 82 meters, and "Moskva" was called the largest hotel in Central Asia. In May, installation was finished. Another two months went by to "stuff" the new building. The lower two floors were covered with a huge light dome, which builders nicknamed the "lantern." On the second floor, a restaurant for a thousand seats opened. Furniture for the restaurant and lobbies was supplied by the Japanese firm Mitsui, and for the rooms by Norwegian manufacturers and custom-made by Tashkent factories. The ceramic panel was made by artist A. Kedrin, and wood carving by A. Bukharbayev. Light fixtures for the lobbies were proposed by artist V. Gan. In early August 1982, the hotel welcomed its first guests, tourists from Austria. In total, 1,100 people could live in "Moskva" at the same time. From the styrofoam block on the table at Tashgiprogor to the first lodgers, nine years had passed. The model had 18 floors, and by handover, there were 23.
AI translation · 🇬🇧 EN
Rate this review:
Nearby and related
By the same architect
Close by in Tashkent
About the Object
V. Spivak (lead), L. Nefedov, N. Zologina; chief structural engineer A. Asanov; engineers A. Sidelnikov, N. Bryl, S. Pestrikova
1982
Modernism
Площадь Чорсу, 1, Ташкент
Hotel