
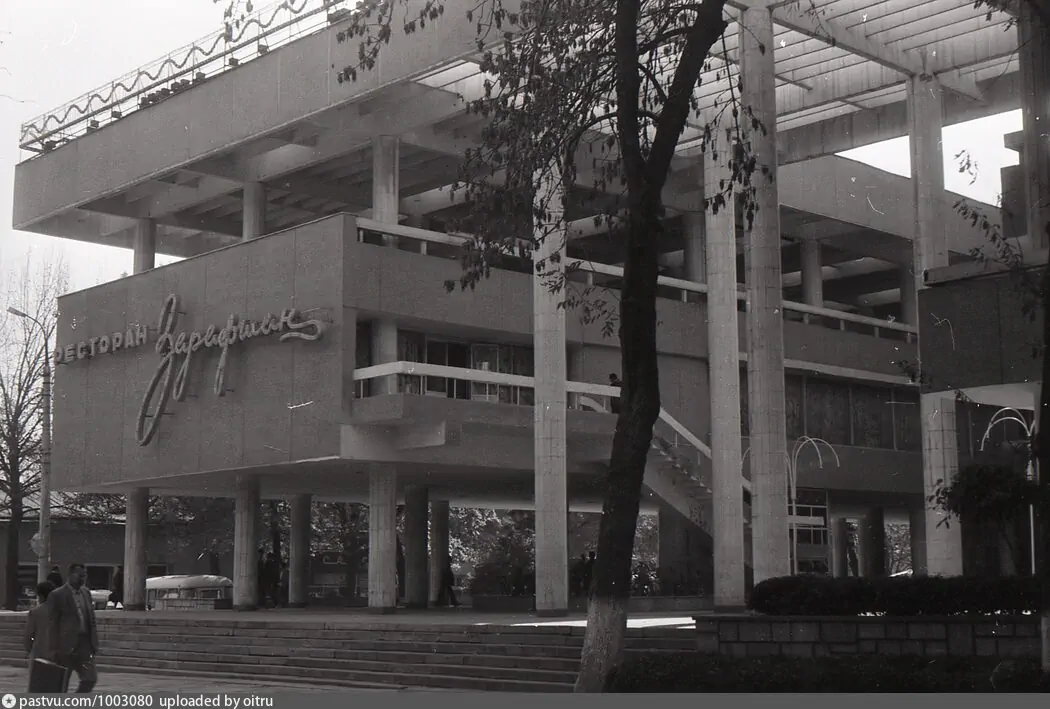
Zarafshan Restaurant Complex
Частично утраченоAbout the Object
V. L. Spivak, A. P. Siniy, R. Ya. Memetov (TashGiprogor); engineer Yu. Rebrov
1974
Modernism
Улица Сайилгох (бывшая Карла Маркса), Ташкент
Restaurant
Gallery (1)

Zarafshan: The building stands, the restaurant is gone
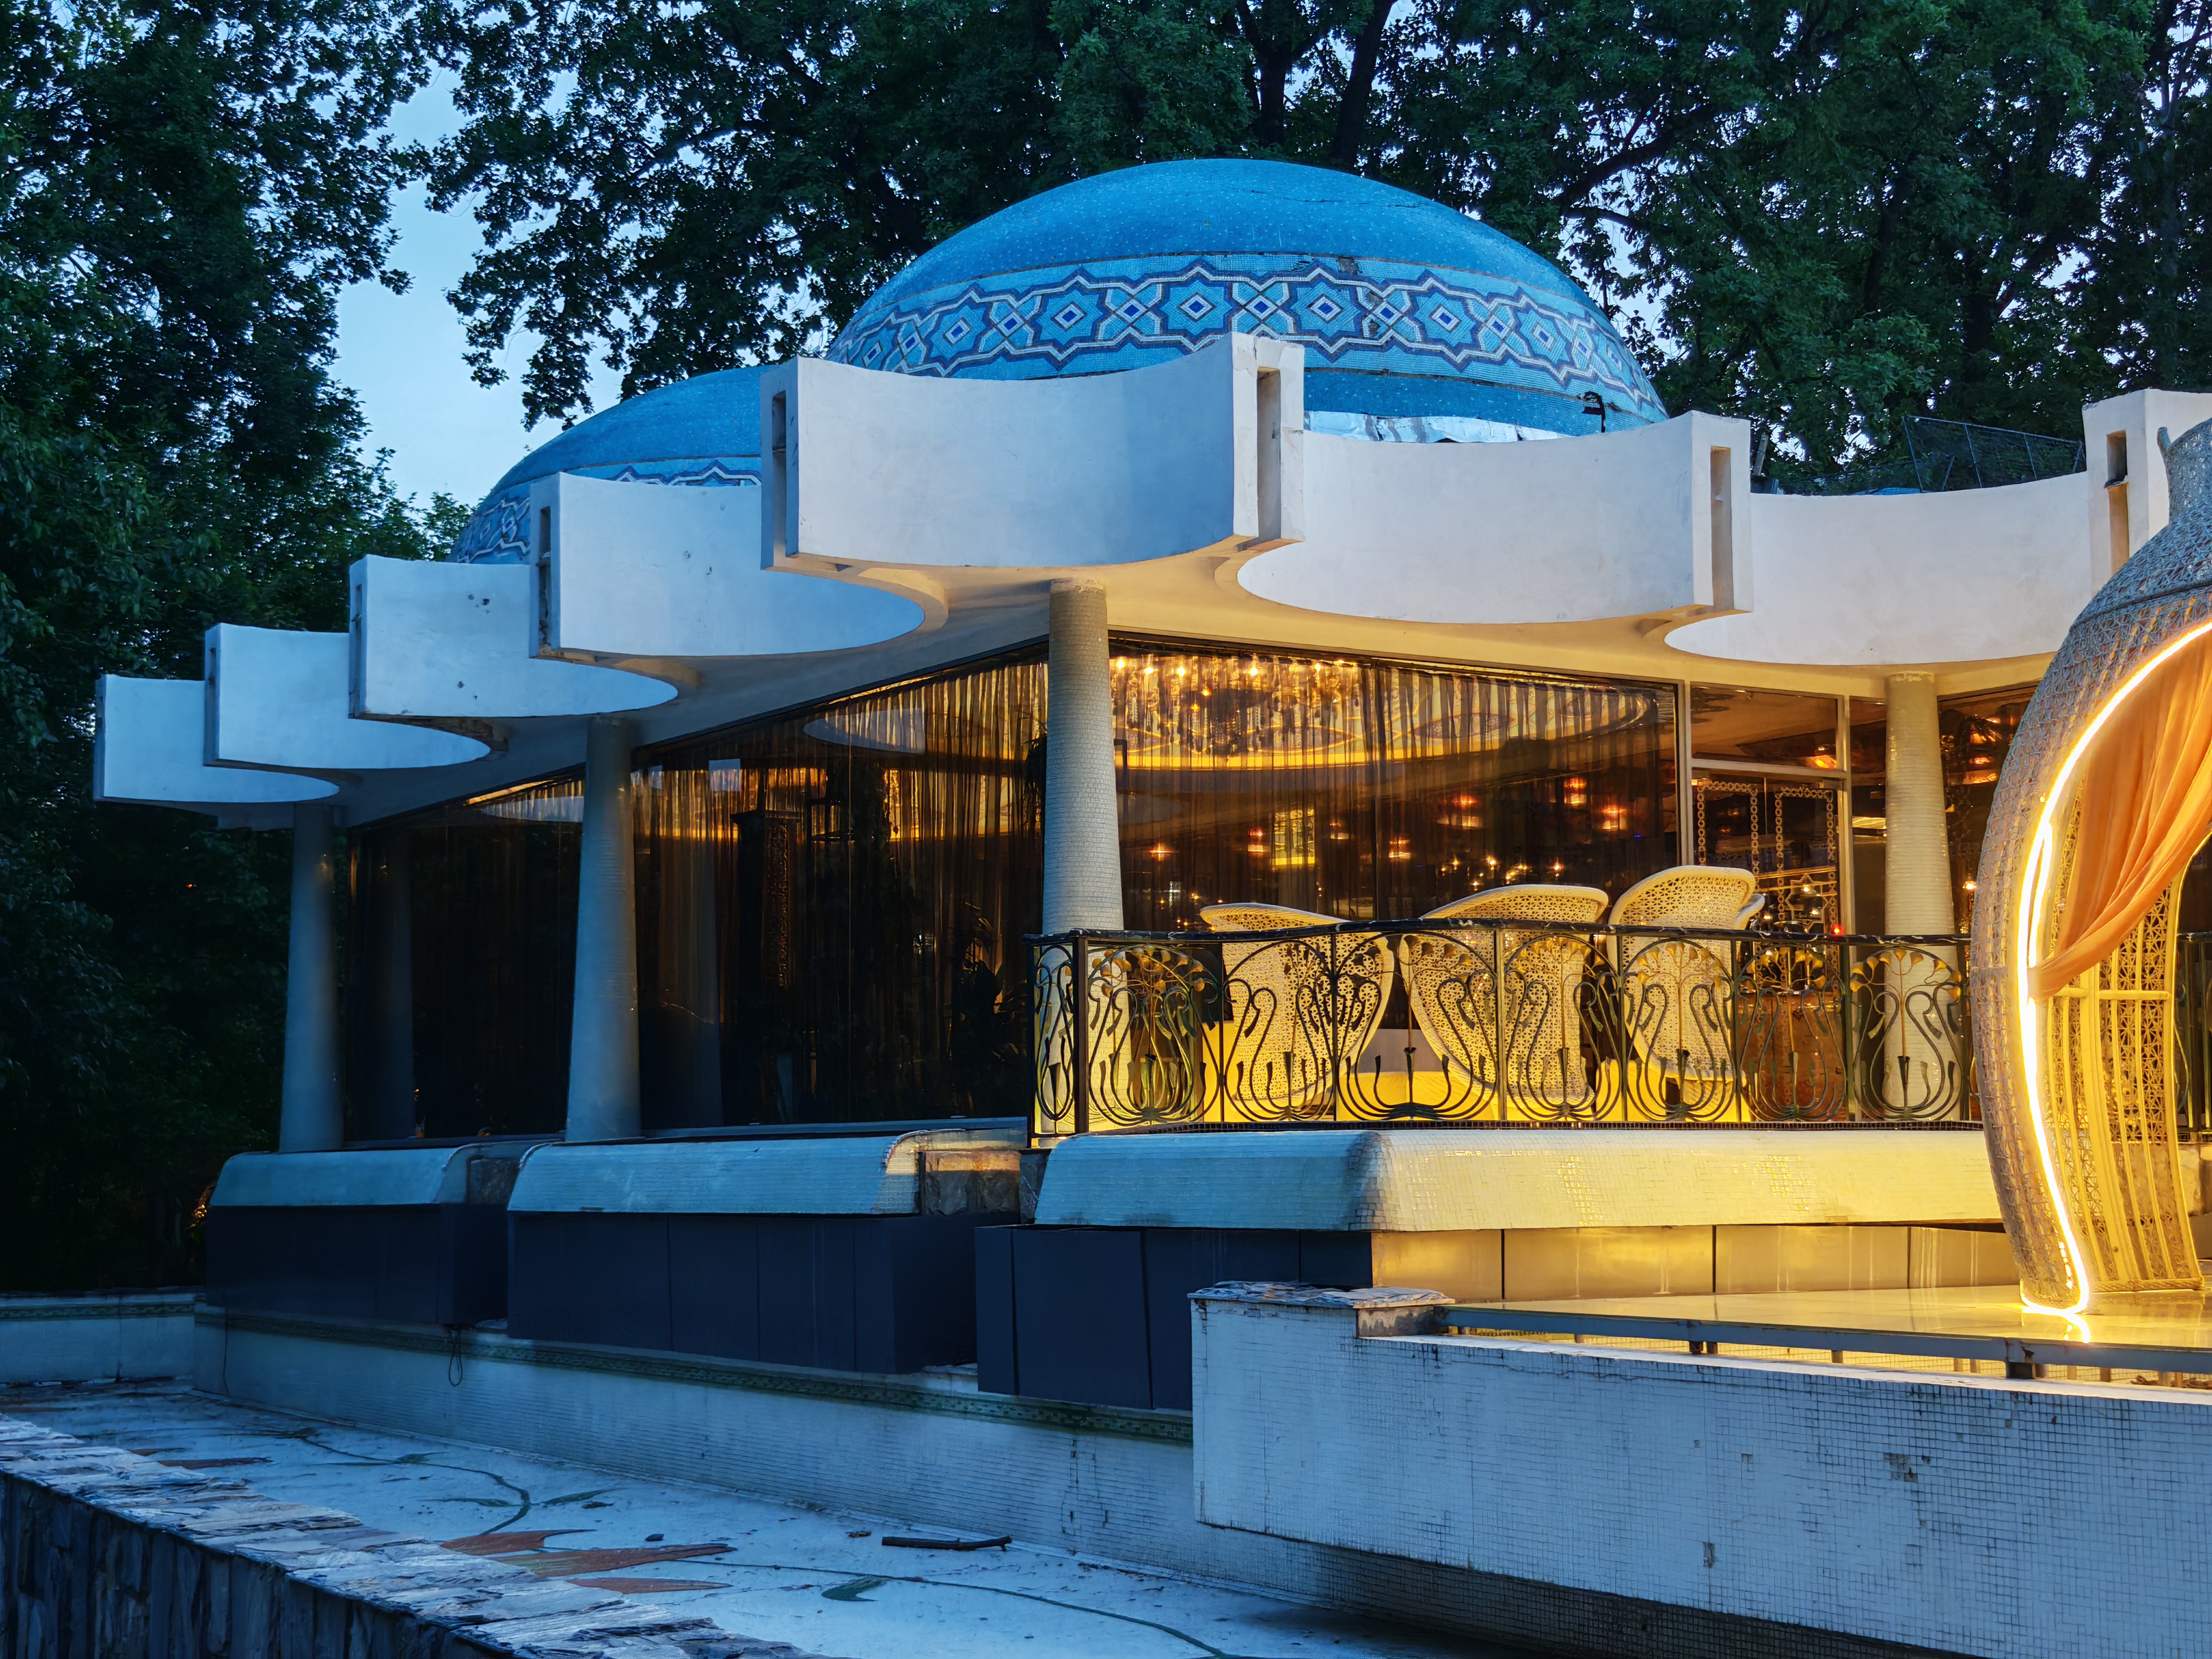
You are on Sayilgoh, formerly Karl Marx Street, and in front of you is what remains of Zarafshan, the largest restaurant complex in Soviet Tashkent. Today it is a string of various establishments and shops, but it opened in 1974 as a single entity, designed by architects V. L. Spivak, A. P. Sinego, and R. Ya. Memetov from the Tashgiprogor Institute. The commission was state-run and very specific: the republic's government needed a place where participants of large congresses could be fed all at once. Alma-Ata served as the model. Hence the scale: a large two-story winter hall, an outdoor restaurant, four banquet halls, a beer bar, a cocktail hall, a canteen, a Chicken Tabaka department, a culinary workshop, and the Labyrinth bar-discoteca. A variety show operated in the main hall. According to the design, the Zarafshan kitchen was supposed to prepare semi-finished products and supply them to branches across the city, exactly the same idea as the constructivist factory-kitchen built nearby back in the early thirties. The complex was arranged the way almost all public buildings in Tashkent were built in the seventies: the halls ran along the perimeter of an internal landscaped courtyard, and in summer the courtyard itself turned into an open-air restaurant. You will find the same technique in the Uzbekistan Hotel, the Bukhara Hotel, and the Druzhba Cafe. Towards the street, Zarafshan faced out with galleries and ayvans that played with light and shadow all day long: the system of columns, beams, and pergolas, first tested in the Blue Domes cafe, was scaled up here to another level. The hall's interior was painted by artist V. Burmakin, who worked in those years at the Uzbekfilm studio bar and in the foyer of Sredazvodstroy, together with M. Usmanov. The professional press noted this work separately and accurately: not just wall decoration, but a new solution for the very space of the hall. The location for all of this was not chosen by chance. The street, once densely built-up and full of life, became almost empty after the 1966 earthquake: three or four houses and century-old trees along the sidewalks survived. Zarafshan was an attempt to bring foot traffic back to the street. And then they redressed it. The complex was completely rebuilt and dressed in a national style: white top, oriental arches, a suspended facade made of aluminum panels. Right where light and shadow used to move all day, there is now a flat surface. Nothing is left of the modernist appearance, the single organism has broken down into separate catering points and shops. The building stands, the address is the same, but Zarafshan is no longer there, and this is perhaps more hurtful than demolition, because demolition is at least honest.
AI translation · 🇬🇧 EN
Rate this review:
Nearby and related
By the same architect
Close by in Tashkent
About the Object
V. L. Spivak, A. P. Siniy, R. Ya. Memetov (TashGiprogor); engineer Yu. Rebrov
1974
Modernism
Улица Сайилгох (бывшая Карла Маркса), Ташкент
Restaurant