
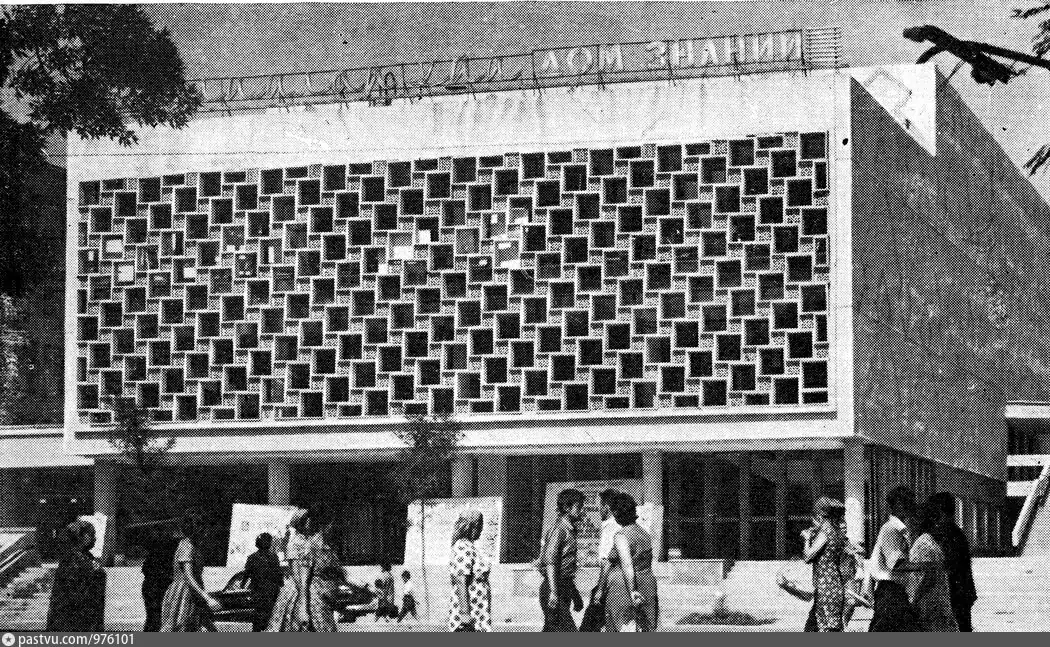
House of Knowledge
Частично утраченоAbout the Object
I. Demchinskaya (lead), S. Shuvaeva, Yu. Miroshnichenko, G. Aleksandrovich, A. Nikiforov, A. Muladzhanova, M. Lebedinsky, B. Dmitrovsky; engineers A. Sidelnikov, R. Madgazina, V. Gordeev, P. Shipilov, N. Kun
1968
Modernism
Улица Зарафшан, 24, Ташкент (площадь Мустакиллик)
Public Building
Gallery (1)

House of Knowledge: A Building on a 24 by 42 Meter Plot
The architects at Tashgiprogor received the commission for the House of Knowledge in 1964 from the Central Committee of the Communist Party of the republic. The task was multifaceted: the single building had to host lectures and reports, film screenings and art exhibitions, sections and clubs, as well as concerts and theatrical performances. Since the Planetarium and the House of Scientific Atheism in Tashkent were already operating in other locations, this complex was required to do everything else at once. The main difficulty was the plot: twenty-four by forty-two meters. Fitting a building with all the listed functions into it was only possible by building upward, and the complex turned out to be four stories tall, with each floor having its own purpose. Architectural historian Boris Chukhovich, who analyzed the project documentation, describes it this way: the semi-basement had its windows facing north to capture even light. The chief architect of the project was Irina Demchinskaya, a name rarely found on this map, although she worked a lot. Her group designed the first buildings on the former Bogdan Khmelnitsky Street, and later their facades were altered by Kosinsky and Asimov. Alongside her in the creative team were Yuri Miroshnichenko, the future chief architect of the institute and author of memoirs through which we know half of these people by sight, and Genrikh Aleksandrovich, the author of the circus. By 1971, the building was already standing. The magazine "Architecture and Construction of Uzbekistan" listed it among the structures that over the past three to four years had "enriched the architectural appearance of the capital," between the Lenin Museum and the Sayokhat Hotel. And in 1972, the House of Knowledge served as a venue for the Tashkent Film Festival. The main feature of the building was its mosaic. It was called "The History of Human Culture" and unfolded chronologically before anyone walking through the floors: at the bottom was the symbolic past of humanity - masks, Nefertiti's profile, a stylized Mona Lisa - along with Central Asian antiquity and the Middle Ages, where the Airtam frieze was replaced by the Penjikent "Dancer," the Samanid mausoleum by a dish from Afrasiab, and the portrait of Navoi by the profile of Ibn Sina. The names of Navoi, Farabi, Ibn Sina, Rudaki, Ferdowsi, and Ulugh Beg were laid out in Arabic script, along with Ferdowsi's words: "he is strong who is wise." The twentieth century began on the second floor. Boris Chukhovich writes that many monumentalists of Uzbekistan borrowed the very principle of refracted space from these mosaics, where multi-scale images are combined in layers. The building turned out to be a rare success financially as well: everything together, including equipment and landscaping, cost 935 thousand rubles. For this money, the city received a venue where people went for lectures on Western cinema, jazz festivals and bard concerts, meetings with Norshtein, Polunin, and Yevtushenko, and courses in shorthand and mnemonics. In the mid-1970s, the republic's leadership was ready to build a second House of Knowledge, larger in size, in the southern part of Lenin Boulevard - the project went no further, and it continued to wander around the lists of future construction projects for another ten years. And in 2001, the troupe of the Tashkent Russian Drama Theater was moved into the House of Knowledge. Its own new building by that time had turned into the construction site of the Turkiston cinema and concert complex, and the old premises were deemed too unsightly for the capital of an independent state. The solution was artificial: a full-fledged repertory theater requires a different volume and layout, as there was no stage box here at all. The premises were re-equipped for a theater, and, as Chukhovich writes, this reconstruction destroyed the original facades, interiors, and mosaics. He also cautiously adds in a footnote: perhaps the mosaics survived beneath the newly built layer.
AI translation · 🇬🇧 EN
Rate this review:
Nearby and related
By the same architect
Close by in Tashkent
About the Object
I. Demchinskaya (lead), S. Shuvaeva, Yu. Miroshnichenko, G. Aleksandrovich, A. Nikiforov, A. Muladzhanova, M. Lebedinsky, B. Dmitrovsky; engineers A. Sidelnikov, R. Madgazina, V. Gordeev, P. Shipilov, N. Kun
1968
Modernism
Улица Зарафшан, 24, Ташкент (площадь Мустакиллик)
Public Building