
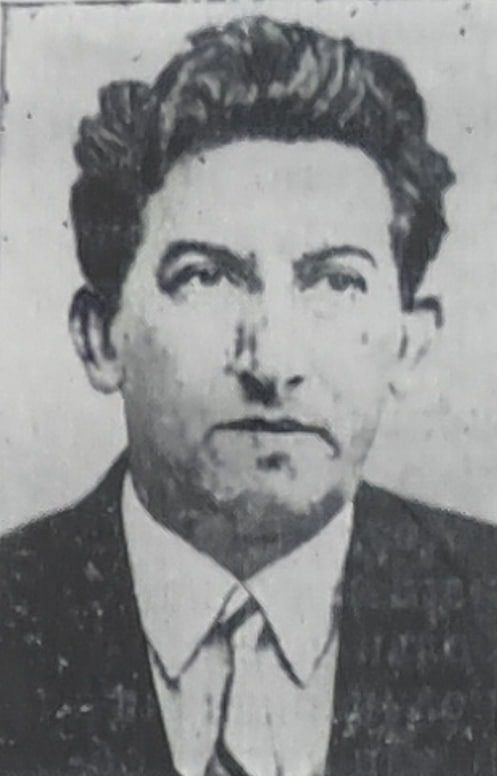
Henrikh Moiseevich Aleksandrovich
About the Object
Henrikh Moiseevich Aleksandrovich
1928
Other
Цирк, улица Хадра, Ташкент
Historic Personality
Gallery (1)

A man who retrained himself mid-career
If you walk through Tashkent following his route, you get a strange list: the circus, the Main Post Office, the ice palace, the House of Knowledge, the city's first nine-story building with airline ticket offices on the ground floor, the pedestrian underpass near the Central Department Store. Different buildings, different years, nothing in common at first glance. What they share is a man who, by the time he took them on, had already retrained himself entirely. Genrikh Moiseyevich Aleksandrovich was born in Odesa in 1928, and arrived in Tashkent in 1941 as an evacuee from Kyiv. He received his architectural education right here, from 1945 to 1950. He immediately left for Ashgabat, where intensive reconstruction of the city was underway after the catastrophic earthquake of 1948. His entry into the profession was successful: the young architect was quickly noticed there, and major projects were entrusted to him - the city airport, the republican prosecutor's office, the Turkmen State University, the House of Teachers, and the Ministry of State Control. In 1960, he returned to Tashkent with vast experience and a year later headed the first workshop of Tashgiprogor - the one entrusted with unique projects. And this is where it gets interesting. Ashgabat after the earthquake was rebuilt according to the canons of the Stalinist era, while Tashkent of the sixties demanded a completely different architecture. The transition was not easy, and he himself later explained why: architectural history in the institute was taught one-sidedly, and young specialists were left without proper information about the twenties. Self-education saved the day, and very specific education at that. Aleksandrovich recalled being deeply impressed in Kislovodsk when he saw Moses Ginzburg's famous sanatorium, and how he leafed through constructivist collections of the twenties in the institute library. A man with a lively perception switched quickly - and became fascinated by brutalism, which can later be read in everything he did: in the circus, in the competition project for the Festival three-screen cinema, in the Main Post Office, in the Highway Institute. He also has a completely inconspicuous work that is worth mentioning separately because everyone uses it. In May 1964, a newspaper published a sketch of the future pedestrian underpass in the center and explained, quoting the project author, that the underpass was being built in connection with the construction of the central department store and the reconstruction of the center to ensure safe pedestrian traffic. The author of the project was Aleksandrovich. Walking underground in the center of Tashkent was invented by a man who ten years later would build the circus.
AI translation · 🇬🇧 EN
Rate this review:
The circus designed almost without precedents
On September twenty-third, 1966, five months after the earthquake, a republican newspaper published an article about the design of the new circus. It shows what kind of task this was. The authors - project chief architect Alexandrovich, chief engineer Berkovich, structural engineers Kozel and Muftakhov - tried dozens of options over years of work. The journalist listed the "relatives" of the future building: the circuses of Kiev, Minsk, Vladivostok, Tula, Yaroslavl, Sofia, Bucharest. And immediately explained why the list solved nothing: there was almost nowhere to borrow the experience of designing a three-thousand-seat circus. The Bucharest one is designed for only two thousand. The volume could only be compared with the building that was just being built in Moscow - "however, it is not designed for our earthquakes!". The exclamation mark is in the original, and in September 1966 it was quite appropriate. The solution that was reached is described simply. The dome and amphitheater are supported by twenty-two reinforced concrete frames. They made it possible to dispense with traditional columns that usually support the dome, and together with ring floors gave the building special strength. All arena structures were designed as prefabricated: both the pool, and the ice ballet floor, and equipment for film screenings - everything is transformable. If a water pantomime is promised on the playbill, and there is no pool in the arena in the first part, there is no need to be surprised: workers will assemble it during the intermission, and in five minutes it will fill with water. Screens are assembled easily and quickly, including for projection onto several at once. The viewer was also thought of, and this list clearly shows what was considered comfort back then: air conditioning in all rooms, a summer foyer, a summer buffet, various types of national decor inside, and stained glass windows. And the note ended prosaically: in the Komsomolskaya Square area, the site has already been cleared, and construction of the circus production facilities is underway. Ten years passed from this note to the opening. In February 1976, shortly before the first performance, Tashgiprogor specialists led a tour of the ready building, the circus that they themselves "designed".
AI translation · 🇬🇧 EN
Rate this review:
Nearby and related
By the same architect
Close by in Tashkent
About the Object
Henrikh Moiseevich Aleksandrovich
1928
Other
Цирк, улица Хадра, Ташкент
Historic Personality