
Museum of Applied Arts of Uzbekistan (Polovtsev House)
Частично утраченоAbout the Object
U. Abdullaev, M. Ilkhamov (1968-1970 extension), facade art by N. Dolidze; historic house (1896-1904) by A. A. Burkmeister with masters Usto Shirin Muradov, Tashpulat Arslankulov, Alimdzhan Kasymdzhanov
1970
Modernism
Улица Ракатбоши, 15, Ташкент (дом Половцева; прежнее название улицы - Шпилькова)
Museum
Gallery (1)

The house commissioned as an Hermitage, and three masters who started with it
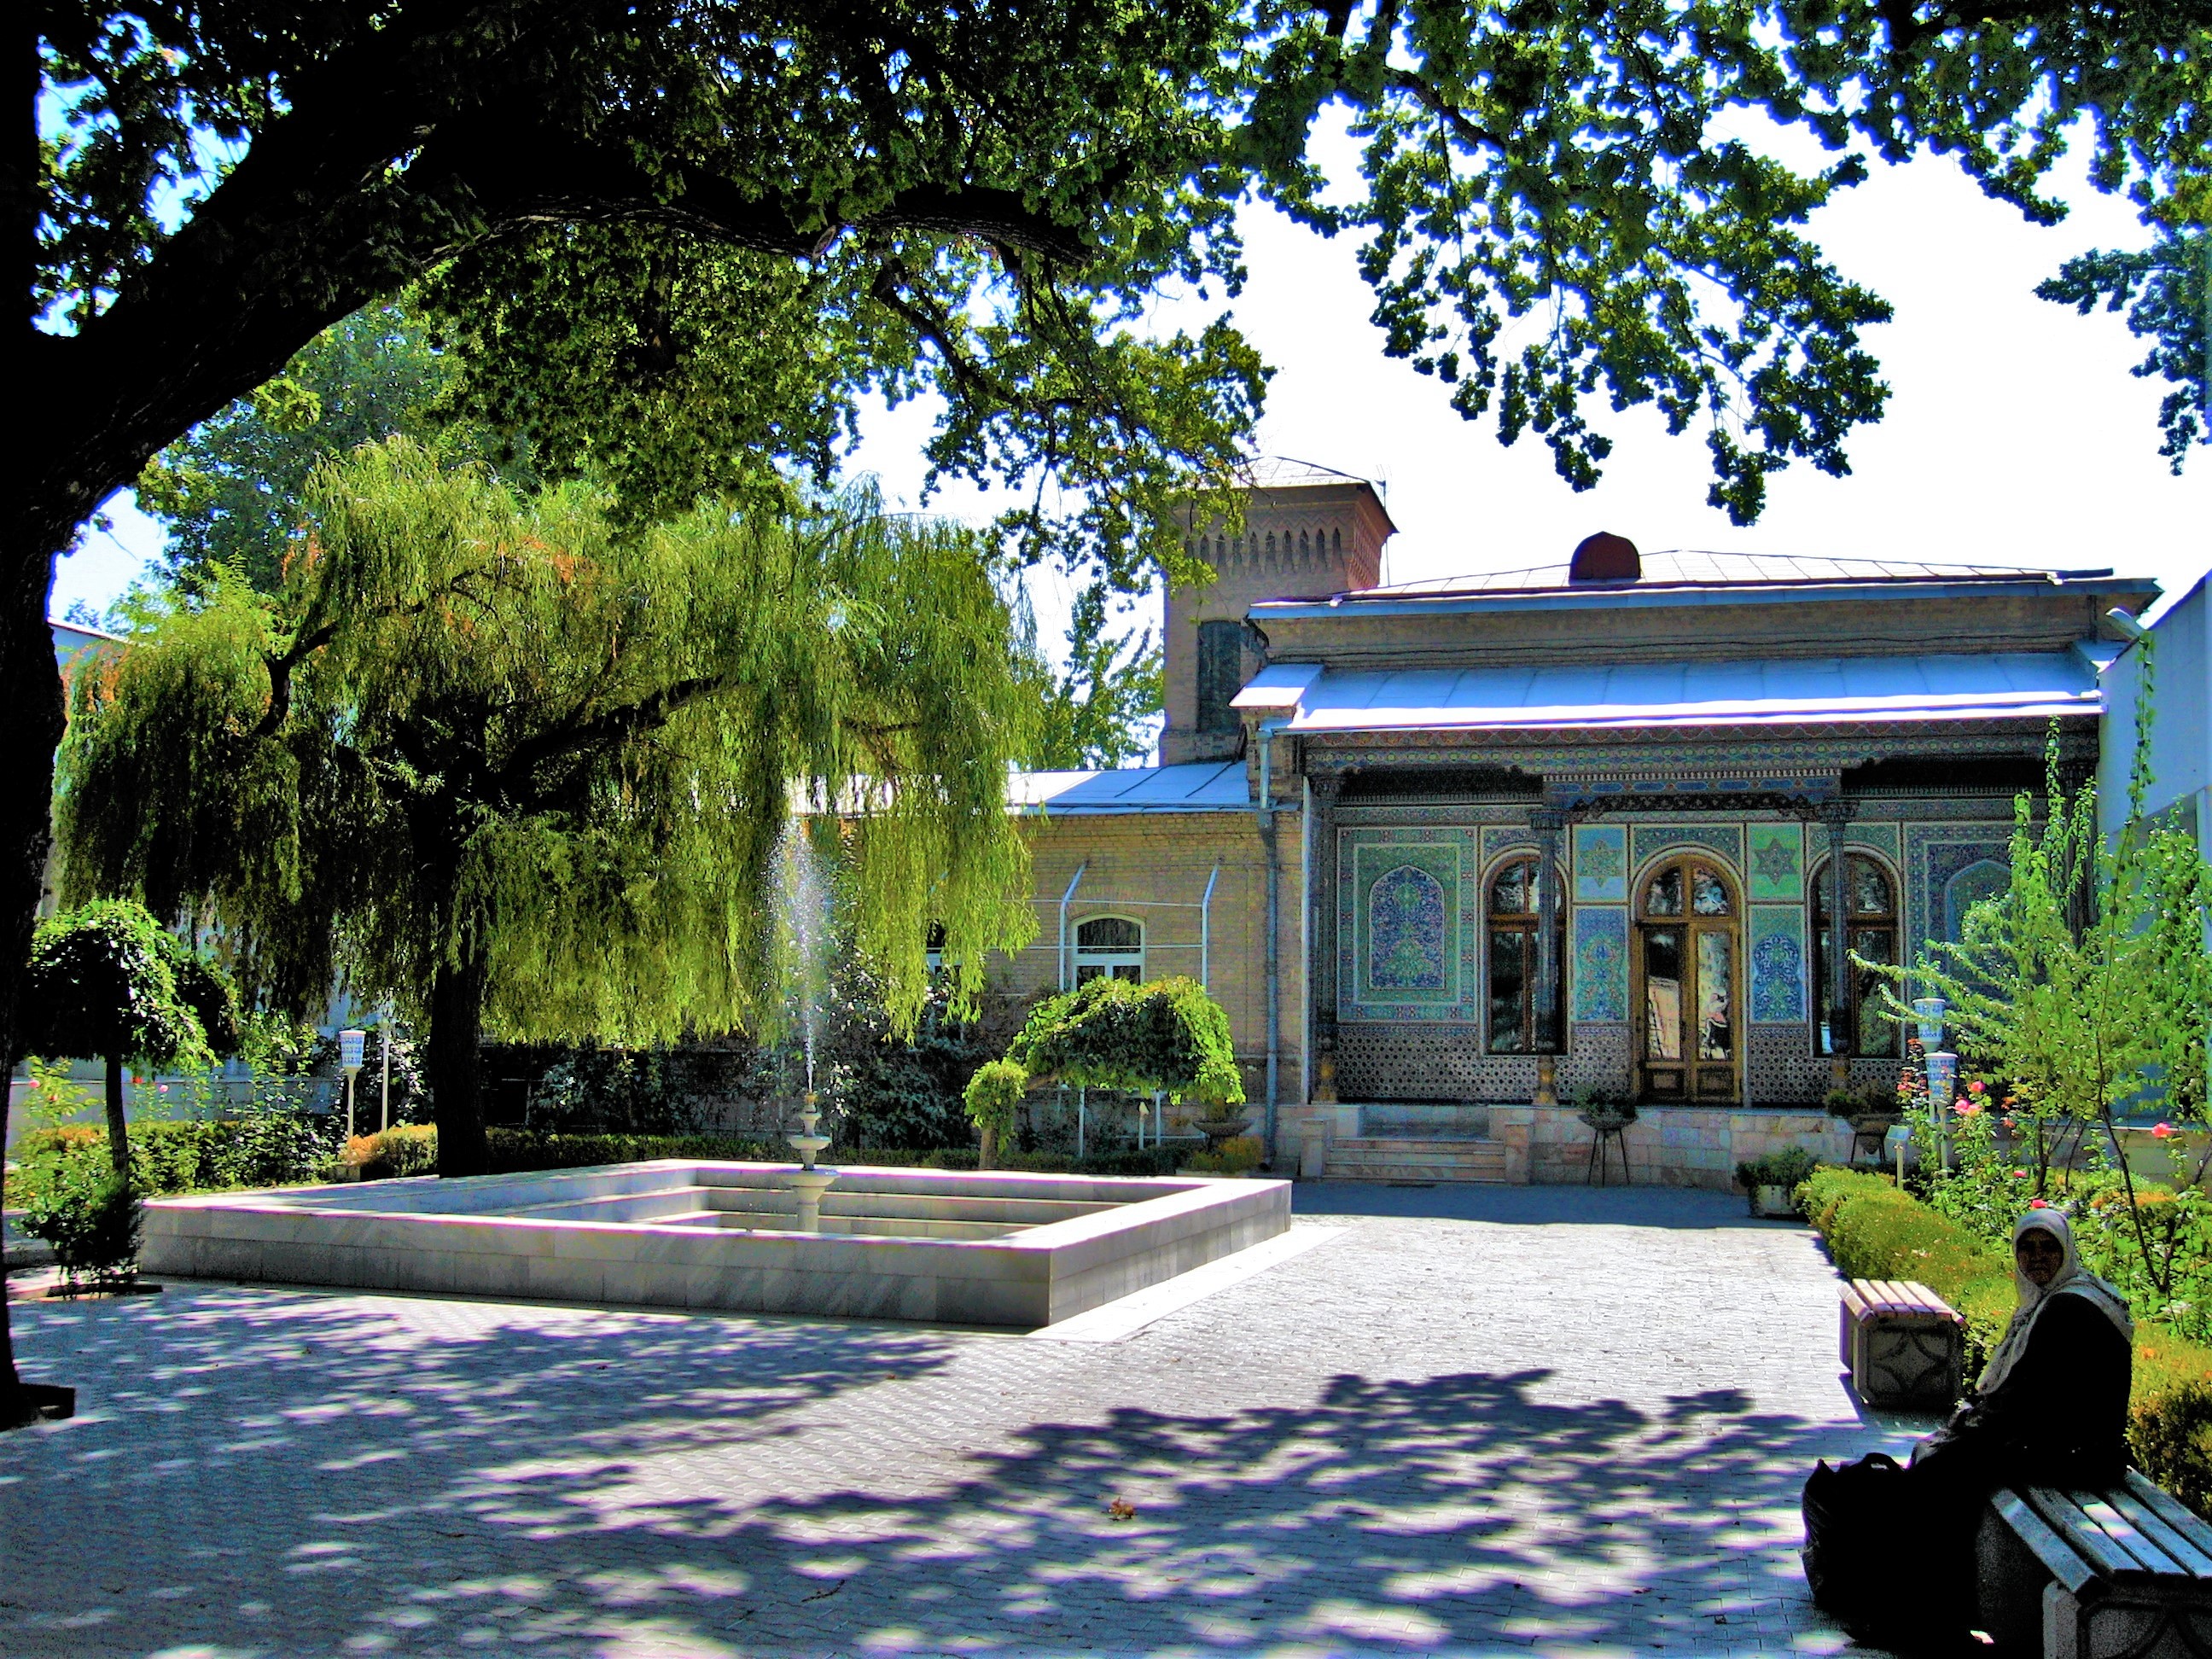
The little street where you are standing still runs away from the main roads today, and a hundred-plus years ago it was almost an outskirts - a location more suited for a suburban country estate than an urban mansion. That is precisely why Alexander Polovtsev, a special assignment official of the Ministry of Internal Affairs who came to Turkestan to study resettlement affairs, built his house here. Polovtsev was interested in archaeology and art, and was a member of the Turkestan circle of archaeologists. He conceived the house not as a dwelling, but as a collection - deciding to make it, in the words of a newspaper of that time, a peculiar hermitage of applied art and to decorate it with wood painting, ganch carving, and ceramics. The architect Burkmeister built the mansion, but what is more interesting is who was invited inside. As a consultant, Polovtsev chose Mikhail Andreev, an ethnographer and expert on antiquity, a ceramics researcher who later became a professor and a corresponding member of the Academy of Sciences. And Andreev brought three masters who at the beginning of the century were still almost unknown: Usto Shirin Muradov, Tashpulat Arslankulov, and Alimdzhan Kasymdzhanov. Decades later, all three became People's Artists of the republic, two became State Prize laureates, and Usto Shirin Muradov also became an honorary member of the Academy of Sciences of Uzbekistan. That very Muradov whose ganch carving later adorned the clock on the Square. The work was divided across the walls. Tashpulat Arslankulov, together with his father, made the ayvan, the northern and eastern walls, and the niches for dishes; his colored ganch carving was noted by contemporaries for its richness and pictorial quality, while the ayvan and fireplace were decorated with single-color carved panjara. The Bukhara masters, to whom Usto Shirin Muradov belonged, took on the southern and western walls. Alimdzhan Kasymdzhanov participated in the painting together with the teacher. From the outside, the house did not stand out in any special way - and thus worked all the more powerfully on everyone who stepped inside. After 1917, the mansion was nationalized. Until 1939, it housed an orphanage and the premises of the Kazakh Pedagogical Technical School, and in 1939 the front part was handed over for the Exhibition of Applied Art - and the museum began with it. By the late 1960s, the house was in trouble, and the trouble was quiet. The city had grown around it, the museum found itself in the middle of a residential area, and finding it in the labyrinth of small streets became no easy task. The ayvan painting had lost its brightness, and the exhibits no longer fit in the halls. Tair Takhtakhodjaev, a nakkosh and Honored Artist of the republic, was called to restore the painting - and the choice was not accidental: he had studied under Alimdzhan Kasymdzhanov and worked side by side with Arslankulov and Muradov at the Republican Art School, meaning it was easier for him to penetrate the secrets of the old masters than for anyone else. For more than a month, Takhtakhodjaev and his students cleared away the layers on the wood and ganch painting and restored more than twenty square meters of decor, preserving the style of the former masters. The newspaper named the students by name and defined them as the fourth generation of wood painting artisans. The countdown, therefore, starts precisely from this house.
AI translation · 🇬🇧 EN
Rate this review:
The Extension That Embraced the Old House
Take a look at how the courtyard is arranged. The new wings form a U-shape, enclosing a quadrangle around the main facade of the old mansion. This is not a device for the sake of picturesqueness - it is the very essence of the structure. In 1968, the museum needed new halls: collections were growing, exhibits no longer fit. And architects Abdullaev and Ilkhamov did exactly what is usually not expected from modernist architecture: they did not overshadow the historic house and did not stand next to it, but placed themselves in the position of a frame. Boris Chukhovich considers this solution innovative and analyzes it against an international background: the most famous museums of those years, from Wright in New York to Mies van der Rohe in Berlin, were radical statements, self-contained. The line of dialogue with the historic building was only just being felt out, mostly by Italians - Albini in Genoa, Scarpa in his museum works. The closest Soviet example was fresh: the Lenin Memorial Museum in Ulyanovsk, where Boris Mezentsev's team drew several historic houses into an inner courtyard; it was designed in the same years and widely published, so the Tashkent architects certainly kept it before their eyes. The single-story wings, perpendicular to the mansion's ayvan, accommodated the new exhibition halls. The entrance block, parallel to the ayvan, was made by the architects as a modern paraphrase of a balakhana - a superstructure over a passageway - and under it they arranged two passages into the inner courtyard with a fountain. And then the most curious part begins. The route through the museum turned out to be circular and enclosed: having bought a ticket to the right of the ayvan, the visitor went first into the historic halls, then moved to the left wing of the new building, turned, climbed the stairs to the rooms inside the "balakhana", walked right through it, descended, and finished the tour in the right wing. That is, in terms of planning, the new building repeated the layout of a traditional Uzbek dwelling. And a paradox emerged: the historic mansion, decorated by local masters, was a European estate in plan, while the modernist extension was, conversely, a Central Asian house. Forms of the new building were purposely made restrained so that Polovtsev's house would read more brightly. The outer wall of the "balakhana" was a blank plane with a strip of floral ornament and the inscription "Museum of Applied Art" in the Uzbek language, set in two different fonts: "applied art" in a strict sans-serif typeface, and the word "Museum" in an orientalized one, with additional elements in the spirit of Arabic script. Under the "balakhana", on the walls of the entrance block, Natalia Dolidze laid out mosaics with folk crafts. The facades of the exhibition blocks in the courtyard followed a strict rhythm of protruding pylons with a massive parallelepiped entablature that cast a deep shadow on the wall and kept direct sun out; continuous glazing of the halls was covered by a sun-protection grille of hexagonal elements. The new body was plastered for washing, in gray, so it looked almost concrete - and this argued with the terracotta brick of the old house, while the patterned geometry of the grille softened this argument. In the autumn of 1970, when the extension opened, the republican newspaper wrote that the decorative portal of the museum had finally reached the main street, and the extensions themselves "well completed the composition of the entire architectural complex." The problem it all started with - a museum lost in the alleys - the building solved literally: it showed itself to the city. Today, half of this design remains. Already in our century, the plastered surfaces were replaced with brick masonry, and the "balakhana" above the entrance was removed entirely. The strip of floral pattern and mosaics were preserved, but earlier they seemed to grow out of the light gray wall, and now they read as white spots on the brick. In the courtyard, the sun-protection grilles were dismantled, and exhibition walls that do not let light through were placed behind the stained-glass windows - so the exhibits are now illuminated only artificially. From the modernist body, essentially only the interiors of the side wings have survived. This small museum had a sequel. In less than ten years, Tashkent architects repeated the experience: the UzNIIPIRestavratsiya institute built a single complex with the 15th-century Yunus Khan Mausoleum, once again enveloping the historical monument with the wings of a new building around an inner courtyard.
AI translation · 🇬🇧 EN
Rate this review:
Nearby and related
By the same architect
Close by in Tashkent
About the Object
U. Abdullaev, M. Ilkhamov (1968-1970 extension), facade art by N. Dolidze; historic house (1896-1904) by A. A. Burkmeister with masters Usto Shirin Muradov, Tashpulat Arslankulov, Alimdzhan Kasymdzhanov
1970
Modernism
Улица Ракатбоши, 15, Ташкент (дом Половцева; прежнее название улицы - Шпилькова)
Museum