
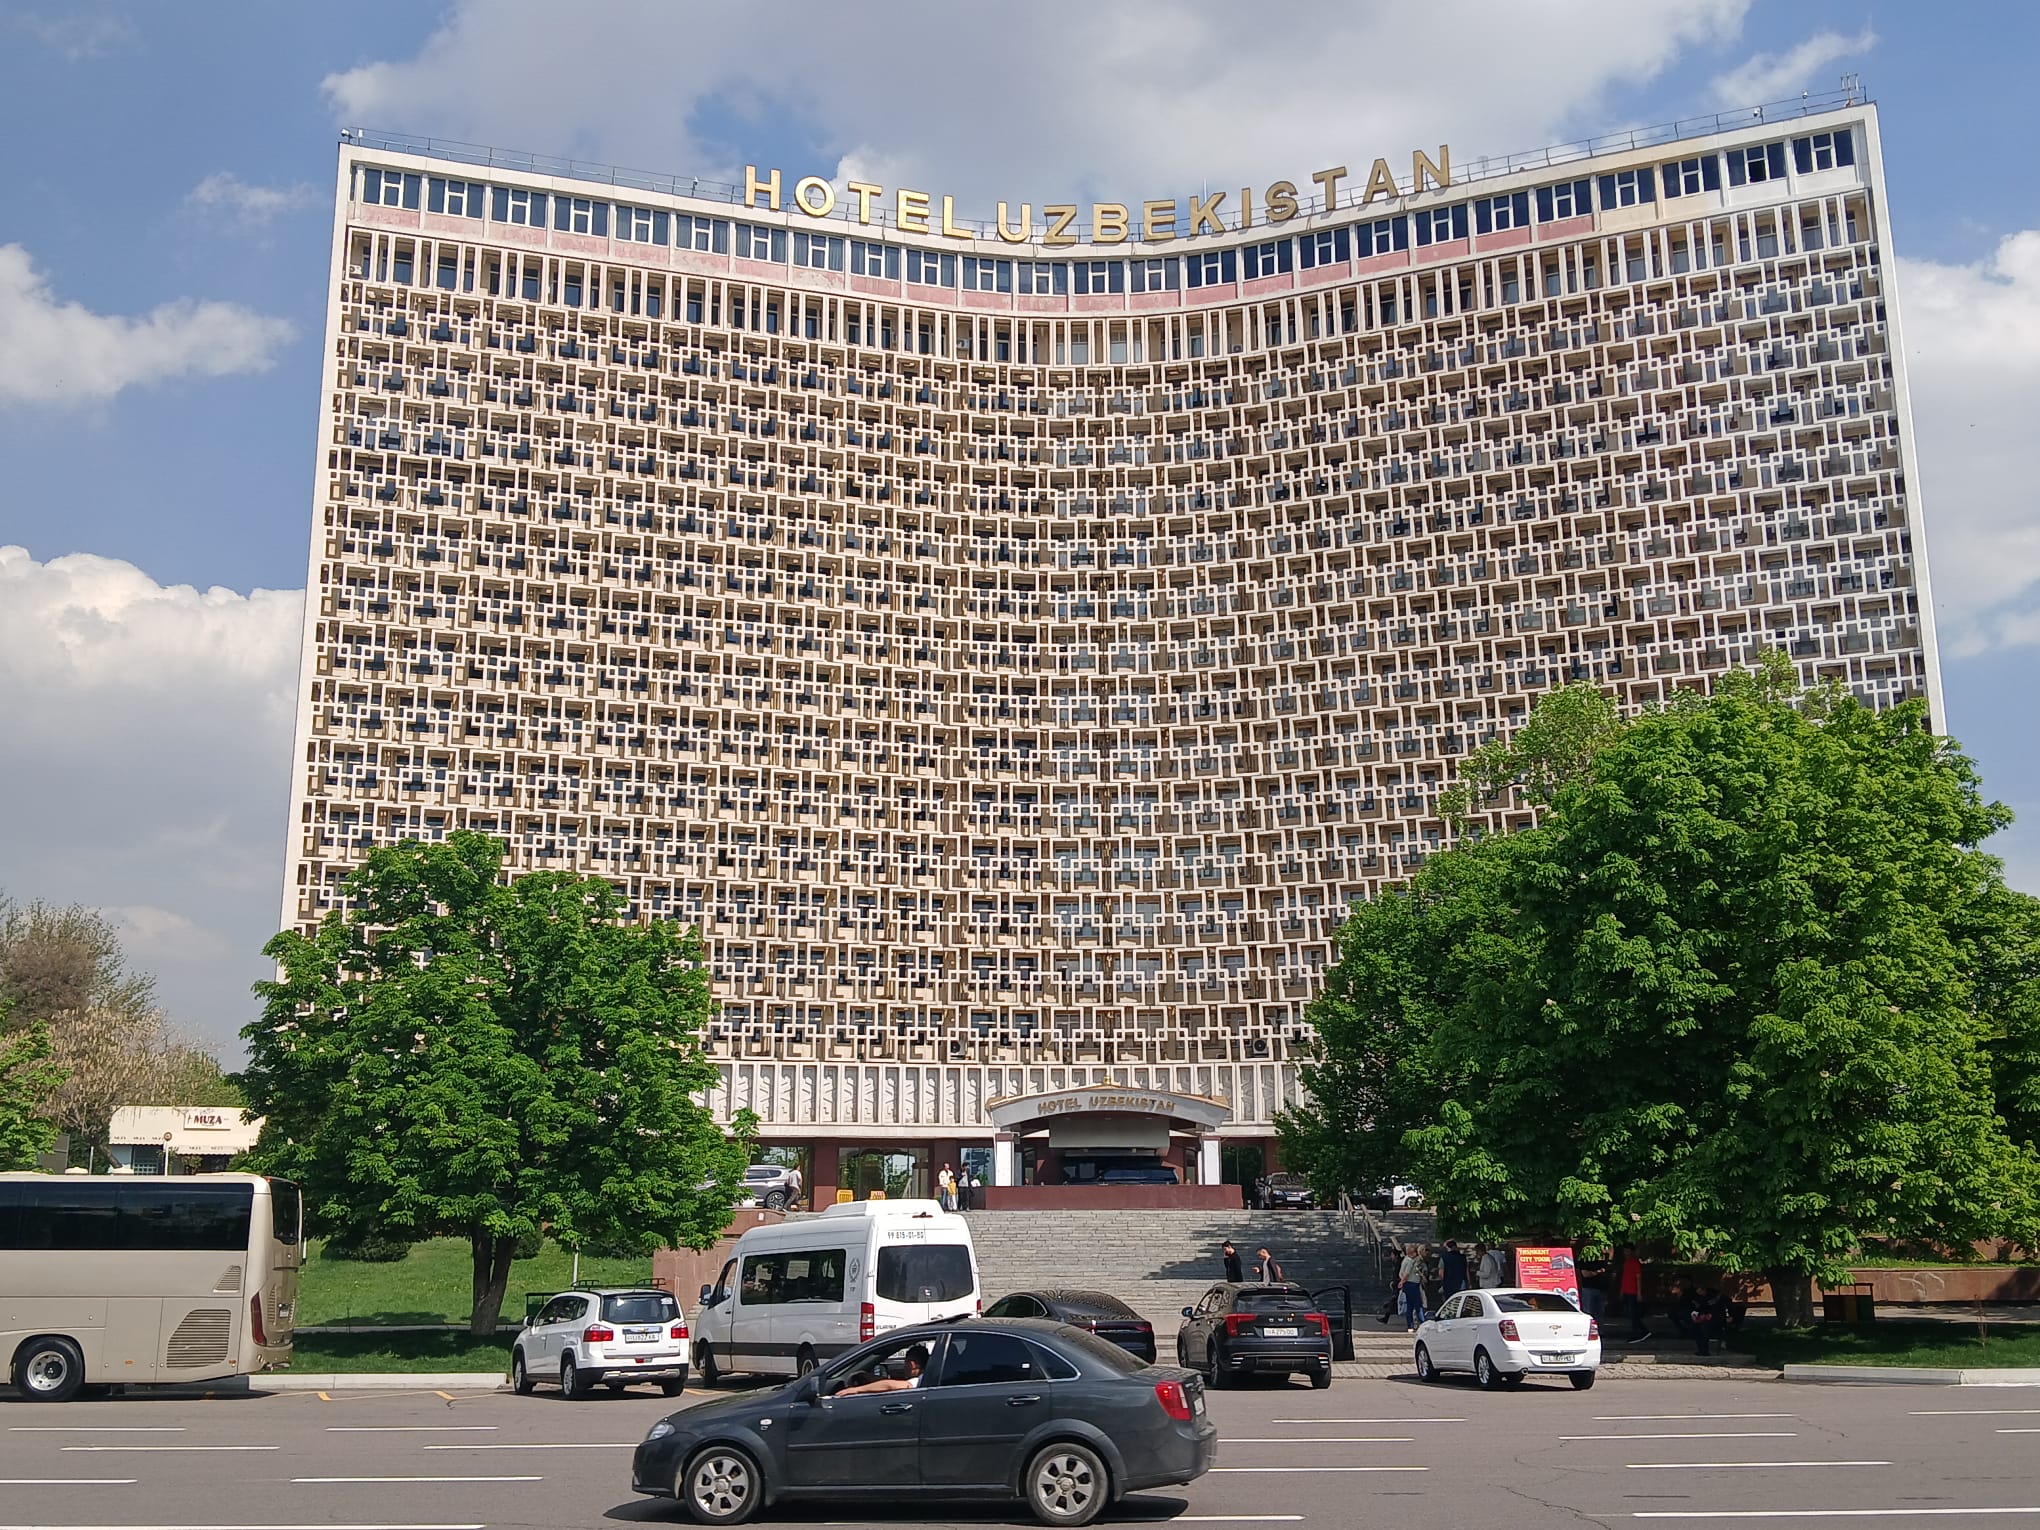
Hotel Uzbekistan
About the Object
Ilya Merport, L. Ershova, L. Gorlitsky (ТашЗНИИЭП)
1974
Modernism
Hotel
Gallery (1)

Hotel Uzbekistan
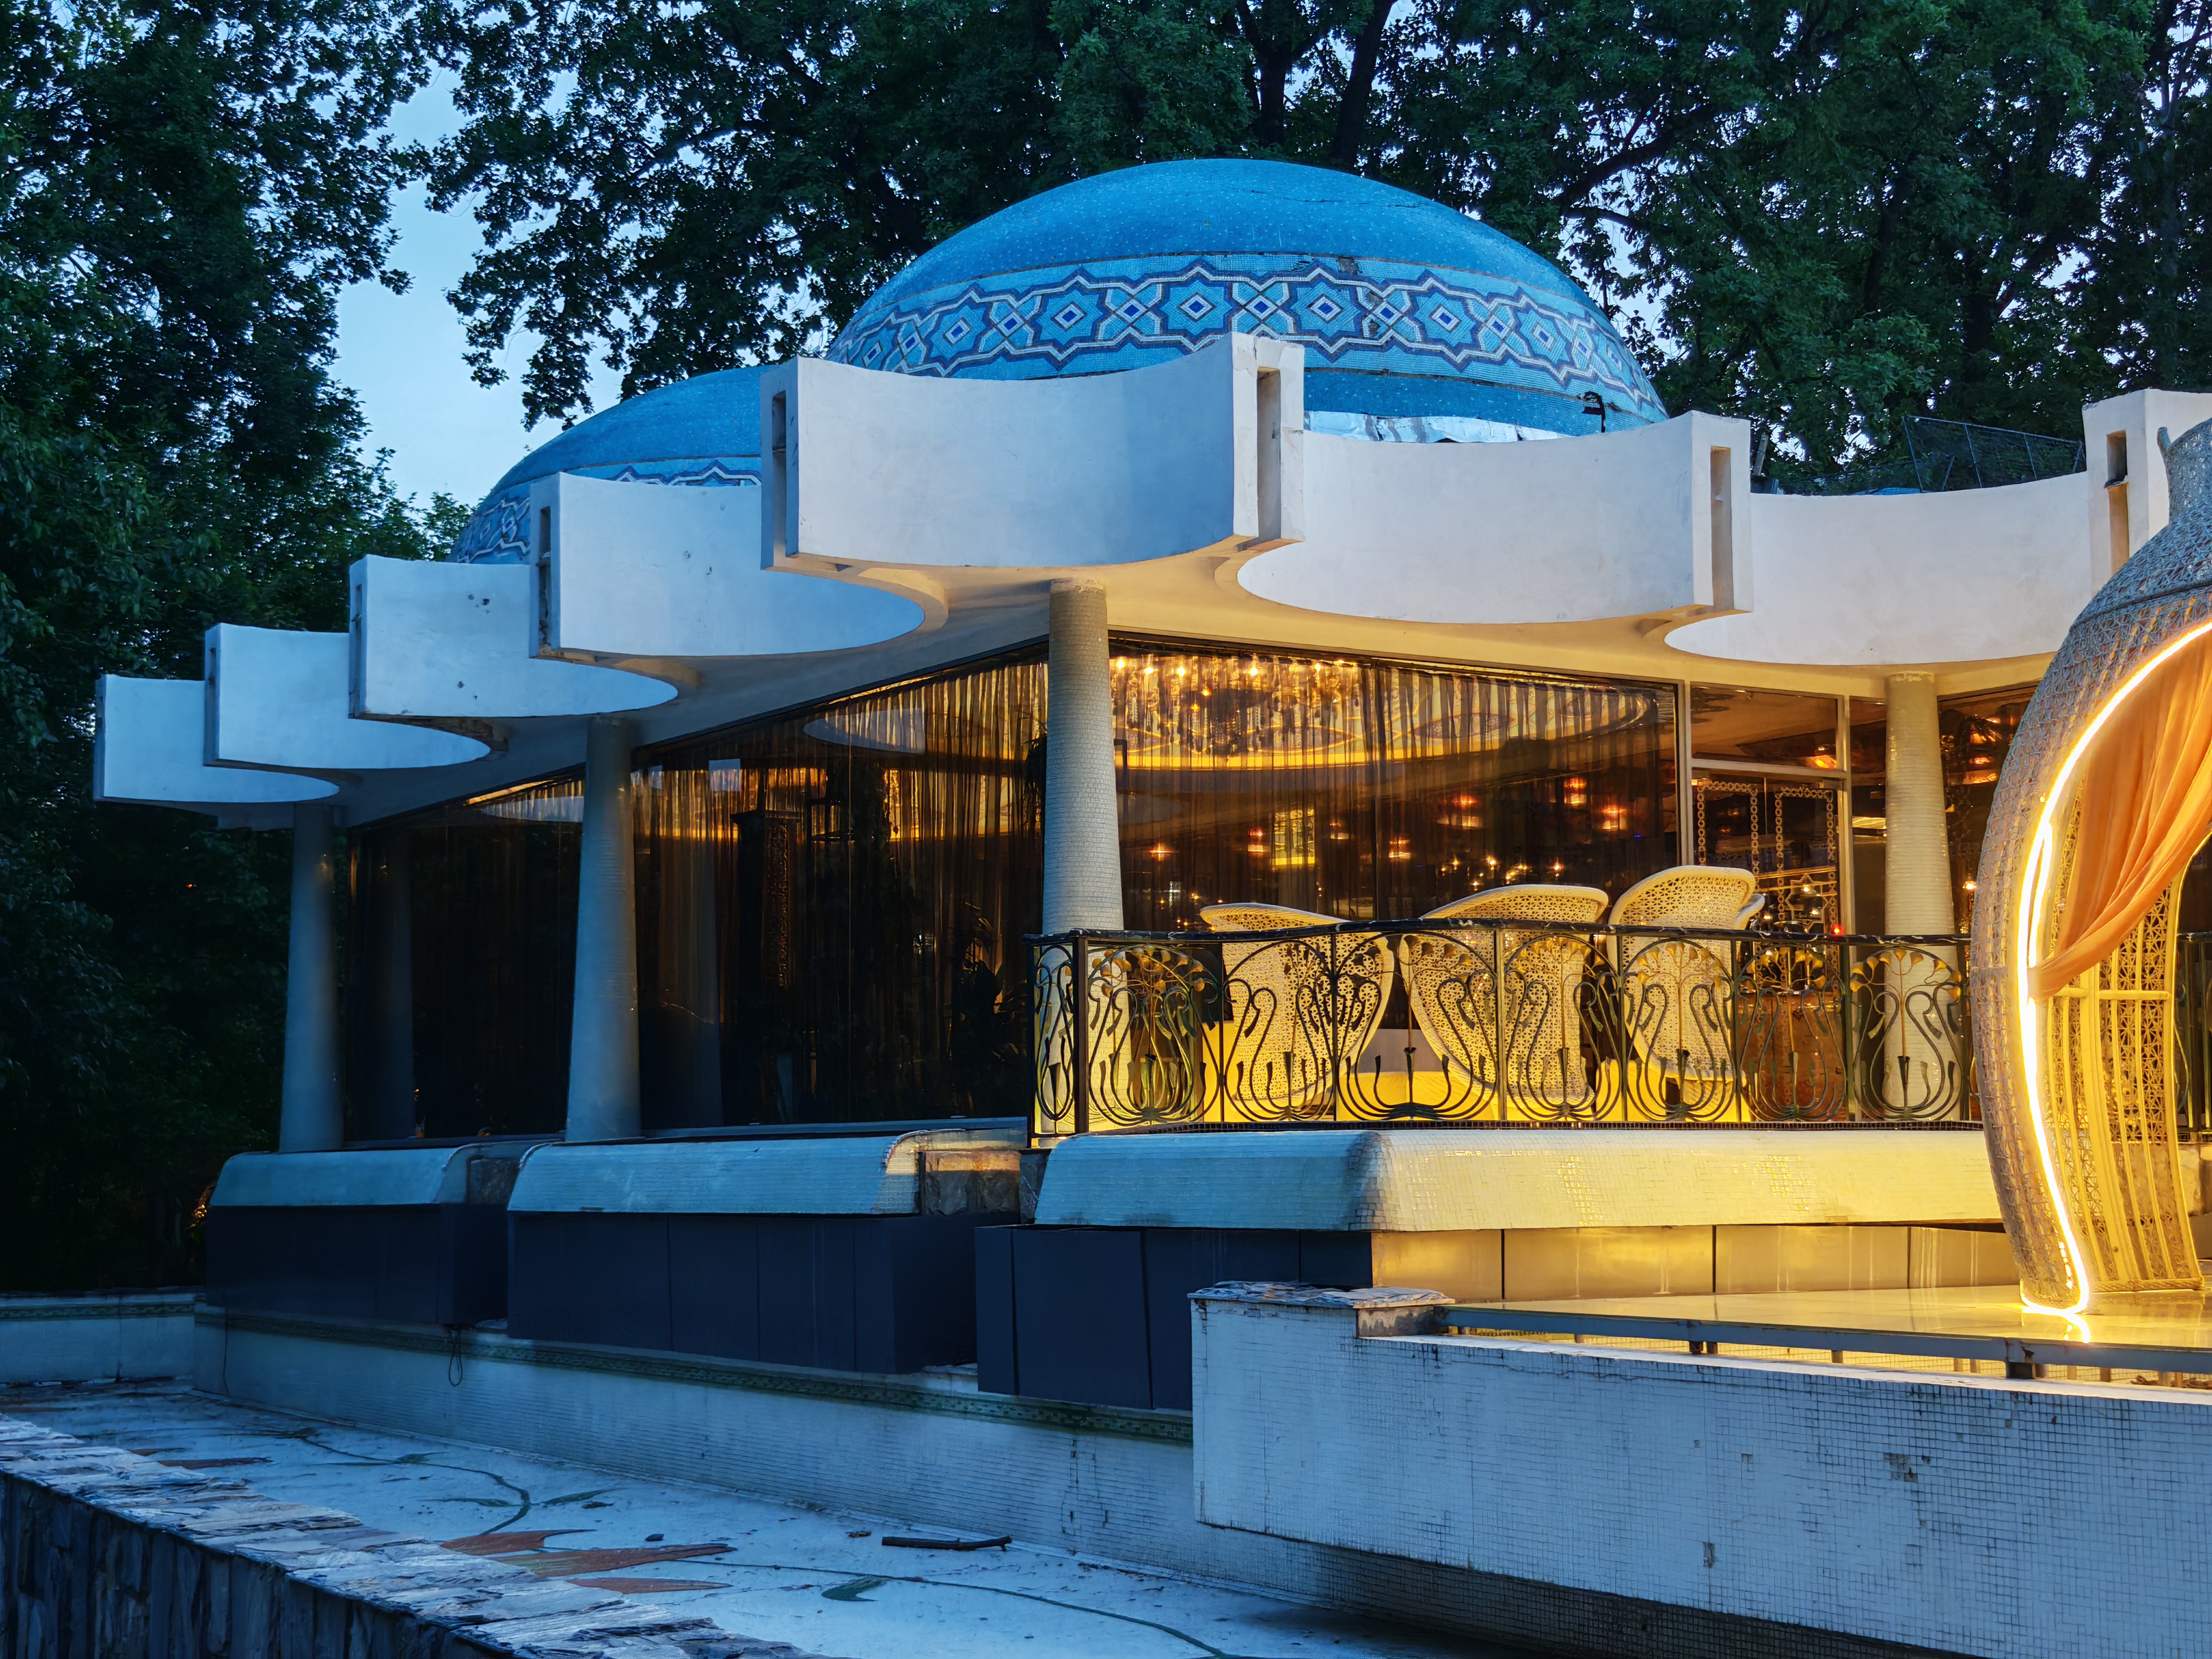
Hotel Uzbekistan is one of the most recognizable buildings in the center of Tashkent, built in 1974 near Revolution Square (today Amir Timur Square). It was designed at the TashZNIIEP institute, which specialized in experimental and standard housing. The chief architect was Ilya Merport, together with architect L. Ershova and structural engineer L. Gorlitsky; for the institute, this was one of the most significant works of those years. The building stands on a site between Kommunisticheskaya, Karl Marx, Pushkin, and Khorezm streets - these are the Soviet names of those years, which are no longer on the city map today. The hotel became a crucial planning element of the new city center: radial highways connecting the center with other districts converge on it. Its curved main facade was compared by the authors to an open book facing the city center, and the hotel itself is raised on a high podium-square that leads to the main entrance. The most noticeable detail of this facade is a large sun protection grille: reinforced concrete, finished with marble, with a deliberately irregular geometric pattern. According to the authors' design, it gives the entire volume both grandeur and lightness. On the ground floor behind a colonnade faced with black polished gabbro (a dense dark stone of volcanic origin), the central lobby and hotel utility rooms are hidden. The hotel consists of two parts. The 17-story high-rise building is dedicated to housing: on the ground floor there is a lobby and a living room, the second floor is technical, and the next fourteen floors are occupied by rooms, ranging from single and double rooms to junior suites and suites. Furniture for them according to TashZNIIEP drawings was manufactured by the Finnish firm Sotka. Adjacent to the high-rise building is a two-story catering block, and it was arranged on a grand scale: a restaurant for 450 seats, a banquet hall for 100, a cafe for 95, an express cafe for 40, and a bar for 100 seats. All these halls are arranged around an inner courtyard with a swimming pool and a green gallery. Above the water with fountains, a chaikhana, a traditional tea house, has been arranged, the steps to which are made as cantilever slabs hovering over the pool; the entrance to it goes straight from Pushkin Street. In summer, the courtyard and gallery were used as an open-air restaurant. The interiors were made relying on local crafts and color: the restaurant halls are maintained in a soft white and ochre scale, which is revived by a red semicircular partition and red furniture behind it. The wall behind the stage is occupied by a painting by artist V. Chub, the transition between the cafe and restaurant is decorated with ganch carving, Central Asian carved alabaster, the work of Uzbek folk masters, and the banquet hall and both cafes are finished with wood and ceramics. Like other Tashkent high-rises, Uzbekistan is designed for strong earthquakes, up to nine points, and is placed on subsidence soils. The high-rise part was assembled on a metal frame: its transverse three-span frames rest on powerful portal frames with a crossbar three and a half meters high, inside which one of the technical floors is hidden. Underground, a two-story monolithic reinforced concrete basement was arranged on a continuous foundation slab with a waterproofing screen. The chief author of the hotel was Ilya Merport, deputy director for scientific work at TashZNIIEP and one of the leading housing designers in the city. For him, Uzbekistan became the most prominent building. Uzbekistan still operates as a hotel today, so getting inside is not difficult: the lobby, cafe, restaurants, and the courtyard with the chaikhana can be visited without being a guest. The building stands right opposite Amir Timur Square, in the very center of the city; the nearest metro station is Amir Timur Hiyoboni, literally a couple of minutes' walk away.
AI translation · 🇬🇧 EN
Rate this review:
Five Thousand Tons of Steel
The Uzbekistan Hotel is usually viewed as a finished object: the curved facade, the panjara lattice, the podium. But from 1971 to 1974, it was a construction site in the very center of the city, and this site has its own history, which building descriptions usually omit. In the winter of 1971, the frame was erected almost entirely: in some places, installers had already reached the design height of the seventeenth floor. And this frame is made of steel. Ten-meter sections with a total weight of more than five thousand tons, made of steel columns and beams, were assembled at once for three floors. Each such tier weighed twenty-five to thirty tons, a crane placed it at the required point, and an electric welder secured it in place. The hotel was built by visiting workers from the city of Navoi. Electric welder Yuri Selivanov said at the time: - It is a pity to leave the height, the city is like the palm of your hand. But this is not the last high-rise building in Tashkent. The concept was not yet settled in those years. In 1971, the future hotel was written about as the central element of a new square, Theater Square. In the end, it was built near Revolution Square, now Amir Timur Square, and no one associates it with Theater Square. How the plan changed cannot be reconstructed from reports of those years. The numbers also fluctuated. In January 1971, it was said that 530 people would stay in the hotel, in July 1972 it was called a hotel for 970 guests. Most likely, the first number refers to residents and the second to the total capacity including halls, but no one explained this directly. By February 1973, the frame had long been covered, and interior finishing work was underway. And in the spring of 1974, it turned out that the building was not enough: seventy-five people were recruited with great difficulty for waiter courses for the restaurants of the largest hotel in Central Asia. People had to be found and trained for five halls, and this turned out to be almost more difficult than lifting five thousand tons of steel. The opening was timed to coincide with the fiftieth anniversary of the republic: in the list of what was being commissioned for the anniversary, the hotel stood next to a color television studio, an art gallery, and a circus. And finally, about the surroundings. In January 1975, trees from the nurseries of the Tashkent State Farm of Ornamental Gardening were planted near the hotel. And in April, a section of Pushkin Street near the hotel was stripped, where trees planted by amateur gardeners at the beginning of the century grew. Who and why removed them is not specified; in the same list of losses is a rarest tulip tree on Karl Marx Street and two dozen seventy-year-old oaks in the Palace of Schoolchildren grove. The greenery around the hotel is younger than it seems.
AI translation · 🇬🇧 EN
Rate this review:
Nearby and related
By the same architect
Close by in Tashkent
About the Object
Ilya Merport, L. Ershova, L. Gorlitsky (ТашЗНИИЭП)
1974
Modernism
Hotel
Visitor Information
Free
Anytime