
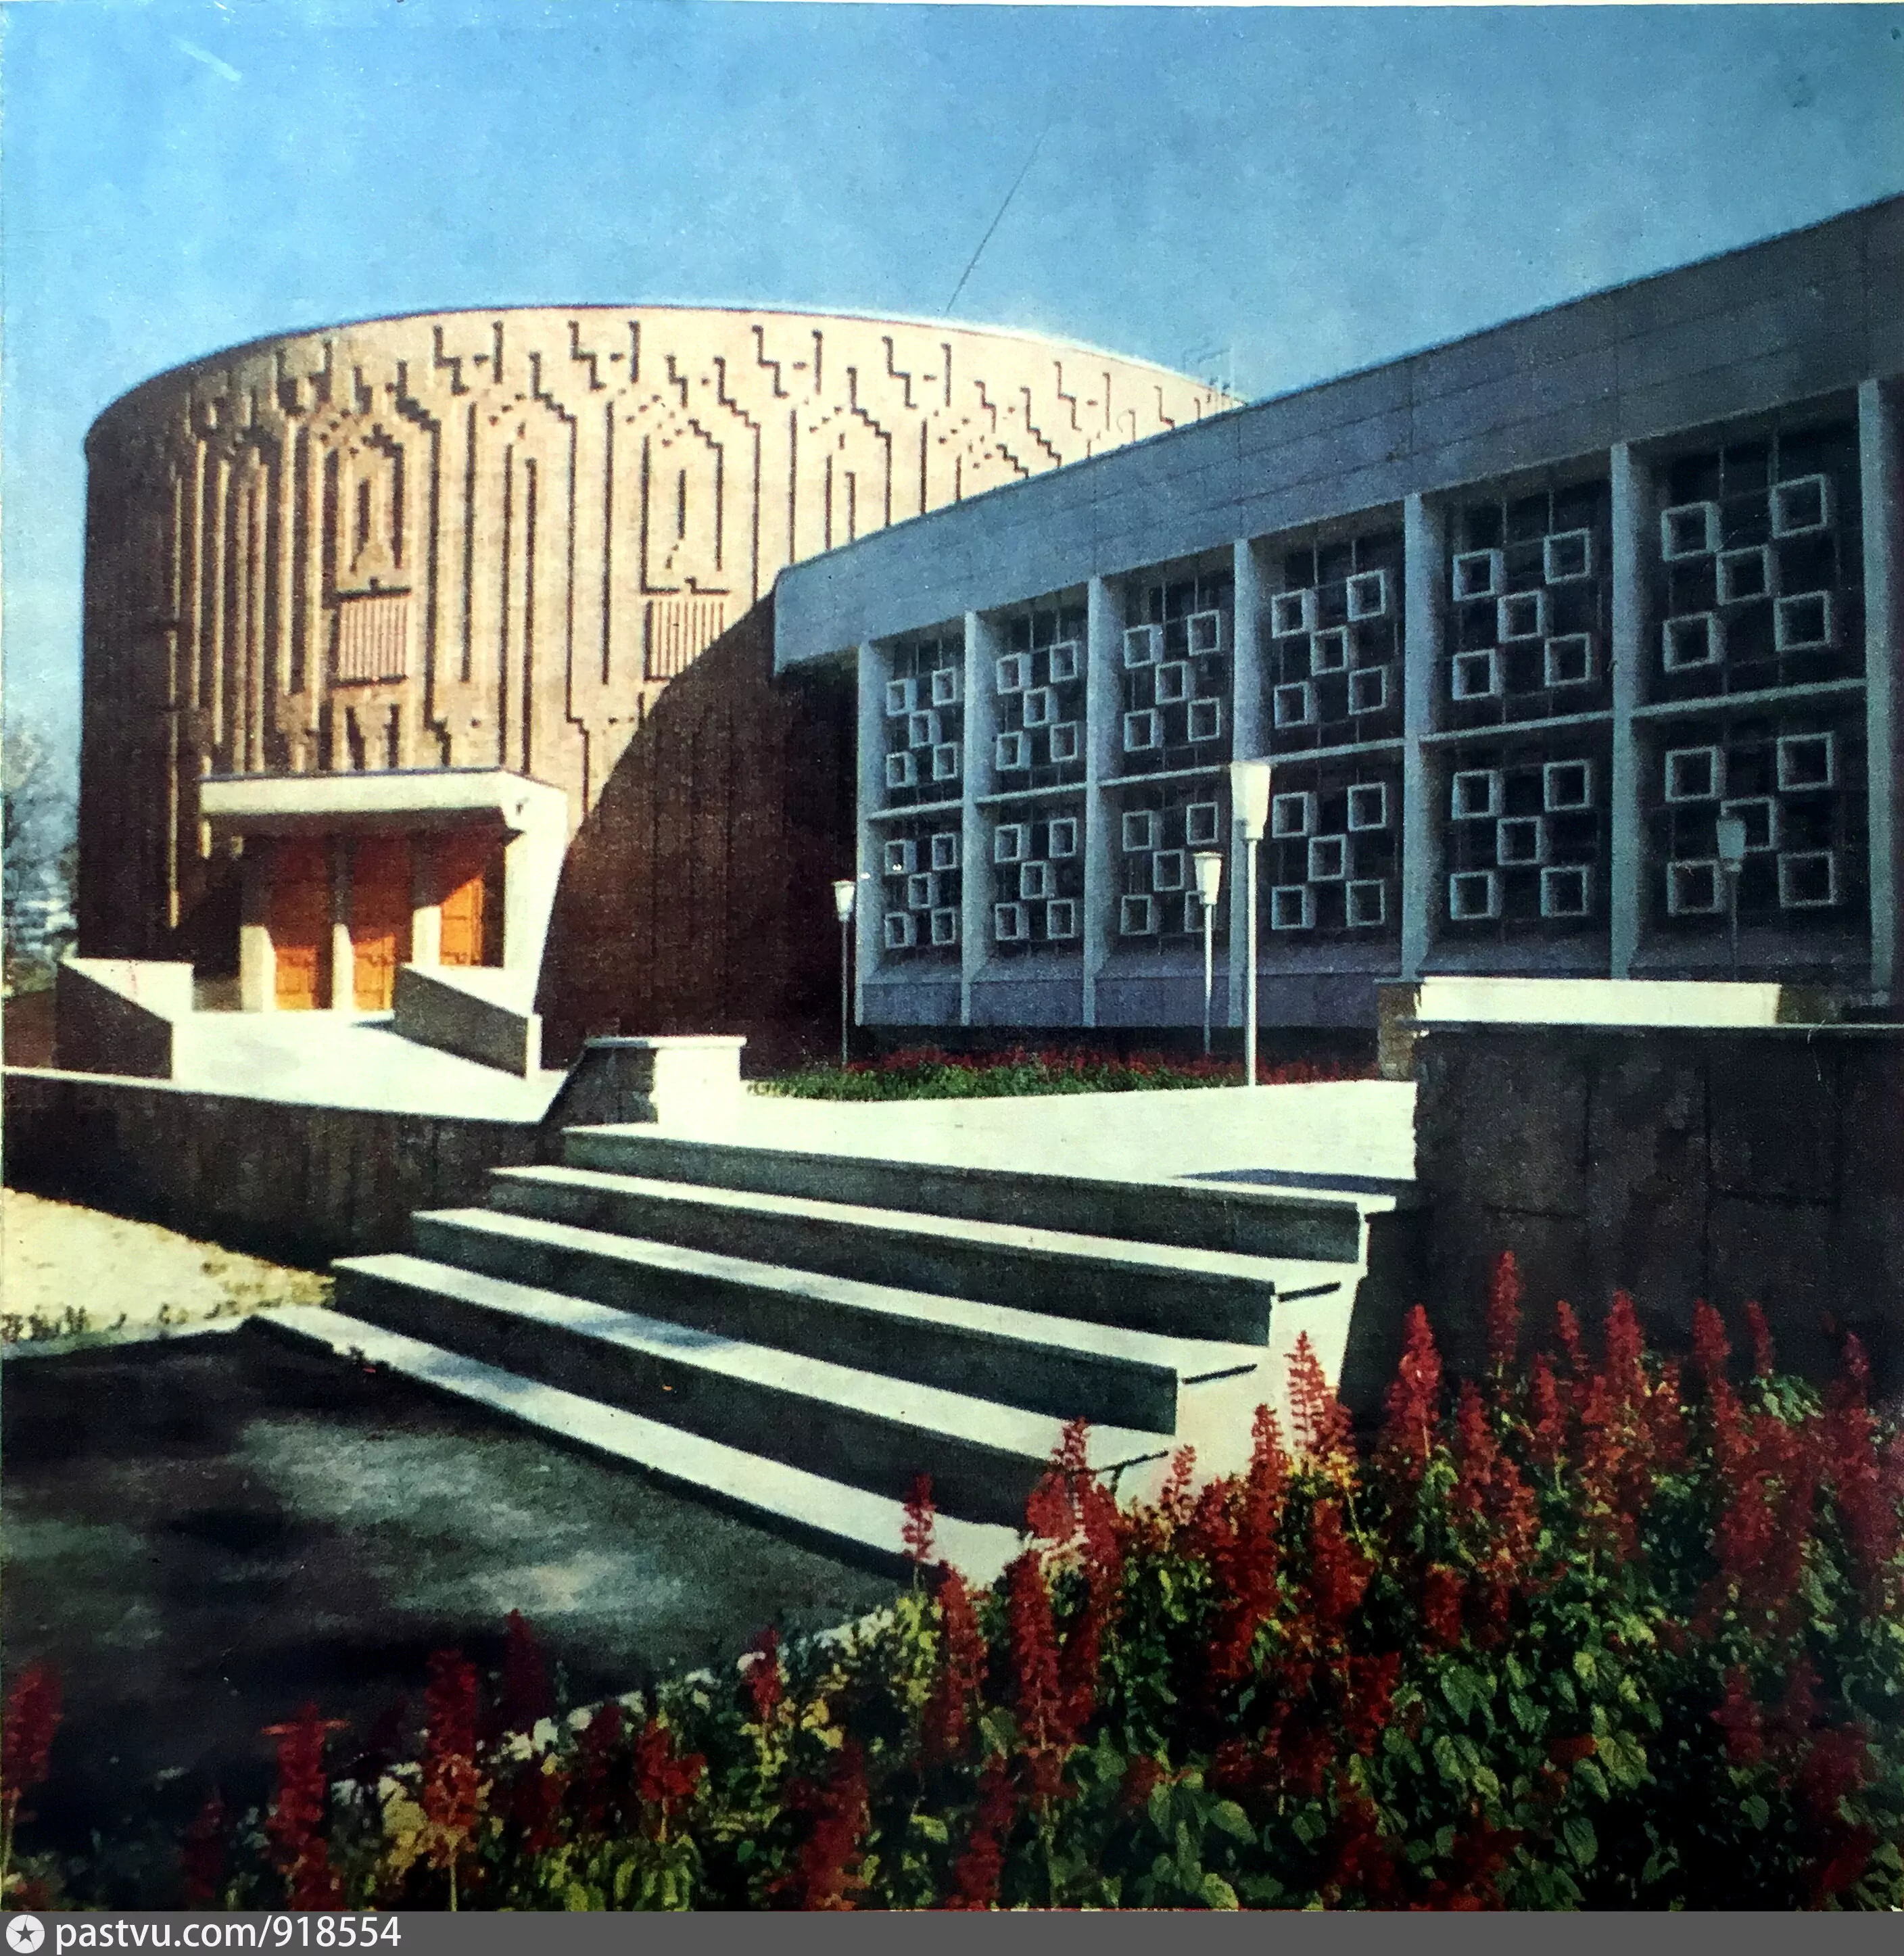
Intourist Cultural and Information Centre (Republican House of Tourism)
About the Object
V. Narubansky (chief architect of the project), A. Kuropatko; chief engineer D. Tashpulatov (TashZNIIEP)
1986
Modernism
Улица Истиклол, 47, Ташкент (сквер Амира Темура, за гостиницей «Узбекистан»)
Public Building
Gallery (1)

A Building for Ideological Struggle
You do not need to overthink the purpose of this building: in 1987, a republican architectural magazine explained it directly, without allegory. The necessity of creating such objects, the reviewer writes, was dictated first and foremost by the ongoing ideological struggle between two social systems. Then follows a typical story. The first such centers were erected predominantly under the US flag - on the American continent, in the Middle East, and in Africa - with the aim of promoting their way of life. If so, then the Soviet Union also needed its own cultural, educational, and information centers, including abroad: to quench the information "hunger" which the mass media of capitalist countries, in the author's opinion, were by no means interested in satisfying. Further on, it turns out that it made sense to build such centers at home as well. By the time the Tashkent one opened, they were already operating in Moscow and Kiev. The magazine defines the House of Tourism itself as an information, propaganda, cultural, and educational center of republican significance, oriented toward the foreign tourist arriving in Uzbekistan. From this grew the program as well. First of all, a fairly spacious auditorium with a technical complex that allows for theatrical performances, international-level conferences and symposia, and film screenings. Then the foyer, explicitly called a zone for free communication of tourist groups. Bars, cafes, buffets, conference rooms. And administrative and service premises. The logic is simple and honestly formulated: the tourist is visiting for a short time, which means the cultural and information component must be given to them quickly and all at once. The center opened in 1986, at a time when public buildings in Tashkent were being constructed noticeably less than before, and therefore, the magazine notes, the architectural community reacted to such new buildings all the more attentively. Boris Chukhovich, who analyzed this building in his book, adds a twist to this plot that is not in the magazine: the center, conceived to promote the Soviet way of life among foreigners, ultimately became a place of informal communication for the residents of Tashkent themselves. This is his observation, and we cannot verify it through printed sources, but it explains why the building is remembered.
AI translation · 🇬🇧 EN
Rate this review:
Builders Should Be Ashamed of a Floor Like This
The issue of the magazine reviewing this building starts with an apology. Attempting to critically comprehend the work of their creative peers, the author writes, an objective analysis cannot be achieved: it is unclear where the authors' position ends and the not-always-goodwill of the client begins, along with the -hand- of the builders and so-called objective reasons like deadlines and money. One can only dream of a time when everything we see in a project can be attributed solely to the creative worldview of the authors. Until then - and two consecutive articles follow where no one adheres to this rule. First, about what was built. The volume of the auditorium and the courtyard are rendered in red face brick, and the masonry is laid in counter-relief so that the chiaroscuro imitates the structure of Kufic script. According to the author, this unmistakably leads the tourist to associations connected with the East. The courtyard with a pool measuring eighteen by twenty-four meters is paved with gray concrete tiles, while the walls feature the same red brick and -wash- plaster. The courtyard transitions into the auditorium lobby, measuring almost five hundred square meters and conceived simultaneously as an exhibition space. The compositional core of the lobby is the staircase to the second floor, emphasized by a -stalactite- chandelier over three meters high. The hall itself is oval in plan, universal, with six hundred seats. And now, the reason why these two articles are worth reading in full. -The abundance of so-called architectural scarcity catches the eye- - Finnish stretch ceilings, furniture from the FRG, Finnish furniture, which, the author writes, the architectural fraternity barely dares to dream of. And right there, having satisfied their annoyance and envy, he notes that this scarcity was handled unworthily: the auditorium armchairs turned out to be striped, and the installation had regrettable joints. In parentheses stands a crushing -(are they?)- - a doubt that the authors are responsible for this. Regarding the second floor, it is stated plainly. The level of the interior is spoiled by the floor made of burned -leaves- of dubious quality with sloppy joints - literally as if someone hit the floor with their fist and said: enough good materials. And then the names: builders should be ashamed of such a floor - construction trust No. 53, head comrade Ikramov, construction management No. 2, head Salikhov - not only before the state commission, but before every visitor. The second author, in the insert -Another Opinion-, speaks more softly, but about the same thing. The ground floor floor was conceived by the authors from polished dark-red granite and marble with a simple geometric pattern, but the finishers' execution leaves much to be desired: such -autographs- of theirs are left here and there. Dark linoleum in the hall with operational strips. Sloppy light cement baseboards with dark floors. The -wash- plaster in the interior is called an unartistic, morally obsolete technique, especially for such representative buildings. The praise is also specific. The auditorium, according to the second author, is resolved more subtly and holistically than the foyer: the white brick of the side walls with a peculiar volumetric pattern, the cantilever beam of the stage portal running along the entire perimeter, door handles, light fixtures - all together come together into a cohesive work. And separately - the chandelier on the staircase, which is called not just a compositional center, but a work of art. The complex was built by construction trust No. 3 of Glavtashkentstroy, and the project was developed by TashZNIIEP. The chief project architect is Vladimir Narubansky.
AI translation · 🇬🇧 EN
Rate this review:
Nearby and related
Close by in Tashkent
About the Object
V. Narubansky (chief architect of the project), A. Kuropatko; chief engineer D. Tashpulatov (TashZNIIEP)
1986
Modernism
Улица Истиклол, 47, Ташкент (сквер Амира Темура, за гостиницей «Узбекистан»)
Public Building