
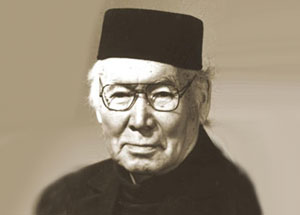
Midkhat Sagadatdinovich Bulatov
About the Object
Mithat Sagadatdinovich Bulatov
1907
Other
Navoiy Street, Shaykhantahur District, Tashkent, 100000, Uzbekistan
Historic Personality
Gallery (1)

Mithat Sagadatdinovich Bulatov
We looked at the bridge, the residential buildings by the river, and the Ministry building. All these seemingly disparate objects share one “father.” The man who created this ensemble was named Mithat Sagadatdinovich Bulatov. Without exaggeration, he is one of the most monumental figures in the city's history. He served as Tashkent's Chief Architect for a full 22 years, from 1940 to 1962. He oversaw the capital's development during the toughest war years and the era of rapid post-war growth. Navoi Street, where we are standing, is called his “brainchild.” It was Bulatov who, in 1943, designed the transformation of the narrow, winding Sheikhan-taur street into this wide, grand avenue. He personally conceived key buildings: both that very Ministry with its lancet windows, and the picturesque house with a tower on the embankment. He “stitched together” this avenue, connecting the clay Old City with the European New City. You will surely see his other works. For example, the “Pakhtakor” stadium. Bulatov proposed an ingenious engineering solution: to build the stadium on the site of a huge ravine-landfill, the so-called “German Hollow.” The stands were not constructed from concrete but were made of earth, simply by shaping the slopes of the ravine. This saved enormous funds. Or the “Tashkent” Hotel opposite the Navoi Theater. Bulatov designed it so delicately that it wouldn't compete with Shchusev's great theater but would complement it with its Eastern panjara lattices. He was not just a builder; he was a profound researcher. At that time, architects often turned to national decor, masterfully adorning facades with Eastern patterns. Bulatov, however, chose his own scientific path. He wanted to understand how architecture was structured from within. In his scientific work, he proved that the masters of Bukhara and Samarkand built using a complex system of geometric harmonization. He deciphered these laws of proportion and strove to apply them in his modern projects.
AI translation · 🇬🇧 EN
Rate this review:
A Walk Through the City That Never Was
On April 23, 1946, Pravda Vostoka published an article signed by M. Bulatov, chief architect of the city of Tashkent. It began as follows: "Imagine that you have arrived in Tashkent at a time when the general plan for the reconstruction of the capital of Uzbekistan has already been implemented." Next, for seven paragraphs in a row, the city is described in the present tense, even though none of this existed yet. The walk begins from the railway station. Shevchenko Street in it "has become significantly wider, turned into a large, green avenue", and the sides of the roadway are separated by "a beautiful strip of trees, rosebushes, and various flowers". On Theater Square in front of the Opera and Ballet Theater stands "a new, multi-story hotel", and its facade is "decorated with columns and arches in the style of ancient national Uzbek architecture". The hotel occupies an entire block, the very one "where the pharmacy and low premises of small shops are now located". This was written ten years before the hotel was built. On Red Square in his 1946 stand the new buildings of the Supreme Soviet, the Central Committee, and the Council of Ministers, and the following happens to the Government House: "The current Government House has been rebuilt: its central part has been demolished. Through the resulting arch in front of you, on the other side of the Boz-Su flowing between granite-clad embankments, a panorama opens up." The arch in the building was never cut through. The boldest promise concerned water. "The Boz-Su has spilled over and turned into a large reservoir, 70 meters wide and almost two and a half kilometers long. A wide water surface with an area of about 150 thousand square meters has formed. Parks and gardens are scattered all around, young people are engaged in rowing, and water stations have been set up on the embankments." Navoi Avenue, which would later be called his brainchild, is described in the same article in a single phrase: "cuts like an arrow through the entire 'old' part of the city." Four rows of trees on each side so that the crowns close over the sidewalks; the ravine with the Kor-Su aryk is turned into a reservoir, along it to Khodra Square runs an embankment with flowers. On Khodra itself, according to the plan, there were to stand the Khamza Theater, the mining technicum dormitory, and a monument to General Sabir Rakhimov. More is known about the theater. In August 1946, the newspaper reported that the second round of the competition was won by the project of a team of architects consisting of M. Bulatov, P. Rachinskaya, and L. Karash, and that it "also received a positive evaluation by academician of architecture A. V. Shchusev". The co-author described the building: a summer foyer on the second floor facing the arcade to the main facade, a hall for a thousand seats, a facade seventeen to eighteen meters high, five sculptures of classics of drama at the entrance. There is no such theater on Khodra Square. A separate part of the article is devoted to shade, and the researcher is visible in it. Bulatov goes through methods of shading streets in hot cities, reaches the Parisian Rue de Rivoli with its continuous colonnade over the sidewalk and rejects this path: such methods are "extremely expensive" and "do not ensure normal air circulation". His conclusion is simple: shade should be provided by trees selected in such a way "that the tree crowns form a kind of vault over the sidewalks". And the entire city was supposed to be surrounded by a "green ring" against dust. There were also things closer to the ground in the article: the trolleybus that "will start running in Tashkent as early as the beginning of next year", water supply and sewerage in all districts, the removal of tram tracks from the center, underground wires, and a plan of priority works for 1946-1947 with a list of streets, from the station square to Navoi. His position was not a desk job. In April 1946, he says at a city meeting that "the architectural appearance of the capital does not meet the increased requirements", and many buildings "even in the center of the city are architecturally unfinished". In March 1950, already at a session of the city soviet, he notes that the practice of allocating plots for construction "elicits fair complaints from the population", and names the culprits: the city executive committee and the department for architectural affairs. In 1953, his name is on the list of candidates for deputies of the city Soviet: "Bulatov Mithat Sagadatdinovich, chief architect of the city of Tashkent." In December of the same year, the newspaper writes about his project with engineer V. N. Levchenko for a house near Besh-Agach Square, which "will be decorated with a nine-story tower part with chime clocks". The 1946 article ends with a phrase in which the future researcher of proportions can already be heard: "We must not forget that we possess the richest heritage of Uzbek monumental architecture. The task is to widely use the best traditions of this art, combining them with modern construction technology." Twenty years later, he will prove that this heritage has its own geometry.
AI translation · 🇬🇧 EN
Rate this review:
Nearby and related
By the same architect
Close by in Tashkent
About the Object
Mithat Sagadatdinovich Bulatov
1907
Other
Navoiy Street, Shaykhantahur District, Tashkent, 100000, Uzbekistan
Historic Personality