
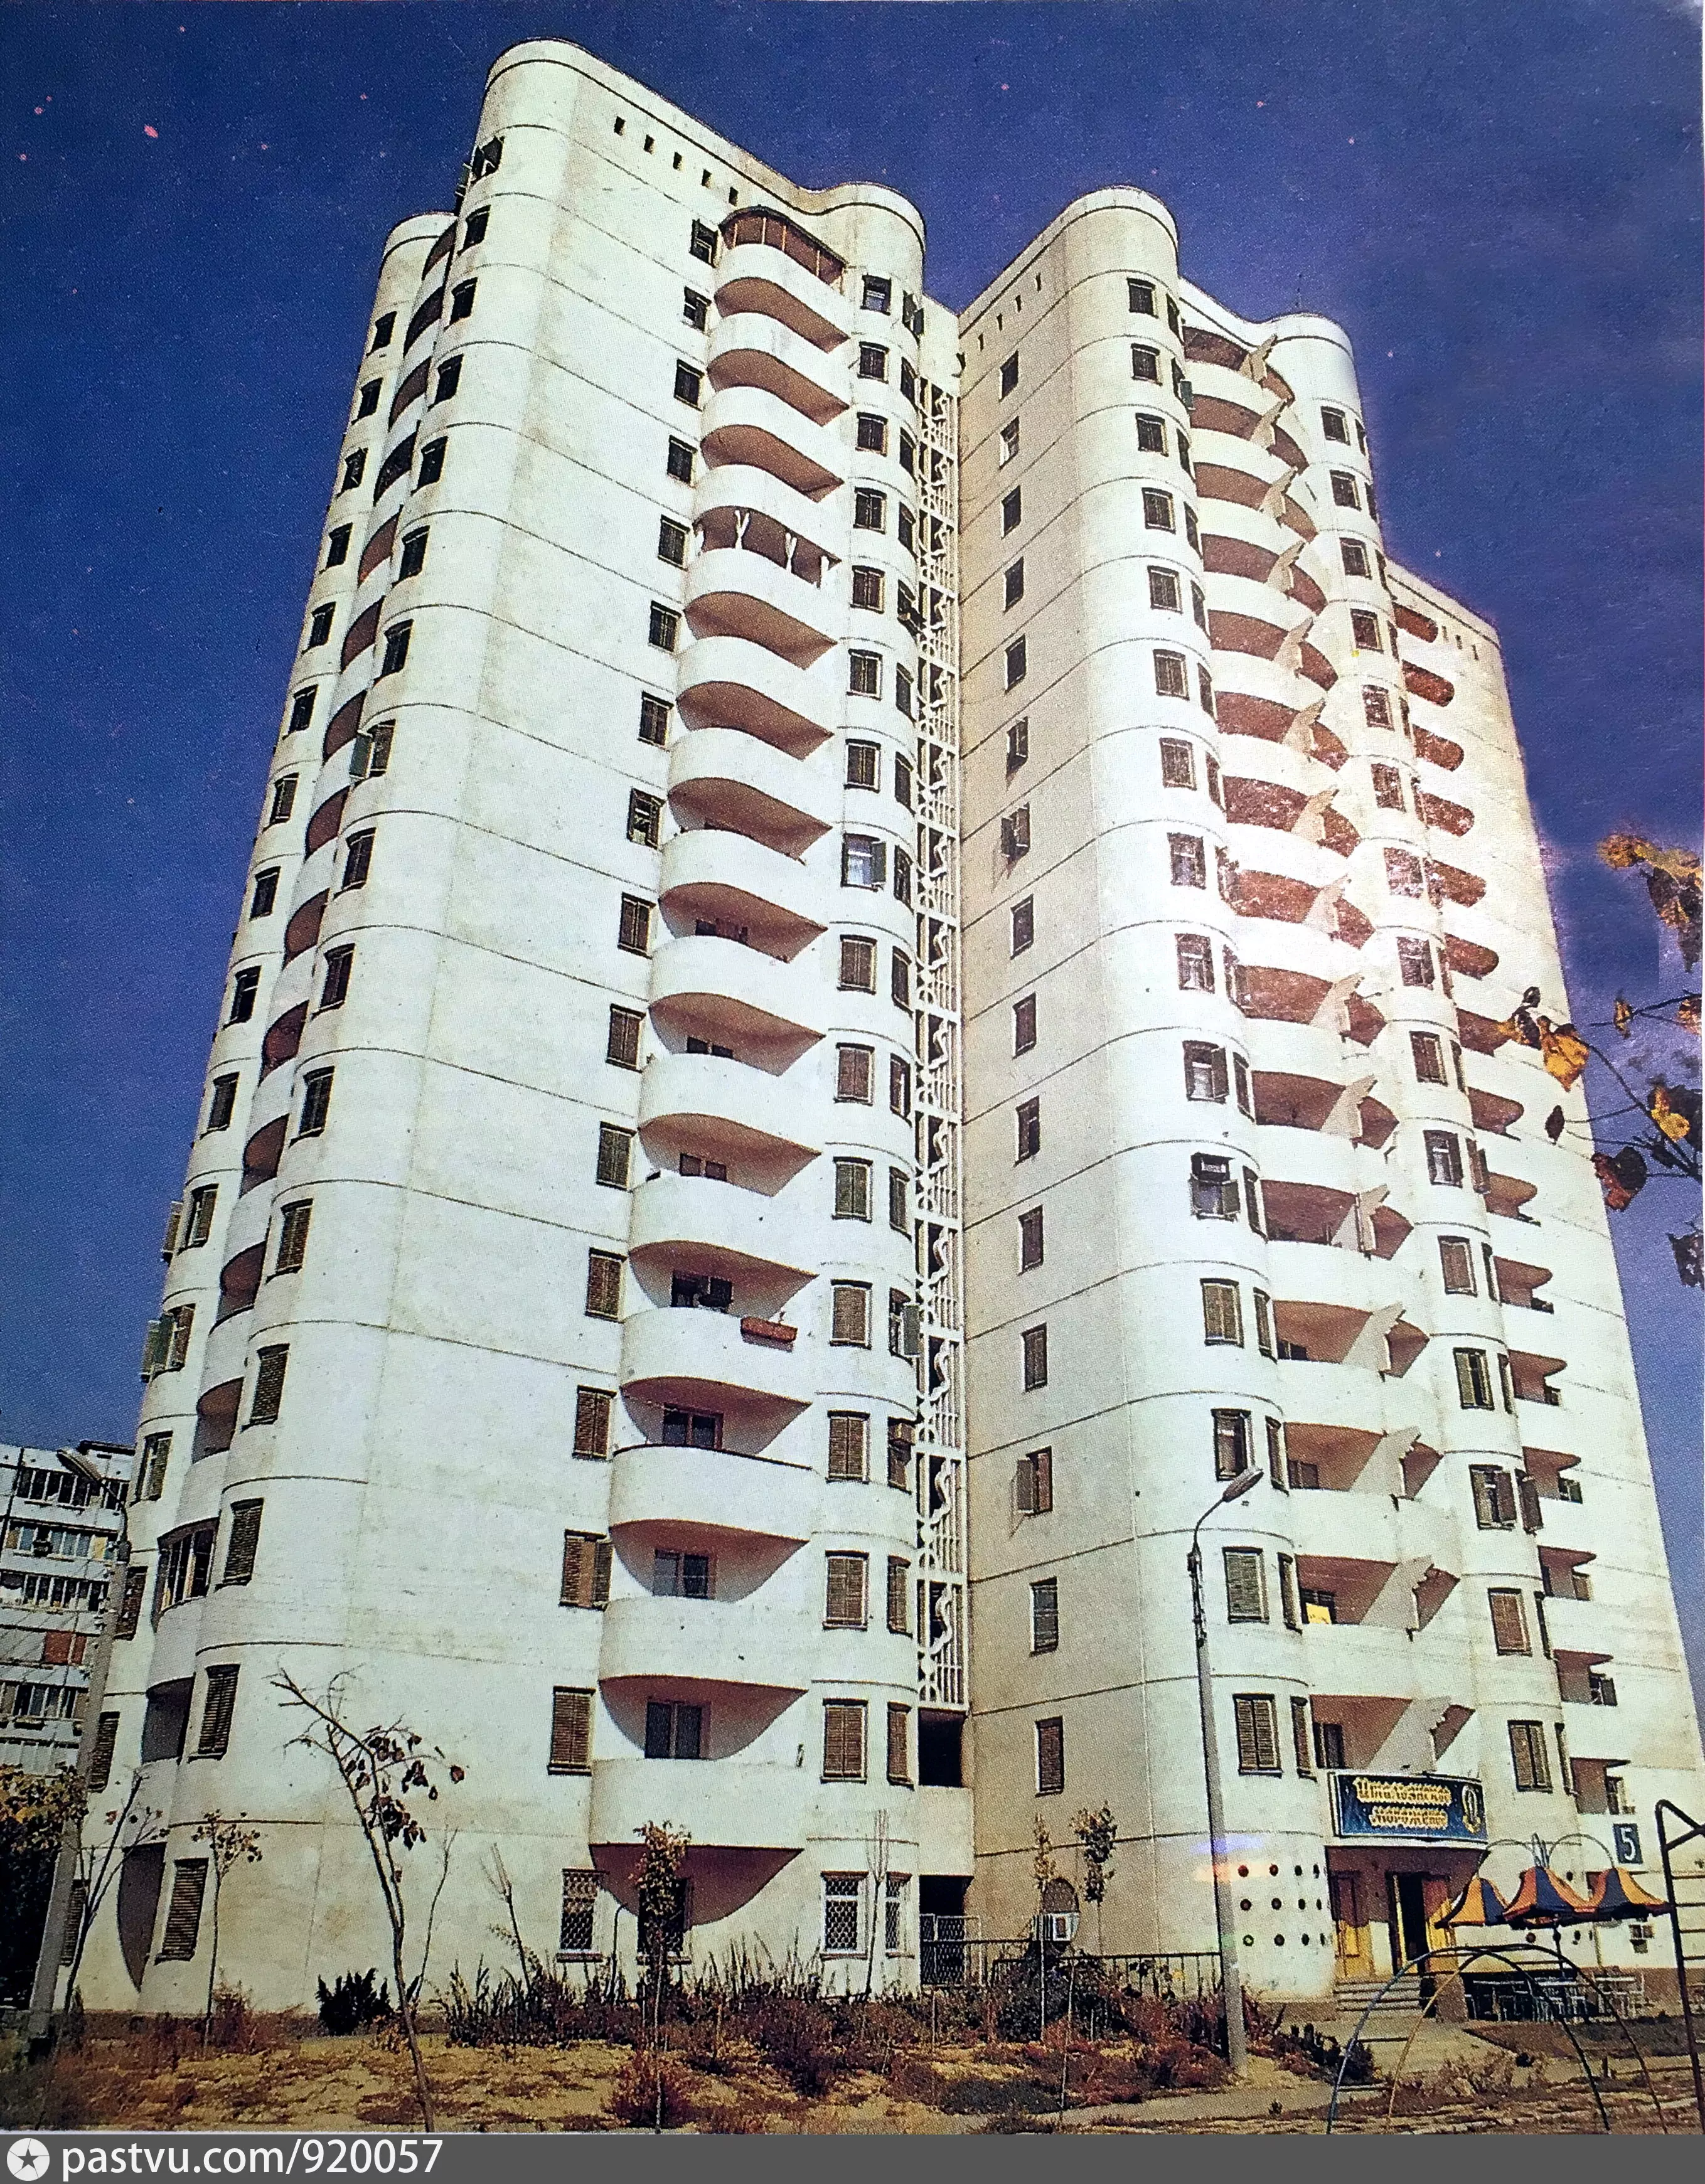
Monolithic Residential Building on Shahrisabz Street, 5
About the Object
S. Rozenblium (Tashgiprogor); engineers V. Yaroshevich, V. Ryzhov
1987
Modernism
Улица Шахрисабз, 5, Ташкент (Айбек, Мингурюк; бывший перекрёсток улицы Лахути и Проспекта космонавтов). Другие дома серии: массив Киёт, 1А и 2; улица Нукус, 2а
Residential Building
Gallery (1)

The house that was supposed to be grown from concrete
It is easy to walk right past the building on 5 Shakhrisabz Street. Sixteen floors, rounded walls and balconies, not a single right angle. By the Tashkent standards of the eighties, it does not stand out. But this is one of the very few houses remaining from a program that was supposed to change all housing construction in Central Asia. The idea was simple and beautiful. The house is not assembled from prefabricated panels, but poured with concrete on site into formwork that creeps upward as the walls harden. The formwork can be used again and again, meaning that with each house it pays for itself. In the seventies, such experiments were underway across the entire Union: in Kiev, Donetsk, Minsk, Yerevan, Baku, Dushanbe, Alma-Ata, Kishinev. In 1977, the State Committee for Civil Construction and Architecture under the USSR Gosstroy issued a review titled "The Economics of Residential Building Storey Heights in Seismic Regions of Central Asia." It was prepared by the Tashkent TashZNIIEP, compiled by Candidate of Economic Sciences I. Borovkov and engineer M. Tsikanovsky, and its calculations were run on a computer. The numbers came out such that it was hard to argue. The estimated cost of a nine-story monolithic building turned out to be ten to fifteen percent lower than a large-panel one. Steel consumption was halved. Investments in the production base were also halved. The overall economic effect was estimated at twelve to twenty percent of the estimated cost of a panel house of the same height, and, most importantly, the effect grew along with the number of floors. Hence the sixteen floors. Sliding formwork, if used to build a house up to seven floors, turns out to be the most expensive of all. But the higher it is, the cheaper it becomes, and the cost reaches its minimum precisely at sixteen to twenty floors. The authors of the review put it down: for point-type buildings with a height of sixteen to twenty floors, sliding formwork is recommended. The house on Shakhrisabz stands at exactly this figure, and it is not architectural, but calculated. The same review states the main consequence: for the first time, series 149 of monolithic residential buildings for seismic regions of Central Asia was created and approved. That is, we were talking not about a single house, but about future mass construction, calculated in advance down to percentages and kilograms of steel. The house on Shakhrisabz itself was designed by Saveliy Rosenblum's team at Tashgiprogor, and the main achievement of this work was not so much the building itself, but the production for it: formwork shapes, concrete pouring methods, work procedures. The house was commissioned by 1987, here at the intersection of the then Lahuti Street and Cosmonauts Avenue. Mass construction did not happen. There are only a handful of such houses in Tashkent - apart from this one, there are houses in the Kiyot housing estate and on Nukus Street. So before you is not a series, but an almost unique copy: the promise was calculated on a computer, formalized by a Gosstroy review, broken down into formwork and pouring procedures, and it still remained a promise.
AI translation · 🇬🇧 EN
Rate this review:
Nearby and related
By the same architect
Close by in Tashkent
About the Object
S. Rozenblium (Tashgiprogor); engineers V. Yaroshevich, V. Ryzhov
1987
Modernism
Улица Шахрисабз, 5, Ташкент (Айбек, Мингурюк; бывший перекрёсток улицы Лахути и Проспекта космонавтов). Другие дома серии: массив Киёт, 1А и 2; улица Нукус, 2а
Residential Building