
Ukrainian Microdistrict (C-7)
About the Object
Urban design: L. Guseva, I. Dikareva, V. Yelizarov, V. Kovalevskaya, I. Mezentsev, V. Medvedev, V. Uspensky; engineer E. Knirel and others (KyivZNIIEP, Giprograd). Nine-storey houses on Titova Street: G. Granatkin, V. Yezhov, A. Zabila. Nine-storey houses on Lenina Street: V. Yelizarov, E. Reprintseva; engineers M. Medvedev, S. Kligerman. Kindergartens: I. Korol, V. Kutsevich, V. Svitko; engineer Ya. Avinovitsky. Taras Shevchenko School: I. Karakis, N. Savchenko; engineer A. Sedov. Shopping centre: A. Zavarov, I. Loshakov, I. Mezentsev, V. Savchenko, M. Primak. Mosaic: Volodymyr Kutkin
1969
Modernism
Микрорайон в границах улиц Афросиаб, Ислама Каримова, Тараса Шевченко и проспекта Шарафа Рашидова, Ташкент (метро Космонавтов, Мингурюк, Айбек)
District
Gallery (1)

The Quarter Gifted to Tashkent by Ukraine
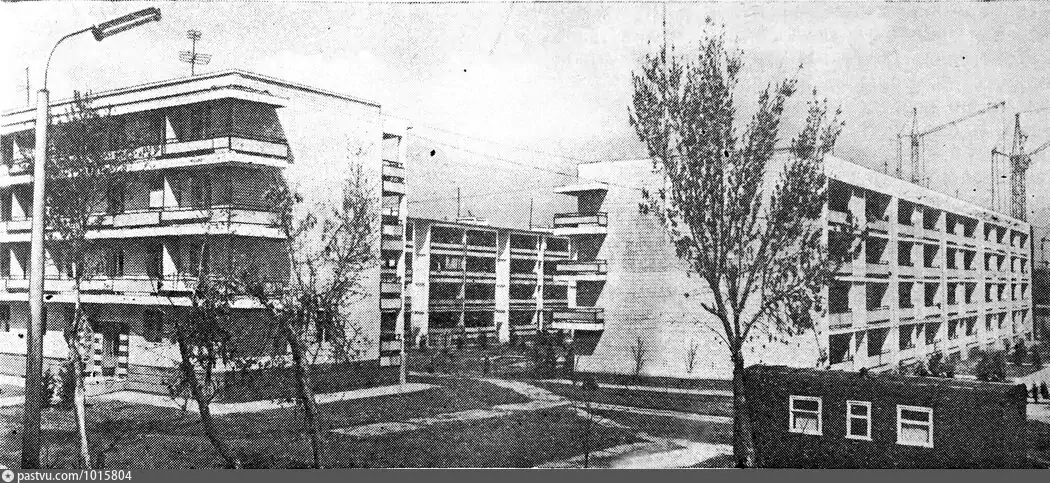
Afrasiab Street abuts twin nine-story buildings. Formerly, this street was named after German Titov, and the neighborhood behind the buildings was designated as C-7 in the design papers. But in the city, almost immediately it began to be called differently: "The Ukrainian". On the morning of April 26, 1966, an earthquake destroyed and damaged more than ten square kilometers of Tashkent, and the center fared the worst. Aid came from all over the country, but the Ukrainian assistance turned out to be one of the largest. First, in June, people from Kharkiv arrived, followed by builders from Luhansk, Donetsk, Kyiv, Dnipropetrovsk, Odesa, Vinnytsia, and Lviv. From them, a special construction and assembly trust "Ukrstroy" was formed: twenty-six hundred people, their own headquarters, their own trains with equipment and materials. What exactly would be built, the city learned at the end of August 1966. "Pravda Vostoka" asked the Deputy Chairman ofليس the Council of Ministers of the Ukrainian SSR, Sergey Andrianov, for an article, and he spelled out the plan point by point: one hundred thirty thousand square meters of housing in the most affected central part, between Taras Shevchenko, German Titov, Uzbekistan, and Shota Rustaveli streets. The development is mostly four-story, along Lenin and Titov streets there are several nine- and twelve-story buildings. Framed houses with curtain panels, because such a structure proved itself well during tremors. Further in the article begins what makes it worth reading in full. The height of the rooms is increased. The central heating system will supply cooled air to the apartments in the summer. The aryk irrigation system is made with splashing pools and fountains. And they are going to plant Kyiv chestnuts and poplars, "representing the Ukrainian flora." The article ended with the promise of a microdistrict with a pronounced appearance, "in which the architectures of Uzbekistan and Ukraine will merge." How this looked at the construction site was best described by the newspapermen themselves in the spring of 1968. Seven-year-old Irinka, living in a house built by Kyiv residents, wakes up to her grandmother's "get up, the builders have come", runs to the window and discovers that yesterday's three-story house overnight became a four-story one, and something green broke through the yellow clay. "Granny, who built this? I overslept, didn't see." "This, girl, is builders from Vinnytsia." "Are they wizards? And why do they have a doll on the crane?". A doll on the crane is a construction omen; it is raised when the house has grown to the top. The newspaper gave no answer to Irinka's question. In April of the same year, Luhansk residents handed over kindergarten No. 398 in the center of the microdistrict. And the main gift was the school. It was designed by the Kyiv Zonal Institute of Experimental Design, and designed for Kyiv: the only school campus in the country was supposed to appear in the Ukrainian capital. After the earthquake, the blueprints were revised, tied to the Tashkent climate and seismicity, and in October 1967 they began building here. It turned out to be a complex of twelve buildings for two thousand six hundred students: two-story educational buildings of glass and concrete, two assembly and two sports halls, winter and summer swimming pools, workshops, bedrooms for after-school care, a library for twenty thousand volumes. The end wall of the pool facing Taras Shevchenko Street was covered with a colorful mosaic panel with Kobzar by the Honored Artist of the Ukrainian SSR Vladimir Kutkin. শিয়া The first bell rang here on September 1, 1969. The school received number 110, retained its mathematical bias and its former order: from the first to the eighth grade, children of the Lenin district studied, and in the ninth and tenth, schoolchildren from the whole capital came. Half a year later, Ukrainian builders were leaving. In figures, their work looked like this: one hundred sixty thousand three hundred square meters of housing, sixty-four multi-story buildings, keys to four thousand three hundred fifty-one apartments, two children's combines for two hundred eighty places each, shops, a reinforced concrete products workshop, and two cafes whose names speak for themselves: "Ukraine" and "Kievlyanka".
AI translation · 🇬🇧 EN
Rate this review:
The Fifth Option: How the Microdistrict Was Turned Away from the Sun
Take a closer look at the nine-story buildings along Afrosiyob. They stand in pairs, narrow, one section each, and such buildings were constructed only here. This is not a design intent, but a result - traces of a dispute that lasted three months and caused the project to be redone five times. It all started with the number of stories. The initial developments proposed buildings of twelve stories and higher for the southern part of the microdistrict, along Titov Street. Gosstroy had doubts: the quarter stands right next to the part of the city most affected by the earthquake, it is a nine-point seismic zone, and they demanded a reduction in height. From October to December 1966, the architectural commission of the Tashkent City Executive Committee reviewed the project piece by piece, from high-rise buildings to kindergartens, together with the architects from Kyiv. The school and kindergartens were praised by the experts. But the residential buildings triggered a long list of complaints, and the main one concerned the cardinal directions. Two-thirds of the buildings, including those that had already begun construction, faced east and west. The eastern facade manages to cool down by evening, but the western one does not - the concrete blocks heated up during the day continue to radiate heat into the rooms just when people come home to rest. Among these buildings were several four-section nine-story blocks, and even grown trees would not have helped the residents of the upper floors. In addition, many apartments lacked cross ventilation. The agreed-upon version was the fifth one. The four-section nine-story buildings along Titov Street were replaced with four-story buildings, paired single-section nine-story blocks were placed along the street, and more four-story buildings were added. Hence the rhythm you see: pairs of towers alternate with extended low buildings. Ilya Merport, who analyzed the experience of developing central microdistricts in 1976, wrote that this rhythm prepares the transition to Lenin Boulevard on one side and the Museum of Arts on the other. Balconies in front of the kitchens in these buildings are covered with concrete sun-shading screens, and they work doubly well: they block the sun and hide drying laundry from the high-speed highway. The microdistrict also has a feature that you only notice when comparing numbers. The density of the housing stock here amounted to two thousand four hundred to two thousand five hundred square meters per hectare, which is less than in the Chilanzar quarters designed in the same years: B-22 gave two thousand six hundred and seventy, B-23 gave two thousand seven hundred and forty. According to all urban planning canons, it should be the other way around - denser in the center, freer on the outskirts. Here it turned out the opposite, and the residents got more greenery between the buildings, two city parks within walking distance, and the Central Department Store (TSUM) and the opera theater within a five-minute walk. Boris Chukhovich, who wrote the chapter about this quarter, explains the discrepancy simply: apartments in the "Ukrainian" microdistrict were mainly given to high-ranking officials and the emerging Soviet elite, and the social stratification, which in the late sixties was not yet perceived as a problem, accumulated precisely this way. It is also worth walking along Islam Karimov Street, formerly Lenin Street. Here the development is enclosed by a shopping center designed by the Kyiv architects: a continuous frontage of shops with internal landscaped courtyards, pedestrian zones at sidewalk level, open galleries, and terraces on flat roofs. It housed studios, a hairdresser, a photo studio, and a recording studio. Projects for microdistrict shopping centers had been drawn before, but not a single one was built in Tashkent before Ts-7.
AI translation · 🇬🇧 EN
Rate this review:
Nearby and related
By the same architect
Close by in Tashkent
About the Object
Urban design: L. Guseva, I. Dikareva, V. Yelizarov, V. Kovalevskaya, I. Mezentsev, V. Medvedev, V. Uspensky; engineer E. Knirel and others (KyivZNIIEP, Giprograd). Nine-storey houses on Titova Street: G. Granatkin, V. Yezhov, A. Zabila. Nine-storey houses on Lenina Street: V. Yelizarov, E. Reprintseva; engineers M. Medvedev, S. Kligerman. Kindergartens: I. Korol, V. Kutsevich, V. Svitko; engineer Ya. Avinovitsky. Taras Shevchenko School: I. Karakis, N. Savchenko; engineer A. Sedov. Shopping centre: A. Zavarov, I. Loshakov, I. Mezentsev, V. Savchenko, M. Primak. Mosaic: Volodymyr Kutkin
1969
Modernism
Микрорайон в границах улиц Афросиаб, Ислама Каримова, Тараса Шевченко и проспекта Шарафа Рашидова, Ташкент (метро Космонавтов, Мингурюк, Айбек)
District