
Pantheon
Всемирное наследие ЮНЕСКОAbout the Object
128
Ancient Roman
Piazza della Rotonda, Roma
Religious Structure
Gallery (1)

The Pantheon: The inscription on the facade tells a falsehood, and it was done on purpose
Look up at the portic. Across the entire facade runs the inscription: M·AGRIPPA·L·F·COS·TERTIUM·FECIT — "Marcus Agrippa, son of Lucius, built [this] in his third consulship." Agrippa was the son-in-law of Emperor Augustus and lived in the first century BC. He did not build the building that bears his name. Agrippa's temple did indeed stand here, built in the twenties BC, but it burned down. What you are standing in front of was erected more than a hundred years after him. By whom and when is a question that different books answer differently, and it is more honest to state this outright. The generally accepted version: it was built by Emperor Hadrian between 118 and 125; many guidebooks even attribute the design itself to him. Russian publications give 118–128. Meanwhile, researchers who examined the bricks discovered that some of the stamps date back to an earlier time — meaning construction may have begun under Trajan and was finished under Hadrian. A discrepancy of a decade for a building that is two thousand years old is a minor detail; yet it shows that even Rome's best-preserved structure is not fully understood. Yet someone else's name was left on the facade. For a Roman emperor, this was a political move rather than modesty: he is not building something new, he is restoring the old. Continuity in Rome was worth more than authorship. The word itself tells us to whom the building was dedicated: Pantheon — "to all gods." Perhaps this explains the shape, too. Inside, you are met not by a rectangular hall of the Greek model, but by a circle: a rotunda whose diameter is precisely equal to its height — 43.3 meters, exactly 150 Roman feet. A sphere fits perfectly into such a space. Why a sphere specifically was needed is not reliably known; it is suggested that it signified unity — a single temple for all gods at once. The Pantheon is better preserved than all other Roman buildings for a nearly accidental reason. In 609, Pope Boniface IV consecrated it as the church of Santa Maria ad Martyres, transferring the remains of martyrs here from the catacombs. From that moment on, the building had an owner who repaired it. The interior marble cladding was not ripped out and hauled off to another construction site — unlike almost the rest of ancient Rome. Later, the rotunda became the tomb of Italy's "immortals": Raphael and Kings Victor Emmanuel II and Umberto I lie here. However, "lucky" does not mean "untouched." While the popes resided in Avignon from 1309 to 1377, the Pantheon was used as a bird market. The temple of all gods, which became the main surviving structure of antiquity, stood for seventy years as a trading shed. Pay attention to the doors. The bronze panels at the entrance are Roman, the very same ones. They are about two thousand years old, and they still work.
AI translation · 🇬🇧 EN
Rate this review:
A dome without a single piece of rebar - and still the largest in the world
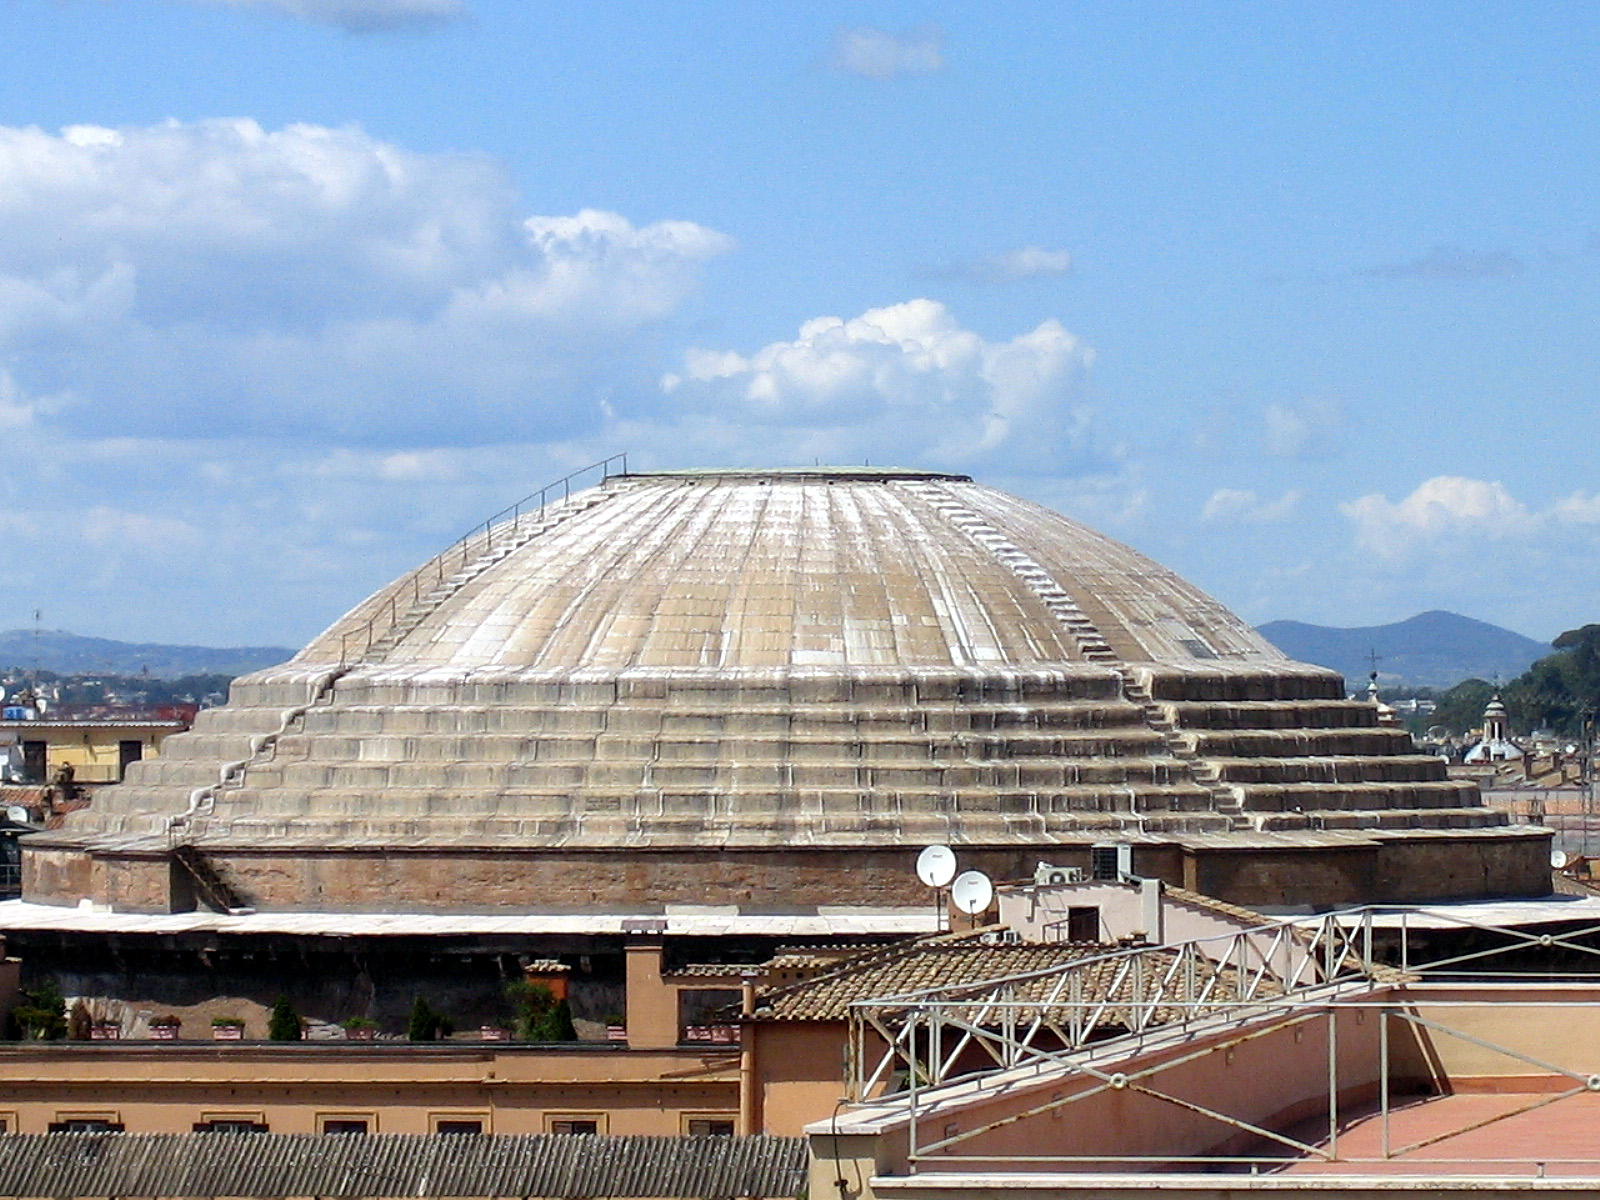
Inside, the ceiling is everything. Above you is a dome 43.3 meters in diameter, cast from concrete nearly two thousand years ago. There is no rebar in it - it simply didn't exist back then. And it is still the largest unreinforced concrete dome in the world. Not "was", but actually still is. How such a thing stays up is a valid question, because a dome behaves worse than an arch. An arch pushes the supports apart at two points, but a dome presses outward along the entire ring of the base, trying to spread apart. This means two problems must be solved at once: lighten the dome itself and hold its base. Both were solved directly in the material. The dome is made of variable thickness: at the base it is several meters thick, and towards the top it is only about one meter twenty centimeters. Next is a subtler trick. They changed not only the thickness, but also the composition of the concrete. At the bottom, tuff and brick went into it, towards the top, tuff and pumice, meaning the higher up, the lighter the filler. The dome literally loses weight towards the top, and the load on the walls drops. From the inside, the entire surface is broken up by five rows of coffered ceilings - square recesses. They are usually taken for ornament, and they are indeed beautiful, but they work: each recess is removed concrete, meaning removed weight. In the center of the coffers, there used to be stucco decorations. Now for the base. The rotunda walls are concrete with brick, placed on a very deep foundation, and large brick relieving arches are hidden inside the masonry. They can be seen from the outside at different levels if you look closely at the wall. The upper belt of the wall, where these arches are most noticeable, hides and supports the lower part of the dome. Hence the strangeness of the appearance: from the outside the dome looks like a flattened saucer, although from the inside it is hemispherical. The difference is the hidden buttress. And eight niches around the circle of the hall, one of which serves as the entrance. They are also not just for statues. The half-domes of the niches relieve the wall and help it hold the weight - structure and decoration are the same thing here. That leaves the hole at the top. The oculus, nearly nine meters across, is uncovered by anything - neither then nor now. It is the only source of light: a column of sunlight slowly crawls across the walls and floor, and behind it you can see how the day goes. At the same time, the opening removes weight from the most stressed point of the dome and does what it was all intended for: shows that the temple to all gods is open to the sky. And in the rain, water falls inside, right onto the marble floor - and this is where it is worth looking under your feet. The floor of the Pantheon is not flat. It is barely noticeably convex and slopes down toward the edges, and twenty-two almost invisible holes are cut into it. Water flows down to them and disappears into the Roman drainage system, which is still working today - one thousand nine hundred years later. The hole in the dome was not left in spite of the rain: the rain was simply calculated in advance and routed under the floor.
AI translation · 🇬🇧 EN
Rate this review:
"What the barbarians didn't do, the Barberini did"
The Pantheon has a reputation as a building that survived. It's a well-deserved reputation, but not the whole story. Its metal was stripped twice, nearly a thousand years apart, and both times—not by barbarians. The first time was in 663. The Byzantine Emperor Constans II came to Rome—the first emperor to visit the city in two centuries—and took the gilded roof tiles from the Pantheon. The dome had stood covered in gilded bronze; after this visit, it lost them. The second time was in 1632. Look up under the portico before you even go inside: the ceiling here is empty. But it used to be bronze—ancient bronze that had stayed in place for a half-millennia, surviving the fall of the empire, the Goths, the Vandals, and the entire Middle Ages. It was removed by Pope Urban VIII, born Maffeo Barberini. Part of the metal went into eighty cannons for the papal fortress, Castel Sant'Angelo. The rest went to Bernini: this bronze was cast into the baldachin over the altar in St. Peter's Basilica, that very one with the twisted columns that you will walk past in the Vatican. Romans responded the only way they knew how. A phrase spread through the city: quod non fecerunt barbari, fecerunt Barberini — "what the barbarians didn't do, the Barberini did." It is attributed to the talking statue of Pasquino, and it outlived both the Pope and the cannons. The story turns out to be a mirror image of the Colosseum, and it's worth keeping them side by side. The Colosseum was dismantled for stone because it stood empty and nobody's. The Pantheon survived because it became a church and acquired an owner. And then that same owner stripped its bronze—for another church. In Rome, buildings are not so much destroyed as they flow into one another. The bronze from the portico you are standing under is now gleaming over the papal altar two kilometers away, and the gilded roof left the city back in the seventh century. This is neither loss in its pure form nor preservation in its pure form. This is the way the city lives.
AI translation · 🇬🇧 EN
Rate this review:
Nearby and related
Close by in Rome
About the Object
128
Ancient Roman
Piazza della Rotonda, Roma
Religious Structure
Visitor Information
Ticketed
Morning
Пьяцца делла Ротонда, вход с площади. Ближайшее метро - Barberini или Spagna, дальше пешком