
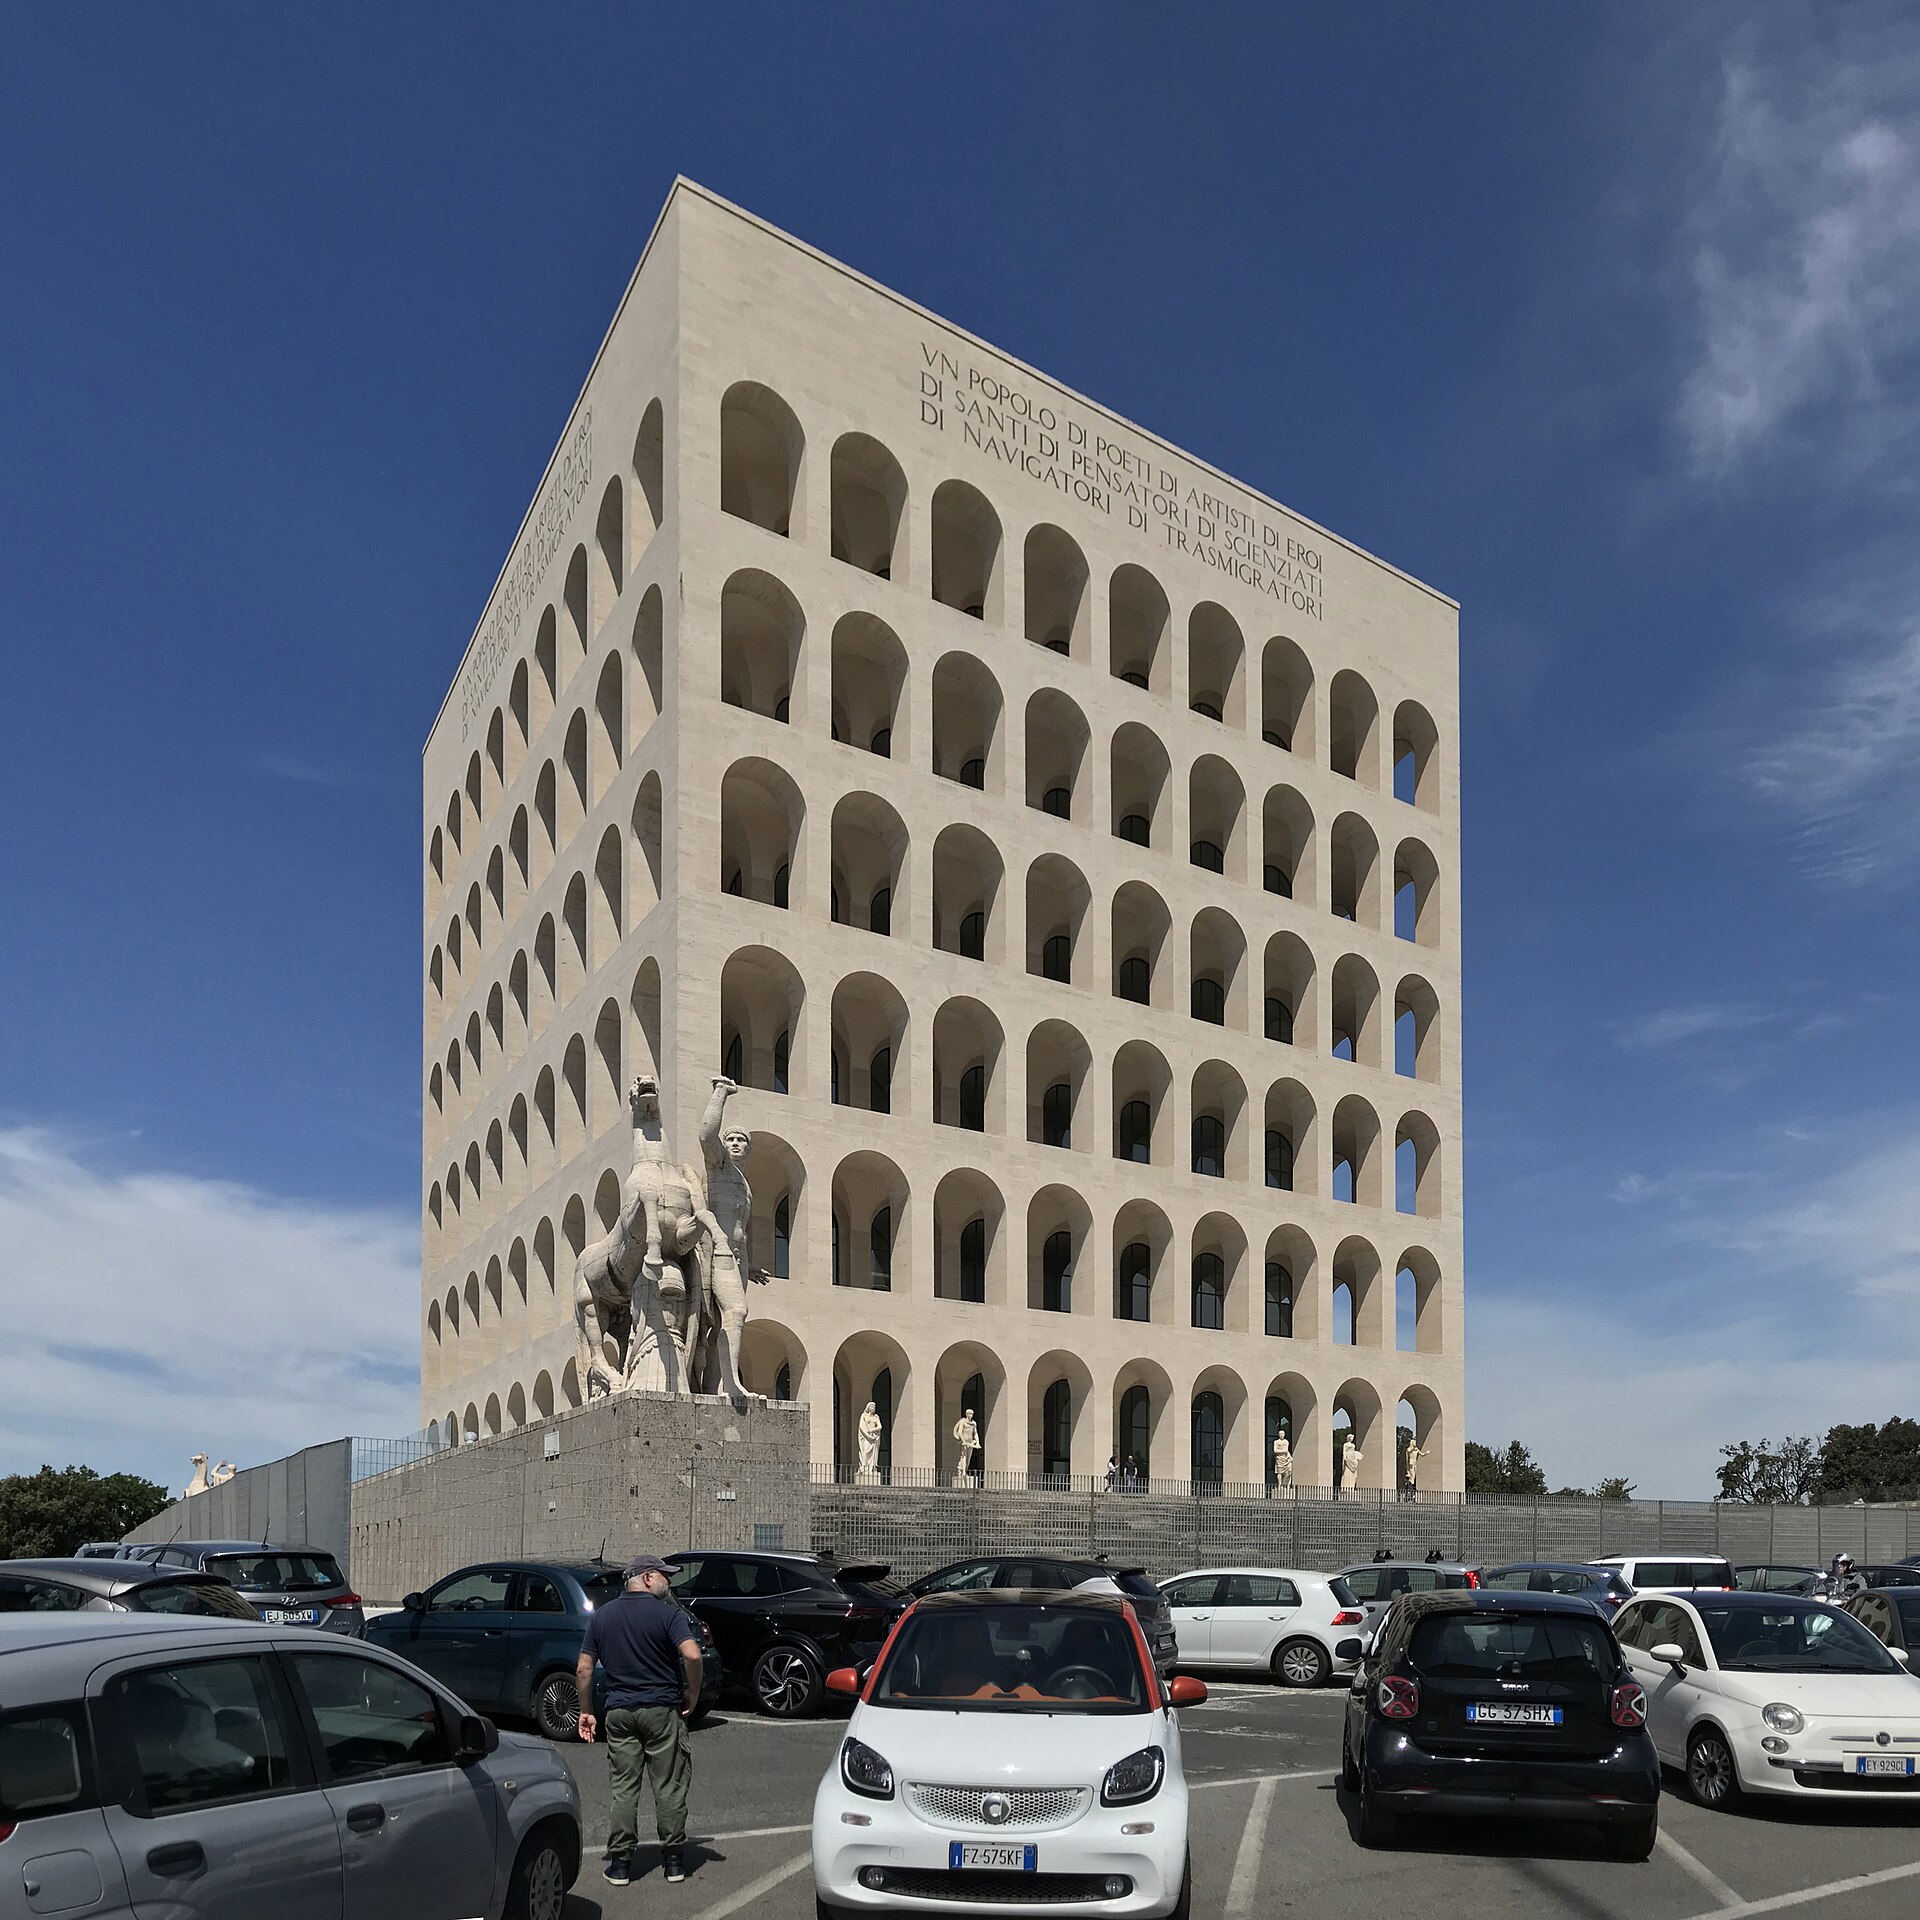
Palazzo della Civiltà Italiana (Square Colosseum)
About the Object
Giovanni Guerrini, Ernesto Lapadula, Mario Romano
1953
Rationalism
Quadrato della Concordia, EUR, Roma
Public Building
Gallery (3)

Square Colosseum, finished after the fall of those who started it
You have to travel to get to this place: EUR lies south of the center, and the metro goes there. It is worth the trip - you will not see anything like it in historical Rome. A white cube in a high place. Six tiers of arches vertically, nine arches in a row, and so on all four sides - the facades are identical, the building has neither a main entrance nor a back. From afar it reads instantly: the Colosseum, only straightened with a ruler. Hence the nickname - the "Square Colosseum". Now as to why it is like this. In the 1930s, Mussolini initiated the 1942 world exhibition - E42, for the twentieth anniversary of the fascist regime. An entire district was built from scratch for it. The idea was not about pavilions: the exhibition was supposed to remain a city, a new Rome continuing the ancient one. Hence the arches, columns, and stone cladding on buildings that are quite modern in construction: this palace has a concrete frame, and travertine slabs on top. The stone was not chosen by chance - the Colosseum is faced with travertine, and for centuries its blocks were carted away from there for Roman construction projects. The competition for this palace was won in 1937 by three men: Giovanni Guerrini, Ernesto Lapadula, and Mario Romano. Construction began in 1938. The exhibition did not take place - the war started. Construction was abandoned in 1943 when the building was almost finished; the regime for which everything was planned had collapsed by that time. The palace was only finished in 1953, already in republican Italy. That is, before you is a building that survived its own commissioner: started under a dictatorship, finished under a democracy, and standing as if nothing happened. Along the top of all four facades runs an inscription. In translation it sounds like this: a nation of poets, artists, heroes, saints, thinkers, scientists, navigators, and migrants. This is the official formula of Italian greatness, carved in stone - and the word "migrants" stands next to heroes and saints in it not by chance - millions of Italians were leaving across the ocean back then. And under the arches of the lower tier, something else opens up. A row of identical arches, sharp shadows, and in each arch of the base stands a marble figure taller than human height. There are twenty-eight of them, and each depicts an occupation or craft - agriculture, trade, medicine, music, architecture. Architectural historian Jean-François Lejeune speaks directly about these arcades: the abstract classics here refer to the metaphysical painting of Giorgio de Chirico - to his deserted squares with arches, statues, and long shadows. From under the arch, along the row, the similarity is such that it seems like a quote. And the last thing worth knowing while standing here. The building is neither preserved as a monument nor demolished. Since 2015, the fashion house Fendi has been based in it - the headquarters inside the "Square Colosseum". Rome dealt with this in its own way too: not to argue with the past, but to rent it out.
AI translation · 🇬🇧 EN
📷 Wikimedia Commons · Gunnar Klack · CC BY-SA 4.0 · https://commons.wikimedia.org/wiki/File:2024-05-06-Palazzo-della-Civilta-Italiana-3.jpg
📷 Wikimedia Commons · Aldo Capobianchi · CC BY-SA 4.0 · https://commons.wikimedia.org/wiki/File:Civilt%C3%A0_Italiana.jpg
Rate this review:
Nearby and related
Close by in Rome
About the Object
Giovanni Guerrini, Ernesto Lapadula, Mario Romano
1953
Rationalism
Quadrato della Concordia, EUR, Roma
Public Building