
Garbatella Garden City
About the Object
Gustavo Giovannoni, Massimo Piacentini, Innocenzo Sabbatini, Plinio Marconi, Giovan Battista Trotta
1935
Eclecticism
Piazza Benedetto Brin, Garbatella, Roma
District
Gallery (2)

A garden city for those evicted from Rome
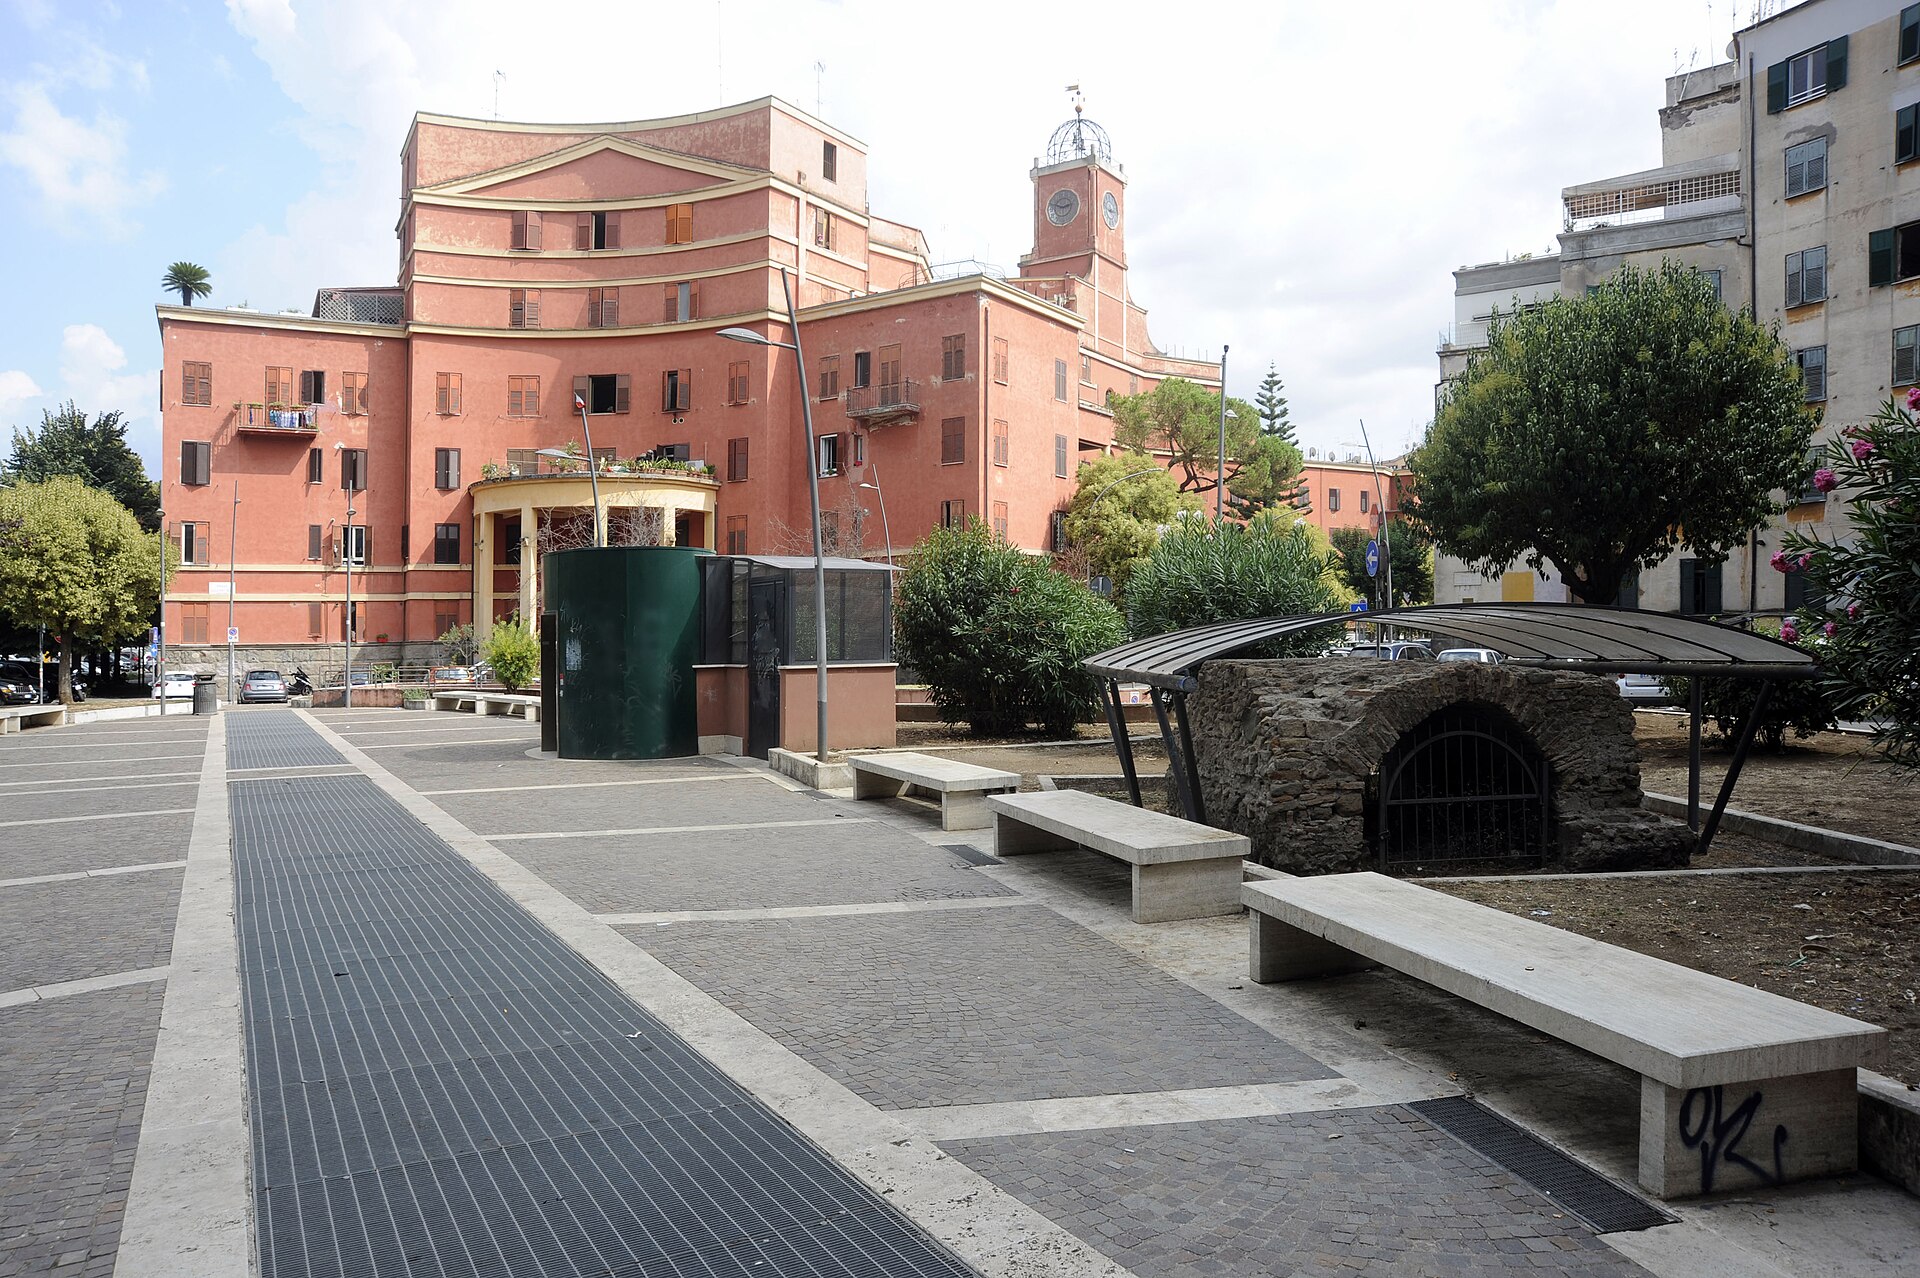
It is worth taking the metro here and simply walking up the street. Garbatella lies on a hill south of the center, and the first thing you notice here is that the streets are in no hurry. They wind uphill in turns, the view changes at every step, houses stand not as a solid wall but in groups around shared gardens, and almost every neighborhood has a passage, staircase, or terrace to cut across. That was the intention. Garbatella was founded on February 18, 1920. It was built not by a private individual, but by the municipal Institute for Public Housing, and it was its largest project from 1920 to 1935. The initial core on the hill above the Tiber and Via Ostiense was designed by Gustavo Giovannoni and Marcello Piacentini. The heart became Piazza Brin, a semi-enclosed square with a garden and fountain, approached from below, from Ostiense and the river, by a monumental staircase by Plinio Marconi. The U-shaped gate house through which you enter the square was built by Innocenzo Sabbatini, the chief architect of this place. Name translation is worth noting: Garbatella means something like "polite girl". That, at least, is how Romans from other neighborhoods heard the name. Now about where the residents came from. Part of them were workers awaiting the industrial zone and port on the Tiber, for whom the district was intended, though the zone itself never appeared. Part of them were peasants moving to the capital. And part were Romans evicted from the center when demolitions began there: between 1925 and 1927, entire neighborhoods were built on the eastern edge of Garbatella for families driven from the center or relocated from shantytowns at Ponte Milvio, Porta Metronia, and Ponte Lungo. They were planned by Giovan Battista Trotta. Now look at how it is done. Urban planner Daniel Solomon, whose essay on Garbatella is included in Jean-Francois Lejeune's collection, describes it through Camillo Sitte: the streets wind around the hill, views constantly change, quarters are pierced by pedestrian paths and staircases, and all this, in his words, is placed at the service of a quite specific social task. The primary unit here is not an individual house, but a semi-enclosed block around a courtyard, and its irregular shape is almost always dictated by the terrain. The houses speak the language of rural Latium, but Sabbatini mixes in everything he knows: antiquity, the Renaissance, Borromini, and sometimes even Mendelsohn and the futurists. The top of the hill is occupied by Piazza Damiano Sauli. There, another Garbatella begins: the lively curved layout below gives way to regular geometry, in the middle of the square stands the Giovanni Brunetto school, built in the early 1930s and topped with a tower featuring a wrought-iron dome, and on the side is the church of San Francesco Saverio by architect Alberto Calza Bini, consecrated in 1933. Its Roman-type dome is visible from anywhere in the district. Solomon writes about this place: picturesqueness meets fascist grandeur. And finally, the reason why non-architects come here. Garbatella's streets and parks are full of life: children, family gatherings, vegetable gardens, shops, old people on long benches. Solomon ends his essay with a phrase that is hard to improve: people belong to Garbatella, and Garbatella belongs to them.
AI translation · 🇬🇧 EN
📷 Wikimedia Commons · Croberto68 · CC BY-SA 3.0 · https://commons.wikimedia.org/wiki/File:Garbatella_2.JPG
Rate this review:
Three suburban hotels for the evicted that became ordinary homes
At the northern edge of the district, on the squares of Michele di Carbonara, Eugenio Biffi, and Giovanni de Luca, everything is different. Here stand three large buildings unlike anything else in Garbatella: neither low nor rural, but massive, Y-shaped, with huge stairwells and terraces at the wing junctions. They are called suburban hotels, and they were built between 1927 and 1930 by none other than Innocenzo Sabbatini. The word hotels here is not a metaphor. In the 1920s, demolitions were underway in the center of Rome, people were being evicted, and there was nowhere to house them. The Institute for Public Housing commissioned Sabbatini to design buildings for the temporary accommodation of families left without a home. This housing was of a dormitory structure: a shared dining room, shared bathrooms, shared kitchens. The stairs and corridors inside functioned like real street-corridors. And then what happened is what makes this story interesting. In 1929, just a year or two after construction, the temporary housing was converted into permanent housing: the shared kitchens and dining rooms were dismantled, and separate apartments for individual families were set up inside. The people who had been brought here temporarily stayed for good, and the building was remodeled for them. It is also worth knowing the technical side, because it explains the appearance of these houses. Sabbatini's hotels became the first case in Rome's public housing program where they moved away from traditional masonry to a mixed structure: outer walls made of tuff, internal structures of reinforced concrete, wooden floors. Hence the shapes, which do not look at all like the rural houses of the neighboring quarters - Lejeune sees in them references to modern architecture and futurism. In 1928, these types were shown at the first exhibition of rationalist architecture in Rome. If you walk around any of the three houses, the main thing turns out to be in the stairwell nodes at the wing junctions. That is what it is all about: they are conceived as places where people bump into each other. The building, constructed as a temporary barrack for the evicted, turned out to be the most thoughtful building in the quarter - and has been standing for a hundred years.
AI translation · 🇬🇧 EN
Rate this review:
Nearby and related
By the same architect
Close by in Rome
About the Object
Gustavo Giovannoni, Massimo Piacentini, Innocenzo Sabbatini, Plinio Marconi, Giovan Battista Trotta
1935
Eclecticism
Piazza Benedetto Brin, Garbatella, Roma
District