
Quartiere Testaccio
Всемирное наследие ЮНЕСКОAbout the Object
Alessandro Viviani (plan), Gioacchino Ersoch (slaughterhouse), Giulio Magni, Quadrio Pirani, Innocenzo Sabbatini
1930
Eclecticism
Piazza Testaccio, Roma
District
Gallery (2)

The Quarter on the Hill of Broken Pots
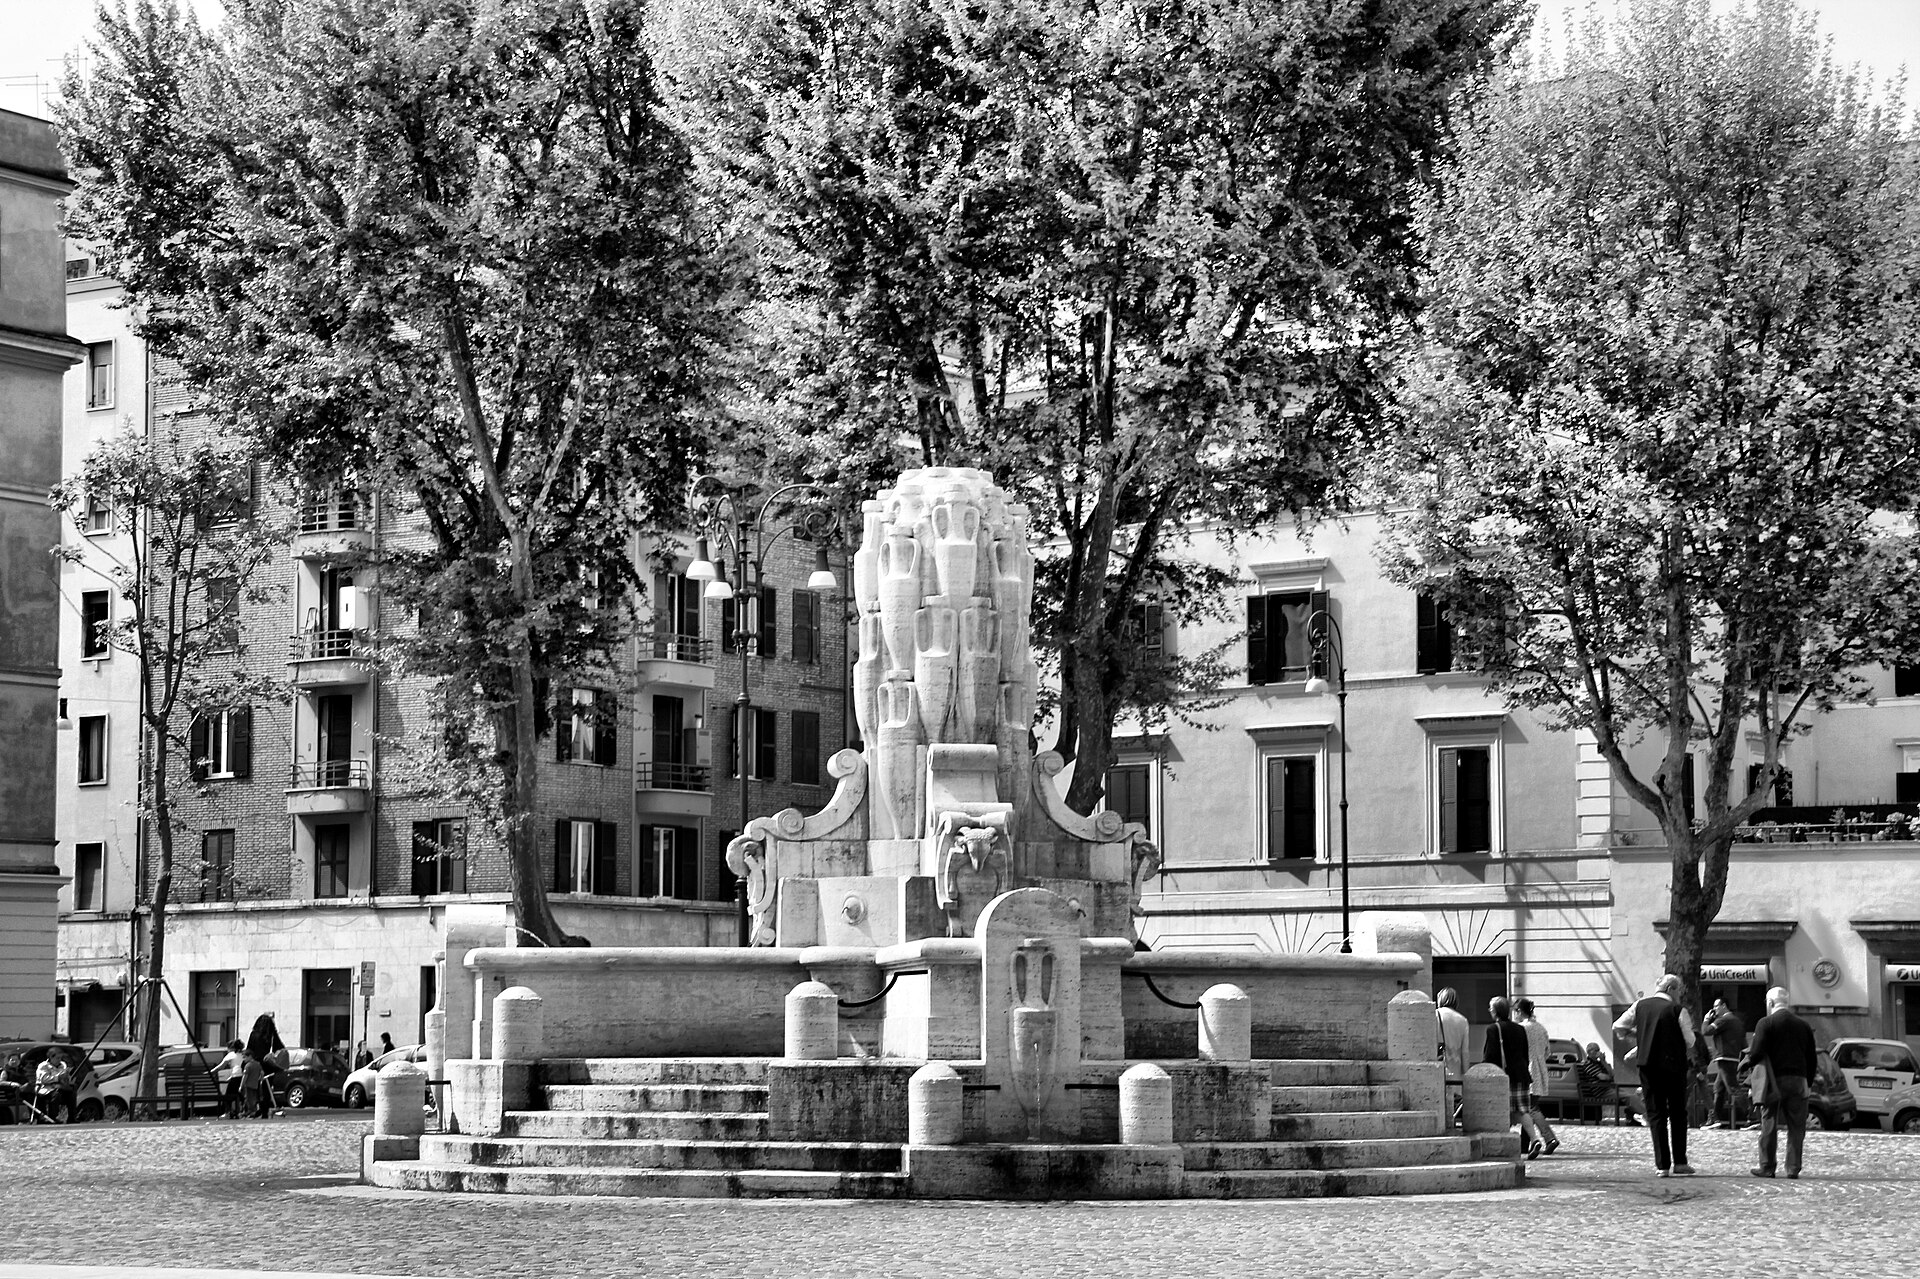
Start with the hill. It stands right in the middle of the neighborhood, about thirty meters high, green on top, and looks like an ordinary elevation. It is not an elevation. It is a dump. In antiquity, this was the river port of Rome: ships docked here, huge warehouses stood here-the Porticus Aemilia, nearly half a kilometer long, divided into fifty vaulted naves, and the Horrea Galbae surrounding three courtyards with arcades. Oil and wine were brought in amphorae; the amphorae were smashed, and the sherds were piled aside. For centuries. Thus grew Monte Testaccio, also known as Monte dei Cocci-the "mountain of sherds." An entire hill of broken ceramics left over from Roman trade. Until the 1870s, there was nothing around it: a lowland flooded by the Tiber, shepherds, and gardeners. The place by the hill was public land; people went there for walks and to drink young wine in October-the Roman "ottobrate." Then our neighborhood begins. When Rome became the capital of a unified Italy, Testaccio was designated as an industrial and working-class district. According to Alessandro Viviani's master plan of 1873, light industry, warehouses, workshops, and worker housing were supposed to appear here; the 1883 plan confirmed this and added the main thing-public housing next to the new city slaughterhouse. The slaughterhouse and livestock market, the very same Mattatoio, were built in 1888-1891 to the design of municipal architect Gioacchino Ersoch. Today, its buildings house a university and exhibition spaces, but the gates, courtyards, and passages remain. And now, the reason why it's worth just wandering around Testaccio. The streets here follow a strict grid of small blocks, just like in an ancient Roman city with its cardo and decumanus. But there are actually two grids. One follows the orientation of the ancient Horrea Galbae; the other runs along the river and along the Porticus Aemilia. They meet in the middle of the district and do not align-divergent by about twenty degrees. Because of this, streets opening onto Piazza Santa Maria Liberatrice continue on the other side with a kink. Urban planner Daniel Solomon, whose essay on Testaccio is included in Jean-Francois Lejeune’s collection, considers this kink the main focus of the quarter and compares it to Baroque spatial tricks-to Borromini’s San Carlo alle Quattro Fontane. Look from the western side of the square to the east: the street is simultaneously closed and open. The kink gives it an end, and immediately beyond the kink, it leads who knows where. Solomon honestly adds that this effect was most likely never intended: it is a byproduct of two practical grids that simply didn't align. All the more interesting. Housing was built by the municipal Institute for Public Housing, starting in 1907. The first phase-thirty buildings grouped into eleven blocks-was designed by Giulio Magni and built quickly, between 1909 and 1913. The main thing he did, which is still visible today, was to abandon the enclosed 19th-century courtyard in favor of a semi-open one. Two C-shaped buildings stand opposite each other across a shared courtyard, while the street line is maintained by fences and gates. The rationale was hygienic-air and light-but a social aspect emerged as well: the courtyard is visible from the street, and the street from the courtyard. And finally, about the square. Piazza Testaccio-the one Solomon calls the best square in modern Rome. In its center stands the Fountain of the Amphorae by Pietro Lombardi, erected in 1926; the sculptor made a series of fountains for Rome's districts, each with its own emblem, and Testaccio was given amphorae-the very ones the hill is made of. In 1935, the fountain was removed from the square to the foot of the Aventine, and it was only returned to its place in 2015.
AI translation · 🇬🇧 EN
📷 Wikimedia Commons · Flazaza · CC BY-SA 4.0 · https://commons.wikimedia.org/wiki/File:Monte_Testaccio_Particolare.jpg
Rate this review:
Nearby and related
By the same architect
Close by in Rome
About the Object
Alessandro Viviani (plan), Gioacchino Ersoch (slaughterhouse), Giulio Magni, Quadrio Pirani, Innocenzo Sabbatini
1930
Eclecticism
Piazza Testaccio, Roma
District