
Basilica of Santa Sabina all'Aventino
Всемирное наследие ЮНЕСКОAbout the Object
Unknown (founder: Peter of Illyria)
432
Early Christian
Piazza Pietro d'Illiria 1, Roma
Religious Structure
Gallery (1)

A courtroom that became a church, and stayed a courtroom
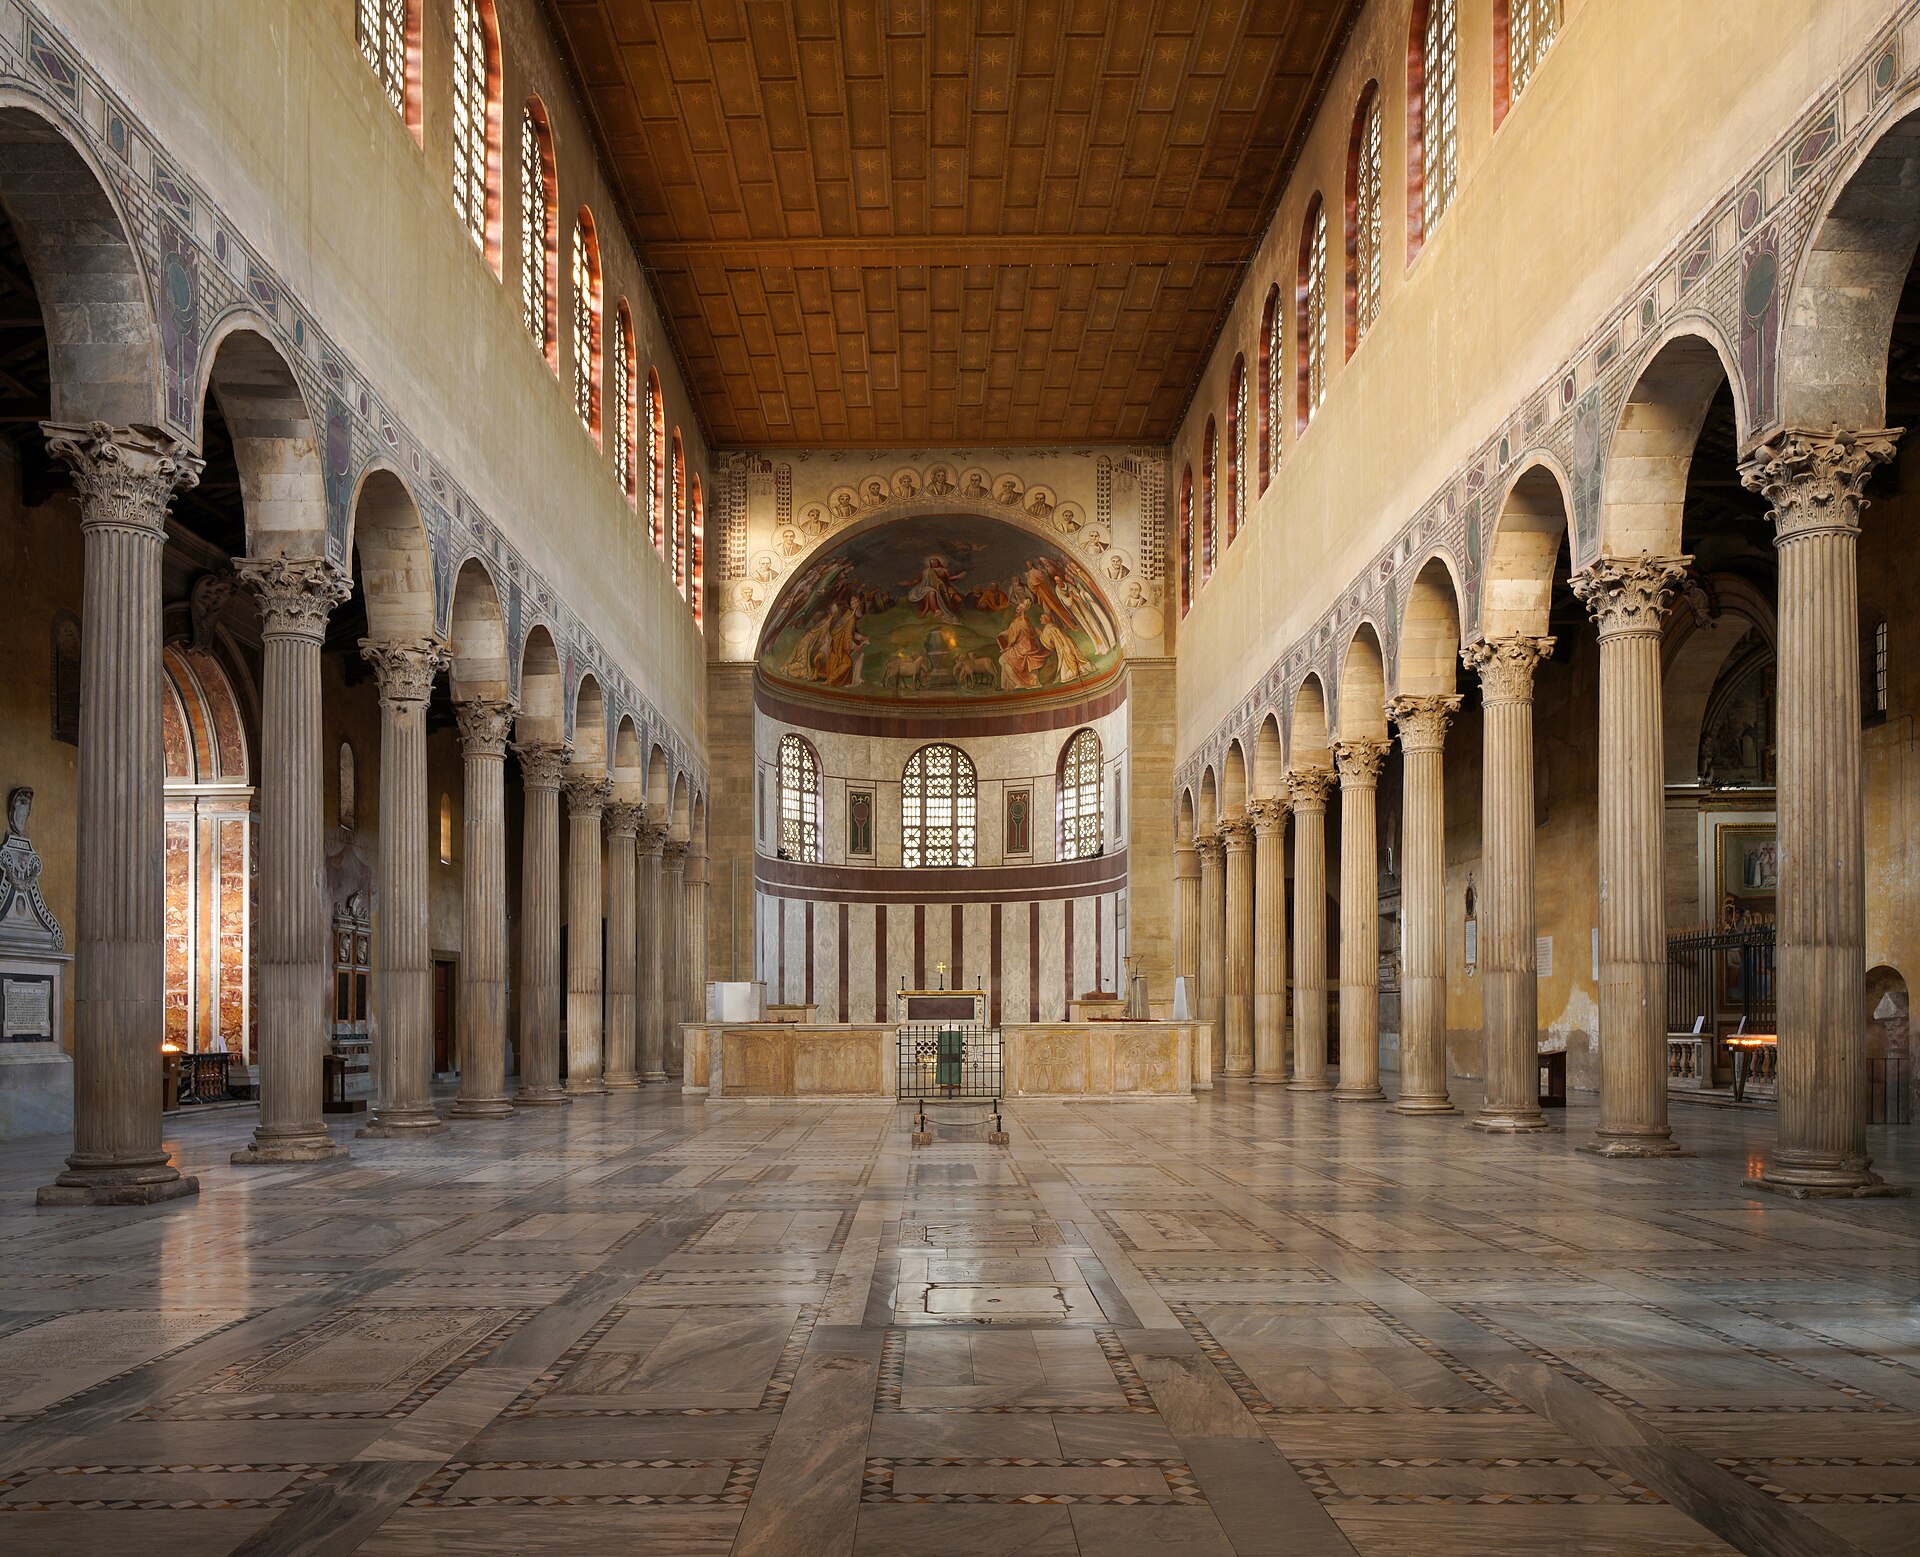
You have climbed the Aventine. It is quiet here: a residential hill, gardens, almost no buses. To your left is the Orange Garden overlooking the Tiber, slightly further ahead is the Piazza dei Cavalieri di Malta, where the famous keyhole is embedded in the embassy door. And before you is a brick wall with no facade at all. No columns, no portico, no statues. Just a wall with windows. Step inside. Before you is a long, bright hall. Two rows of columns draw the gaze forward, toward the semicircular niche at the far end. Light falls from above, from the windows over the columns, and stands in the air in stripes. There is almost no gilding here, almost no painting, and because of this the hall seems larger than it is: sixty meters long, thirty wide. If you have been to Trajan's Forum and stood by the ruins of the Basilica Ulpia, you are now seeing it alive. This is the very story for which it is worth climbing the Aventine. The Christian temple did not originate from the pagan temple. It originated from the courtroom. The Roman basilica is not a church. It is a covered business hall: people judged, traded, made deals there, waiting for the magistrate to become free. A long space, rows of columns, side aisles, clerestory light, a semicircular niche at the end where the presiding officer sat. No cult, no sanctity, a hall for business, the most ordinary type of Roman public building. When Christianity came out of the underground, the community needed large spaces. The pagan temple was no good: only priests went inside, the crowd stood outside, by the altar under the open sky. And the basilica was ideal, as it was originally designed to accommodate many people under a roof. The community only had to change one thing: where the judge sat, they placed the altar. Santa Sabina is the best preserved example of what came of this. It was built in the 420s by a priest named Peter, originally from Illyria, meaning from the Dalmatian coast, under Pope Celestine. Construction falls between 422 and 432. Look at the columns. Twenty-four, Proconnesian marble, Corinthian capitals, and all matched to one another. This is not an order, this is plunder: they were taken from an ancient building. By long tradition, it is believed they came from the temple of Juno Regina, which stood right here on the Aventine and was abandoned by the fifth century. I will be honest: the sources here are cautious and write "in all likelihood", "possibly". There is no direct proof. But the method itself raises no doubts, as early Christian Rome was built out of Roman Rome, taken apart into pieces. And here is what is worth realizing, standing between these columns. The fifth century, the empire in the west is living out its final decades. A few years after the work here is finished, Rome will be taken and sacked. There is almost nothing to build new with. And the community does the only possible thing: it takes a ready-made Roman hall, takes ready-made Roman columns, and turns all this into a church that will stand for sixteen centuries and become a model for thousands of others. Now turn around and look at the wall above the entrance. There is a mosaic there: gold letters on blue. This is a genuine fifth-century piece, the inscription for which it was worth climbing the hill. It is made in Latin verse and says roughly the following: when Celestine occupied the highest apostolic see, a presbyter from Illyria named Peter, worthy of this great name, erected the building you look at with astonishment; from his earliest years he was raised in the house of Christ, rich for the poor, poor for himself. "Rich for the poor, poor for himself." This is written about a man who died sixteen centuries ago, and it was written during his lifetime, and it hangs in its place to this day. On the sides of the inscription are two female figures. These are not saints. These are allegories of the two halves of the early church: the church from the circumcised and the church from the Gentiles, meaning Christians who came from Judaism and Christians who came from paganism. The fifth century still felt it necessary to depict this next to the founder's name.
AI translation · 🇬🇧 EN
Rate this review:
The Doors That Are Older Than Everything, and a Hall Reassembled
There is something in this church that people travel specifically to see-and it is easy to walk right past because it functions as a door. In the portico on the left, under the canopy, stand cypress panels. They are about sixteen years old-made roughly at the same time as the basilica itself, in the 430s. Originally there were twenty-eight carved panels; eighteen have survived to our day. They depict scenes from the Old and New Testaments. The losses are immediately visible: at the bottom, where the panels used to be, there are plain boards. And in the upper row, in a small panel, are three figures with outstretched arms. This is the Crucifixion. And as far as is known, this is the earliest surviving depiction of the Crucifixion that stood out in the open rather than being hidden in a private home. It is worth understanding why this is a rarity. Early Christians almost never depicted the Crucifixion: death on a cross was shameful, used to execute slaves and rebels, and making it an image of faith was unthinkable. Here it is already present-and rendered without any drama: three people, arms out to the sides, no cross as an object, no blood. Historians still argue about where this iconography came from: they search for an Eastern model, suggest lost Palestinian prototypes, but this panel has no convincing pedigree. Now about what you don't see. The hall you are standing in looks genuinely Early Christian. But between you and the fifth century, there are two more dates. In 1586, Pope Sixtus V commissioned the architect Domenico Fontana to bring the church up to date. Fontana did precisely what was considered good work back then: he dismantled the marble choir screen and used it for the floor of the sanctuary, sold off the columns, moved the porphyry altar, repainted the apse fresco, and walled up most of the upper windows. The hall became darker and more ornate. The Early Christian basilica was gone. And in 1914, Antonio Muñoz came here and began dismantling what had been done. He stripped away the Baroque layers, reopened the walled-up windows-and glazed them not with glass, but with selenite, a translucent stone, just as in antiquity. This is why the light here is the way it is: it doesn't strike, it seeps, and on a sunny day soft patches of light lie on the floor. Muñoz reassembled the choir screen from fragments found during excavations. The work took place in two stages: 1914-1919 and 1936-1938. That is, the honest answer to the question "what is real here" is this. The walls, the plan, the columns, the windows in their places, the doors, and the mosaic above the entrance are genuine. The choir screen is a twentieth-century reconstruction made from authentic pieces. And the overall impression of Early Christian austerity is the result of a conscious decision made a hundred years ago: to return the building to the appearance considered paramount within it. It is not a fake, but it is not a time machine either, and knowing the difference is more pleasant than not knowing. Finally, about the people. Since the thirteenth century, the basilica has belonged to the Dominicans and remains their principal church. Dominic himself lived here; guidebooks usually write that Pope Honorius III gave him the church in 1219, but the documents concerning the transfer of property are dated June 5, 1222-a small difference, but paperwork is paperwork. An orange tree grows in the monastery courtyard. Legend has it that the first tree in this spot was planted by Dominic, who brought a seed from Spain, and that in 1379 Catherine of Siena candied five oranges from it and sent them to Pope Urban VI. There is no way to verify this, and therein lies all the pleasure. And lastly, to the left of the entrance. There lies a black stone with holes in it. Medieval tradition maintains that it was hurled at the praying Dominic by a frustrated devil-the stone is even called the "devil's stone." A prosaic explanation: it is most likely a Roman weight, with lifting lugs, of which there are quite a few in other Roman churches as well. As you leave, linger on the threshold and look back at the hall once more. You are standing in a building that depicts nothing and overwhelms no one. It is simply arranged so that many people can gather under a roof and look in the same direction. That is precisely what turned out to be needed-and that is precisely what spread across all of Europe.
AI translation · 🇬🇧 EN
Rate this review:
Nearby and related
By the same architect
Close by in Rome
About the Object
Unknown (founder: Peter of Illyria)
432
Early Christian
Piazza Pietro d'Illiria 1, Roma
Religious Structure