
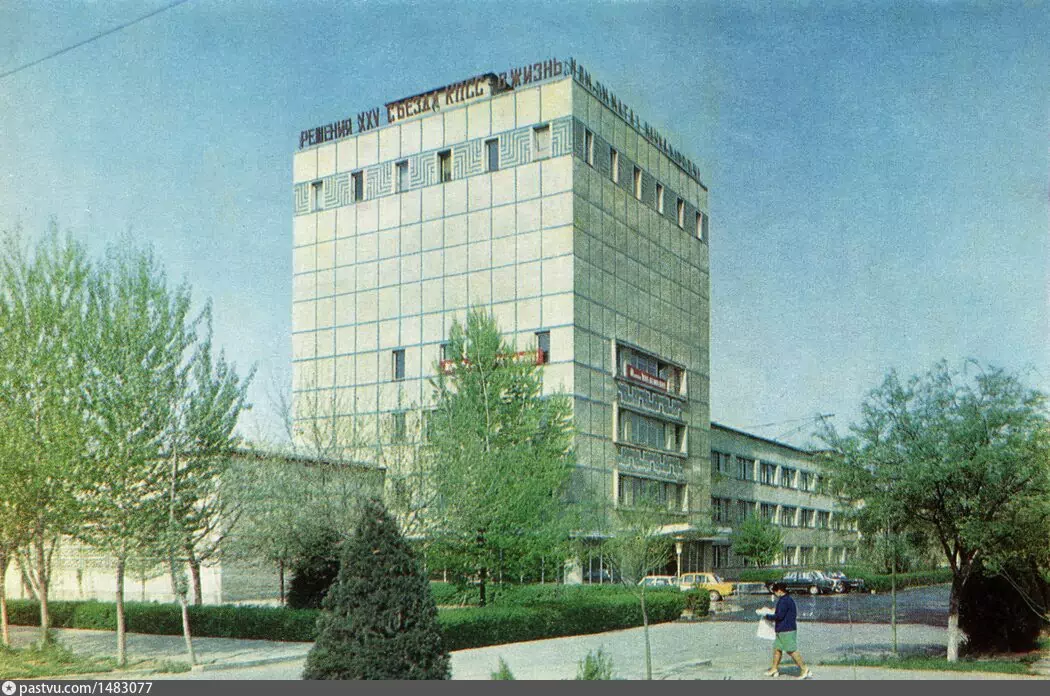
Institute of Oriental Studies named after Abu Rayhan Biruni
Частично утраченоAbout the Object
L. Karash, V. Sutyagin; engineers I. Shakhsuvarov (chief), E. Chernyshov, G. Kalinina
1968
Modernism
Улица Мирзо Улугбека, 81, Ташкент (Академгородок; до 1976 года улица Высоковольтная, затем проспект Максима Горького)
Public Building
Gallery (1)

Manuscript Repository: What a Building Built Around Temperature Looks Like
Start by looking at the fifth and sixth floors. The walls there are blank, without a single window, and this is not a device for the sake of expressiveness. Behind them is the repository of Oriental manuscripts, and manuscripts do not like light, sudden humidity changes, or heat. The entire building is, essentially, built around a constant temperature and humidity regime, and the blank wall above is the most honest thing architecture can say about itself. The institute grew out of an institution established under the Academy of Sciences of Uzbekistan in the mid-1940s to study Oriental manuscripts. The collection formed over decades, along with the Oriental Department of the main republican library, and by the 1960s it became impossible to house it in the old building on Navoi Street. At that same time, the Tashkent workshop of GiproNIID, the all-union institute for the design of scientific institutions, began designing the Akademgorodok in the eastern part of the city - and the repository of Oriental manuscripts became one of its first buildings. The complex was composed of three blocks connected by a spacious glass foyer. The seven-story block is the repository itself and everything associated with it: the exhibition hall, library, film library, laboratories for processing and restoration. The three-story horizontal block is the academic part; by the early 1980s, thirteen scientific sectors and a photo laboratory worked there. The single-story block, stretched along the street, is the conference hall. The architects lined the high-rise volume with modular rustication into squares, and the planes between the windows of the upper floor and between the window blocks of the second, third, and fourth filled with geometric ornament labyrinths. From the side of the square, the three-story block ends with a row of balconies - Boris Chukhovich notes that they recall the constructivist compositions of the 1920s. The southwest facade is covered by suspended sun-protection structures set off from the wall so that air can circulate between them and the wall. There is almost no oriental feel in the appearance of the building - a small panjara lattice on the end wall of the conference hall is drawn along triangles and does not cause direct historical associations. But the local finishing materials are real - Samarkand glazed ceramics, terracotta tiles, chipped local marble. But on the textured wall of the conference hall in front of the entrance, names are carved, and they speak directly. Here are Al-Farabi and Ibn Sina, Furkat and Hamza, the Turkmen poet Magtymguly, the Kyrgyz akym Toktogul, the Tajik writer Ayni, the painter Behzad, the astronomer Ulugh Beg, and the Russian medievalist historian Vasily Bartold. The mandate of the institute was regional and interdisciplinary, and the wall lists this. The building was opened on July 13, 1968. Pravda Vostoka wrote the next day that a new unique building decorated the capital's Akademgorodok, and described the rally: it was opened by Abid Sadykov, President of the Academy of Sciences of the Uzbek SSR, speeches were given by Institute Director Sabira Azimjanova and Gilemshin, head of the comprehensive construction brigade of Glavtashkentstroy, and the red ribbon at the entrance was cut by Azimov, Deputy Chairman of the Council of Ministers of the republic. Guests, the newspaper wrote, inspected the wonderful gift from builders to scientists: special laboratories for the restoration and micro-filming of ancient documents, exhibition and reading halls. What happened next is better said right away. In the early 2020s, the institute moved to another building. The bottom of the facade with the canopy was covered with alucobond.
AI translation · 🇬🇧 EN
Rate this review:
Akhmarov's Fresco: The Concept Announced a Month After the Earthquake
In the foyer, two walls meeting at a right angle are painted. This is the work of Chingiz Akhmarov, an artist who translated the techniques of Central Asian and Persian miniature painting into a monumental format and whom Tashkent knew primarily for his murals in the Navoi Theater. The concept is known more precisely than for most murals of that time, and its date is telling. In May 1966, a month after the earthquake, Pravda Vostoka published a survey on what Tashkent artists were busy with. Half the text is about daily life: many were left homeless, families crowded together, and studios and workshops were given over to the victims. And right there, in the same paragraph rhythm, is work. Regarding Akhmarov, it says he is thinking of painting one of the walls of the future book depository at the Institute of Oriental Studies, and the subject matter of the frescoes, "like a book, accompanies a person from infancy to old age." Twelve years later, the republican architectural journal described the completed fresco in much the same way: youth gives way to old age, one generation is replaced by another, peace is replaced by war, which is once again followed by days of creation. The same article analyzes the palette, and it is worth keeping in mind when looking at the wall: turquoise blue and violet, pistachio green, peach pink, golden yellow - the same colors as in miniature and in the decor of the medieval monumental architecture of Samarkand, Bukhara, Khiva. The journal analyzes the heroes' faces according to the canon of the popular idea of beauty: a smooth oval, almond-shaped eyes, arched eyebrows. And it immediately stipulates that this is not an imitation, because Akhmarov's gestures are not conventional, but psychological. Boris Chukhovich reads the fresco differently. For him, the first wall, opposite the entrance, features scenes of idealized Central Asian history with plots from books and about books: gray-bearded scholars, moon-faced maidens, poets reading poetry, chaste meetings. And around the corner, on the perpendicular wall, everything changes sharply: the invasion of nomads, a destroyed city, burned books, a murdered elderly scholar. And only at the end does a new city with gardens rise from the ruins. I do not undertake to decide who is right, and I advise you not to decide in advance. Most likely, both interpretations describe the same mural from different angles: the ages of a person and the ages of a culture on such a wall easily combine into a single narrative. What is more important is something else: the earliest formulation of the theme belongs to the artist himself and was recorded a month before he set to work on the sketches. One of Chukhovich's observations can be verified right on the spot, and it is an unpleasant one. The composition completely ignores the fact that there is an elevator and staircase doors on the wall: there is a feeling that they were cut right through the finished painting. The fresco was highly praised by contemporaries; scholars of the Institute of Art Studies wrote that it "gave artistic significance to the Institute building." Today it is crumbling in many places and is in urgent need of restoration.
AI translation · 🇬🇧 EN
Rate this review:
Nearby and related
By the same architect
Close by in Tashkent
About the Object
L. Karash, V. Sutyagin; engineers I. Shakhsuvarov (chief), E. Chernyshov, G. Kalinina
1968
Modernism
Улица Мирзо Улугбека, 81, Ташкент (Академгородок; до 1976 года улица Высоковольтная, затем проспект Максима Горького)
Public Building