
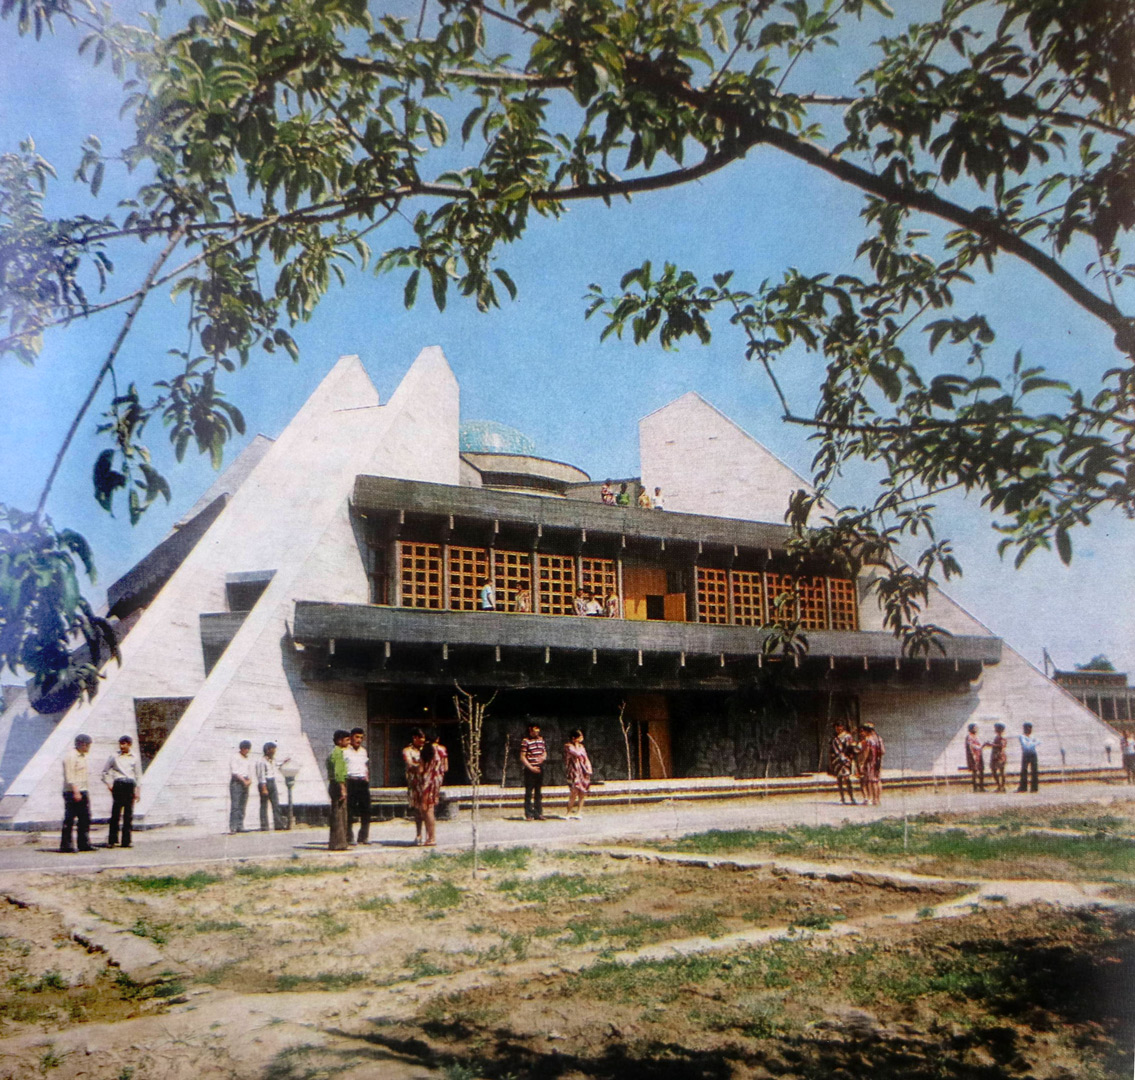
Memorial Chaikhana «Samarkand» (Samarkand Gates)
Частично утраченоAbout the Object
Sergo Sutyagin; engineers A. Braslavsky, V. Ten; mosaic «Tree of Samarkand» and reliefs «Adventures of Nasreddin» by A. Gan and V. Gan; copper lamps by A. Fertman
1976
Modernism
Улица Самарканд-Дарваза (у пересечения с улицей Камолон, бывшая улица Большевик), Ташкент
Cafe
Gallery (1)

A Chaikhana on the Site of the Gate That Missed Its Own Anniversary
Samarkand-Darvaza Street is narrow today. Yet centuries ago, it was one of Tashkent's main thoroughfares: it led from Chorsu, the very heart of the city, to the gate beyond which the road to Samarkand began. And at the exit, as custom required, stood a chaihana - the last piala before a long journey, the last conversation with those seeing you off. In 1968, a correspondent for Pravda Vostoka came to this spot and recorded what he saw: the gate was gone, nothing remained to remind one of the city entrance, but the chaihana stood - rebuilt dozens of times, yet the chaihana still stands at the confluence of roads. They were planning to rebuild it once more, this time, as he put it, for the ages. The occasion belonged to another: in 1970, Samarkand celebrated its 2500th anniversary, and Tashkent decided to acquire a piece of Samarkand for itself. The project was named accordingly - Samarkand-darbaza, the Samarkand Gate. The option of naming the chaihana "Sogdiana" was also discussed. The model was shown to the correspondent in the design studio by architect Sergo Sutyagin, engineers Alexander Braslavsky and Vladimir Ten. Based on the model, he described the future building - on a gentle hill dressed with grass and trees, a marble palace crowned with a blue dome. Between a pair of pylons facing the street was the entrance; a pathway through a flowerbed; flat square bricks underfoot, "like in the chambers of the ancient Registan"; narrow white stairs with light pouring down from above, - like a sextant in Ulugh Beg's observatory; the glazed dome - like the cap of Gur-Emir. And on all three floors, Khoja Nasruddin was supposed to keep visitors company: in ceramics, in frescoes - on the first floor near the pond, on the second in the oshkhona, on the third in the guest room right under the dome. In all, the chaihana was meant to accommodate two hundred and fifty people at once. It did not make it in time for the Samarkand anniversary. The anniversary fell on the year of Lenin's centenary, efforts went to Lenin-related objects, and they returned to the chaihana several years later. The building was commissioned in 1976 - eight years after the model was shown and six years after the date for which it was all started. What came of it. The plan is a square, along the diagonals of which stand powerful pylons with staircases and utility rooms inside, while in the center is a rotunda passing through all three floors and crowned with a dome. The main facade faces northwest toward Samarkand-Darvaza Street, and the approach to it is built with a slight elevation so the entire volume is visible. On the ground floor is a lobby with a checkroom and fifty outdoor seats with traditional seating on fixed sufas, and in each hall is an ivan with a pond. Above are the chaihana halls for eighty winter guests. On the top floor, under the dome, is a circular hall. At the same time, the dome does not span anything. It is not disguised as a structure, but detached from it and suspended from girders, acting as a ceiling fixture over the guest hall - meaning it is purely symbolic here, and this was stated outright back in 1978. The pyramidal form - a mass heavy at the bottom and narrowing toward the top - created the main problem: the sun. Air conditioners, though present, were not what fought it, but rather the layout. On the ground floor, large glazed surfaces were almost entirely abandoned: there are exactly as many windows as needed for lighting, and even those are shielded by the second-floor balcony acting as a visor with a deep overhang. On the second floor, stained glass windows are covered by a panjara screen with square grids that holds back the sun at any orientation, while a gap is left between the screen and the window for air circulation. Sufas over water, ivans, expansive summer terraces - all of this is that very same tradition, only without a single ornamental citation. The materials followed the same principle: monolithic concrete not hidden by plaster; brick in decorative masonry; metal in details; pylons faced with white marble - and color with texture single them out from the rest, emphasizing that they are precisely what bears the load here. Monumental art was integrated into the concept rather than laid over it from above. The mosaic panel "The Tree of Samarkand" (artist A. Gan) covered the rotunda across all three floors, with the rotunda itself read as the trunk of the "Tree" and the reinforced concrete ribs of the ceilings as its branches. The concrete reliefs of "The Adventures of Nasruddin" were placed on the screens enclosing the sufas. The "Crown" chandelier was hung under the dome. What remains. In the 2010s, the building was reconstructed: the cladding and finishes were removed, the monumental art was destroyed, and the layout was largely altered. There is no longer a chaihana in the building - it houses a private educational institution.
AI translation · 🇬🇧 EN
Rate this review:
What colleagues said about it in 1978
About most Soviet buildings we only know what was written about them years later. With this chaikhana it is different: in early 1978, a republican architectural magazine published an analysis of the building, and right after it, a selection of opinions from three architects. The building was still new, still unfinished, and the conversation took place without any retrospective politeness. The first to speak was Honored Architect of the Uzbek SSR Boris Berezin. He was preoccupied with the very formulation of the task: the chaikhana is a memorial in honor of the 2500th anniversary of Samarkand, and structures of such a purpose simply did not exist in design practice. Historical events were dedicated to libraries, religious buildings - but to imagine a chaikhana as a memorial, he wrote, seemed almost impossible. And further: the authors succeeded, the silhouette of the building, especially in evening lighting, evokes associations with ancient observatories, and the contrast of powerful pylons and structural filling was found successfully. The second, architect Bukhvostov, analyzed the impression in more detail - and at the same time was the only one to say out loud what was wrong. The pylons flanking the central composition with the dome are associated for him with the ancient architecture of Central Asia. He called light one of the leading techniques of interior organization: the contrasts of light and shadow, gripping the visitor on the ground floor, reach a climax in the round hall of the third floor, where, according to him, an almost mystical atmosphere of the Middle Ages has been created. But he criticized the ceramic composition uniting the interiors: the scale of the images is hypertrophied, perception is difficult, the composition requires more space than the surrounding interiors gave it. And separately - about the quality of work: the low-grade execution of individual elements, especially exposed concrete surfaces, reduces the overall impression. The third, architect Shappo, talked about the city. He noted the urban planning placement of the object and the technique he considered hereditary: the volume of the chaikhana arises contrastingly against the background of the surrounding buildings - this is how, according to him, the architects of ancient Bukhara, Khiva, and Samarkand worked. And he called its brutality a merit. The author of the main review, Elena Sarkisyants from the Khamza Institute of Art Studies, added to this the thought for which, it seems, everything was written. Monumentality was not needed here for its own sake: it was assumed that in the near future the chaikhana would be surrounded by nine- and twelve-story residential buildings, and its significance as the main building in the ensemble should be preserved. The calculation was that residential buildings are always characterized by fragmentation - a multitude of identical cells, - and therefore the large divisions of the small chaikhana would prove stronger than the dimensions of the neighbors. The last thing worth taking from this publication is a list of what did not yet exist in 1978. The Khoja Nasreddin sculptural composition at the entrance is not installed. The fountain in the main hall is not finished. The ponds, over which sufas are provided, do not work. There is no landscaping in the summer flowerpots. The author wrote about this with annoyance: the unfinished details prevent the concept from unfolding. The concept, judging by the current state of the building, has never fully unfolded.
AI translation · 🇬🇧 EN
Rate this review:
Nearby and related
By the same architect
Close by in Tashkent
About the Object
Sergo Sutyagin; engineers A. Braslavsky, V. Ten; mosaic «Tree of Samarkand» and reliefs «Adventures of Nasreddin» by A. Gan and V. Gan; copper lamps by A. Fertman
1976
Modernism
Улица Самарканд-Дарваза (у пересечения с улицей Камолон, бывшая улица Большевик), Ташкент
Cafe