
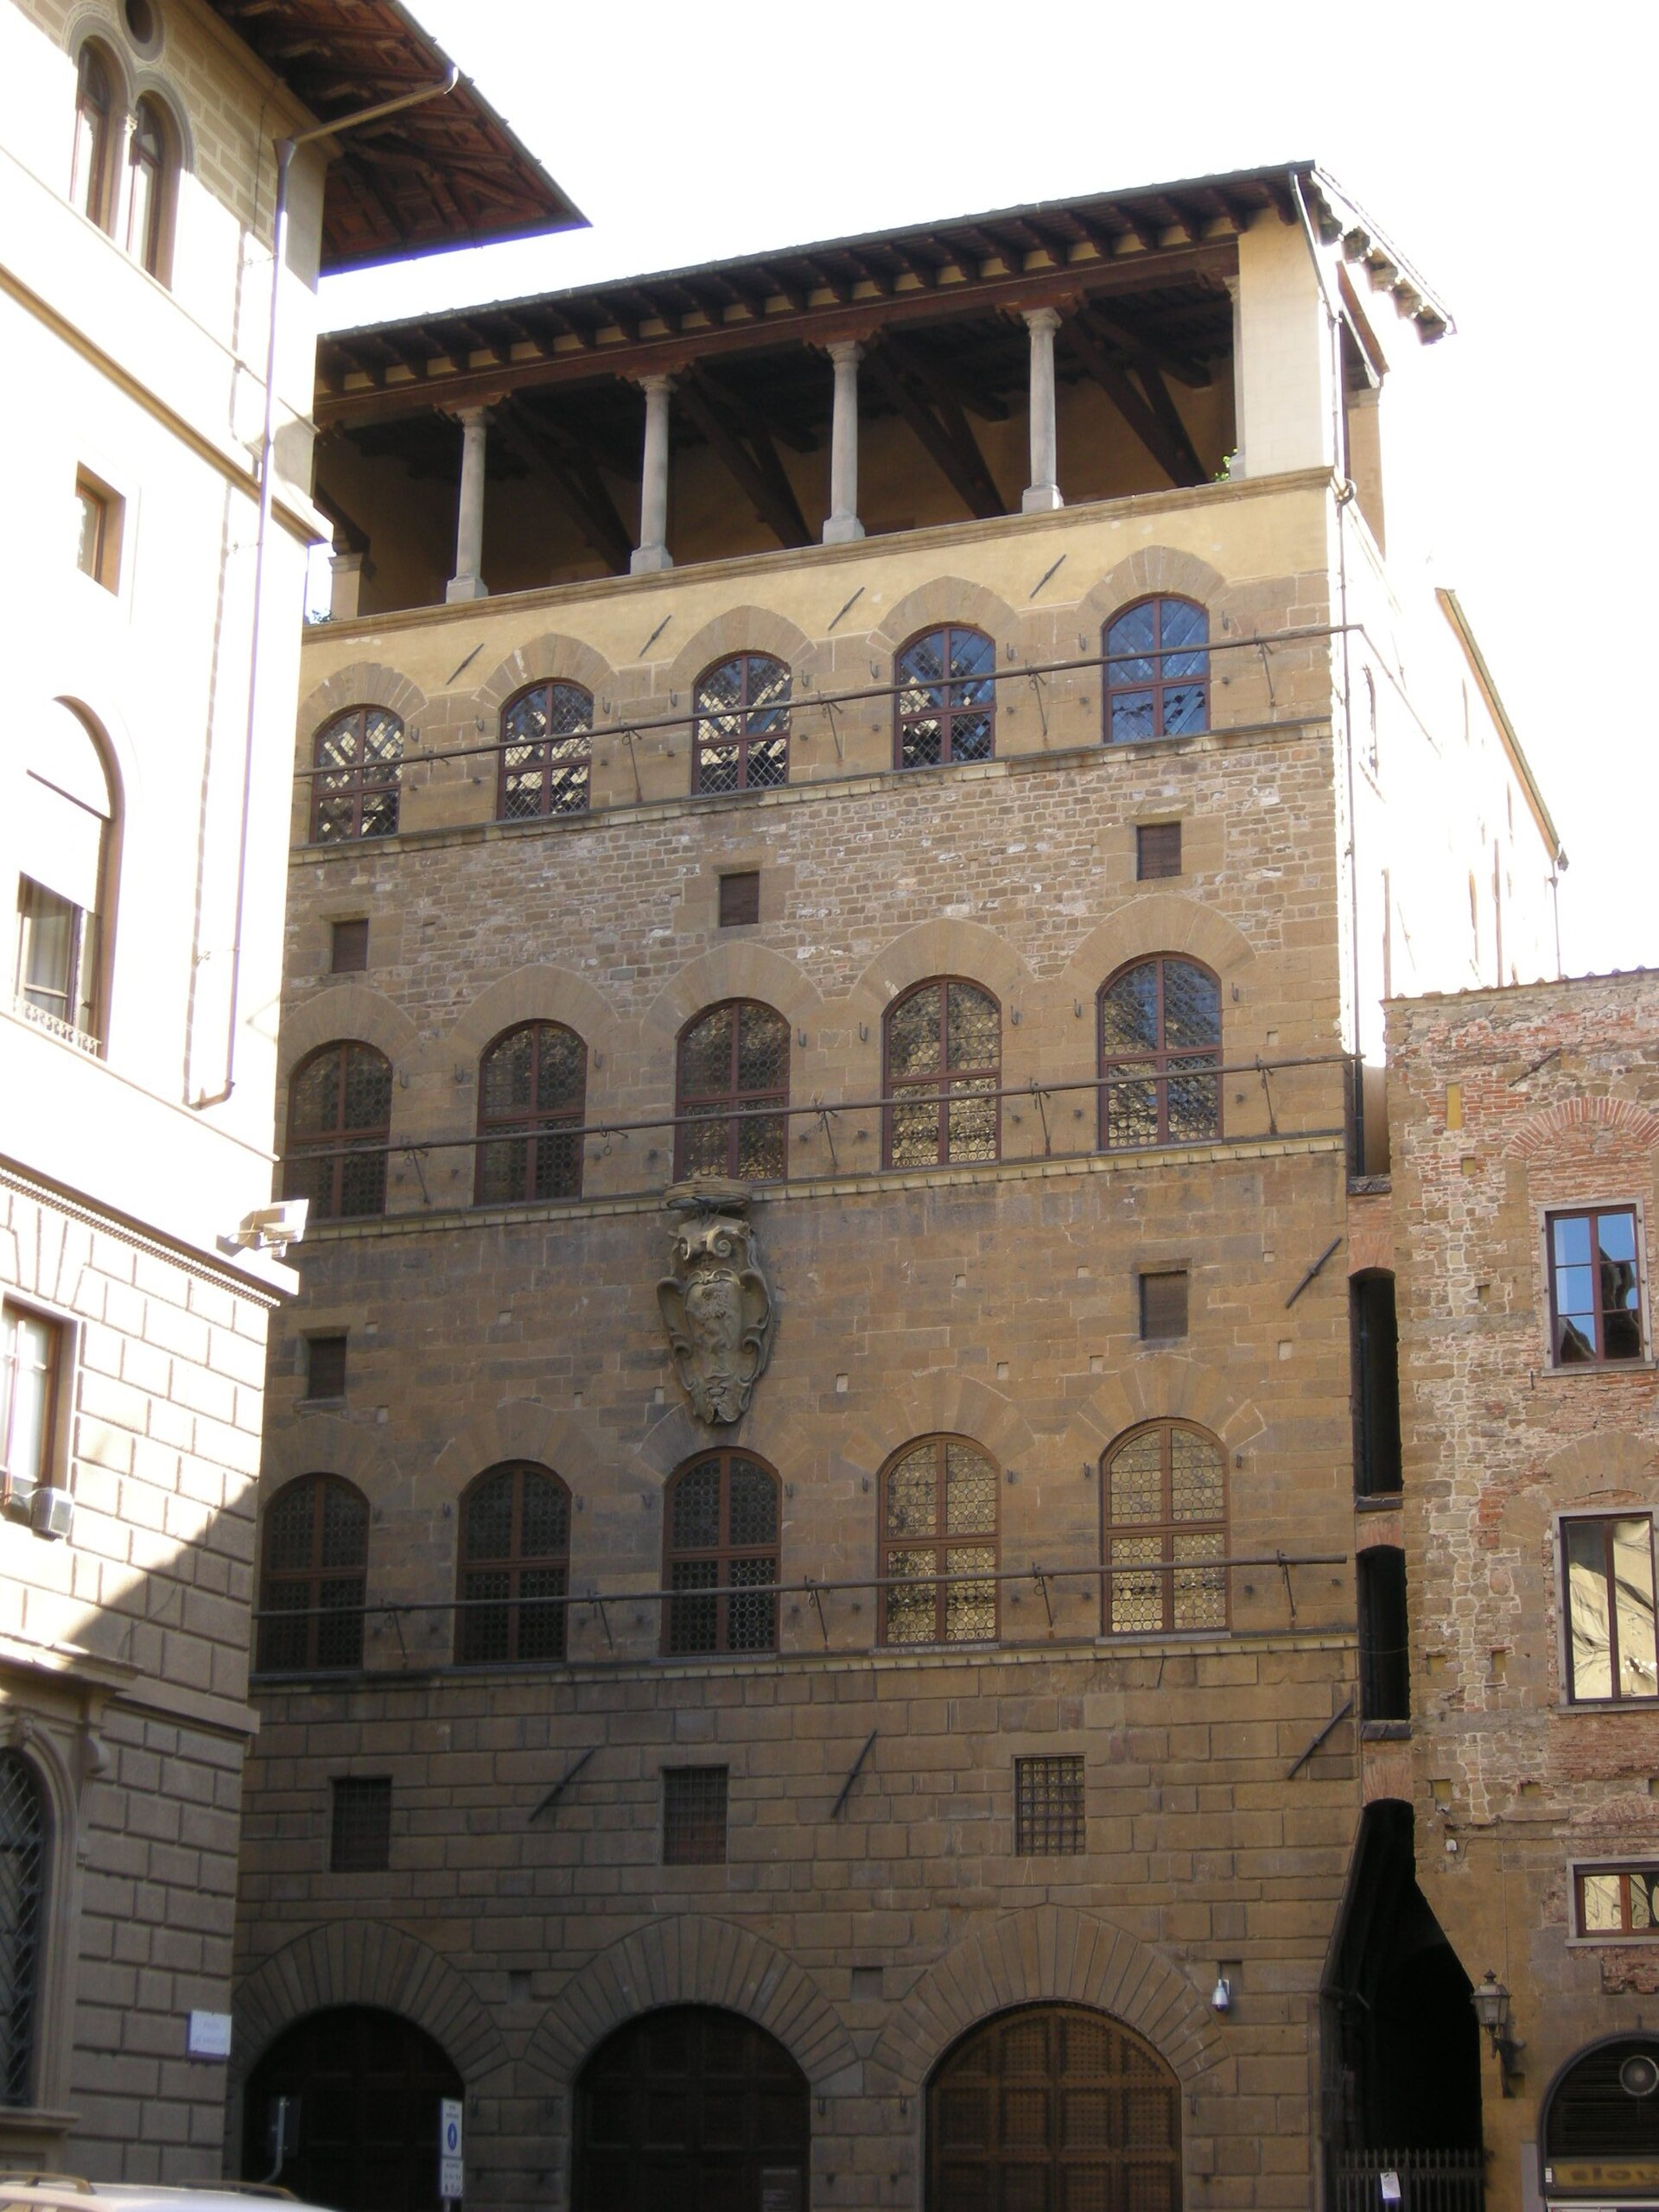
Palazzo Davanzati
Всемирное наследие ЮНЕСКОAbout the Object
c. 1350
Gothic
Via Porta Rossa 13, Firenze
Museum
Gallery (2)

A house designed so that no one could enter it
This house stands on Via Porta Rossa and looks modest next to the palaces that would be built two blocks away a century later. It is precisely for this reason that it is worth viewing: it shows how a wealthy Florentine family lived before the palazzo became a way to prove a point. Start with the entrance. The first courtyard you enter from the street is designed to keep strangers out as effectively as possible. Look up: openings are visible in the vaulted ceiling. Through them, anything that could strike from above was dropped onto intruders. In other words, the main entrance of this house is a defensive structure, and it was designed not against thieves, but against neighbors: in the fourteenth century, Florentine families fought each other in earnest, and an urban townhouse had to withstand that. Further on, a different building begins. The second courtyard, the inner one, is already peaceful, and from it a staircase connects all the floors. This staircase itself was an advanced feature for its time: it makes the house a single organism rather than a collection of tiers accessed separately. Compare this with the Medici or Strozzi palaces. There, the facade speaks to the city: benches for passersby, rings for horses, the classical orders following the rule of the Colosseum. Here, the facade speaks to no one. It simply shuts the house off from the street, and that was the only thing demanded of it.
AI translation · 🇬🇧 EN
Rate this review:
A well with a pulley on every floor: how luxury was actually measured
In the corner of the courtyard stands a well, complete with a clever pulley system that allowed buckets of water to be hoisted to any floor. Today, this seems like a minor household detail. In the fourteenth century, it was the height of luxury: almost all households in the city hauled water from the public fountain by hand, from the bottom up. This is where the tour should start, because what follows are things that are flashier and less revealing. The Great Hall, the Salone Madornale, where guests were gathered. And the Parrot Room, the Sala dei Pappagalli, named after its frescoes: the walls are painted as if draped with precious fabrics, with birds perched upon the patterns. A painted room served as a substitute for tapestries, which were expensive and not everyone could afford them. Composed of authentic furnishings and furniture, the museum showcases lifestyle rather than architecture: how people lived in such a house, where they slept, where they ate, where they stored provisions. You won't see anything like this anywhere else in Florence—other palaces have either been turned over to art galleries or occupied by institutions, and the domestic layer has been completely scrubbed from them. And one more thing to keep in mind as you stand by this well. All the grand facades of the neighboring quarters were built on money earned by people who lived much like the people here: cramped, vertically, with water in the courtyard. The difference between this house and the Palazzo Strozzi is not in wealth. It is that the owner of the Palazzo Strozzi wanted the whole city to know about that wealth.
AI translation · 🇬🇧 EN
📷 Wikimedia Commons · sailko · CC BY-SA 3.0 · https://commons.wikimedia.org/wiki/File:Palazzo_davanzati%2C_cortile_03.JPG
Rate this review:
Nearby and related
Close by in Florence
About the Object
c. 1350
Gothic
Via Porta Rossa 13, Firenze
Museum