
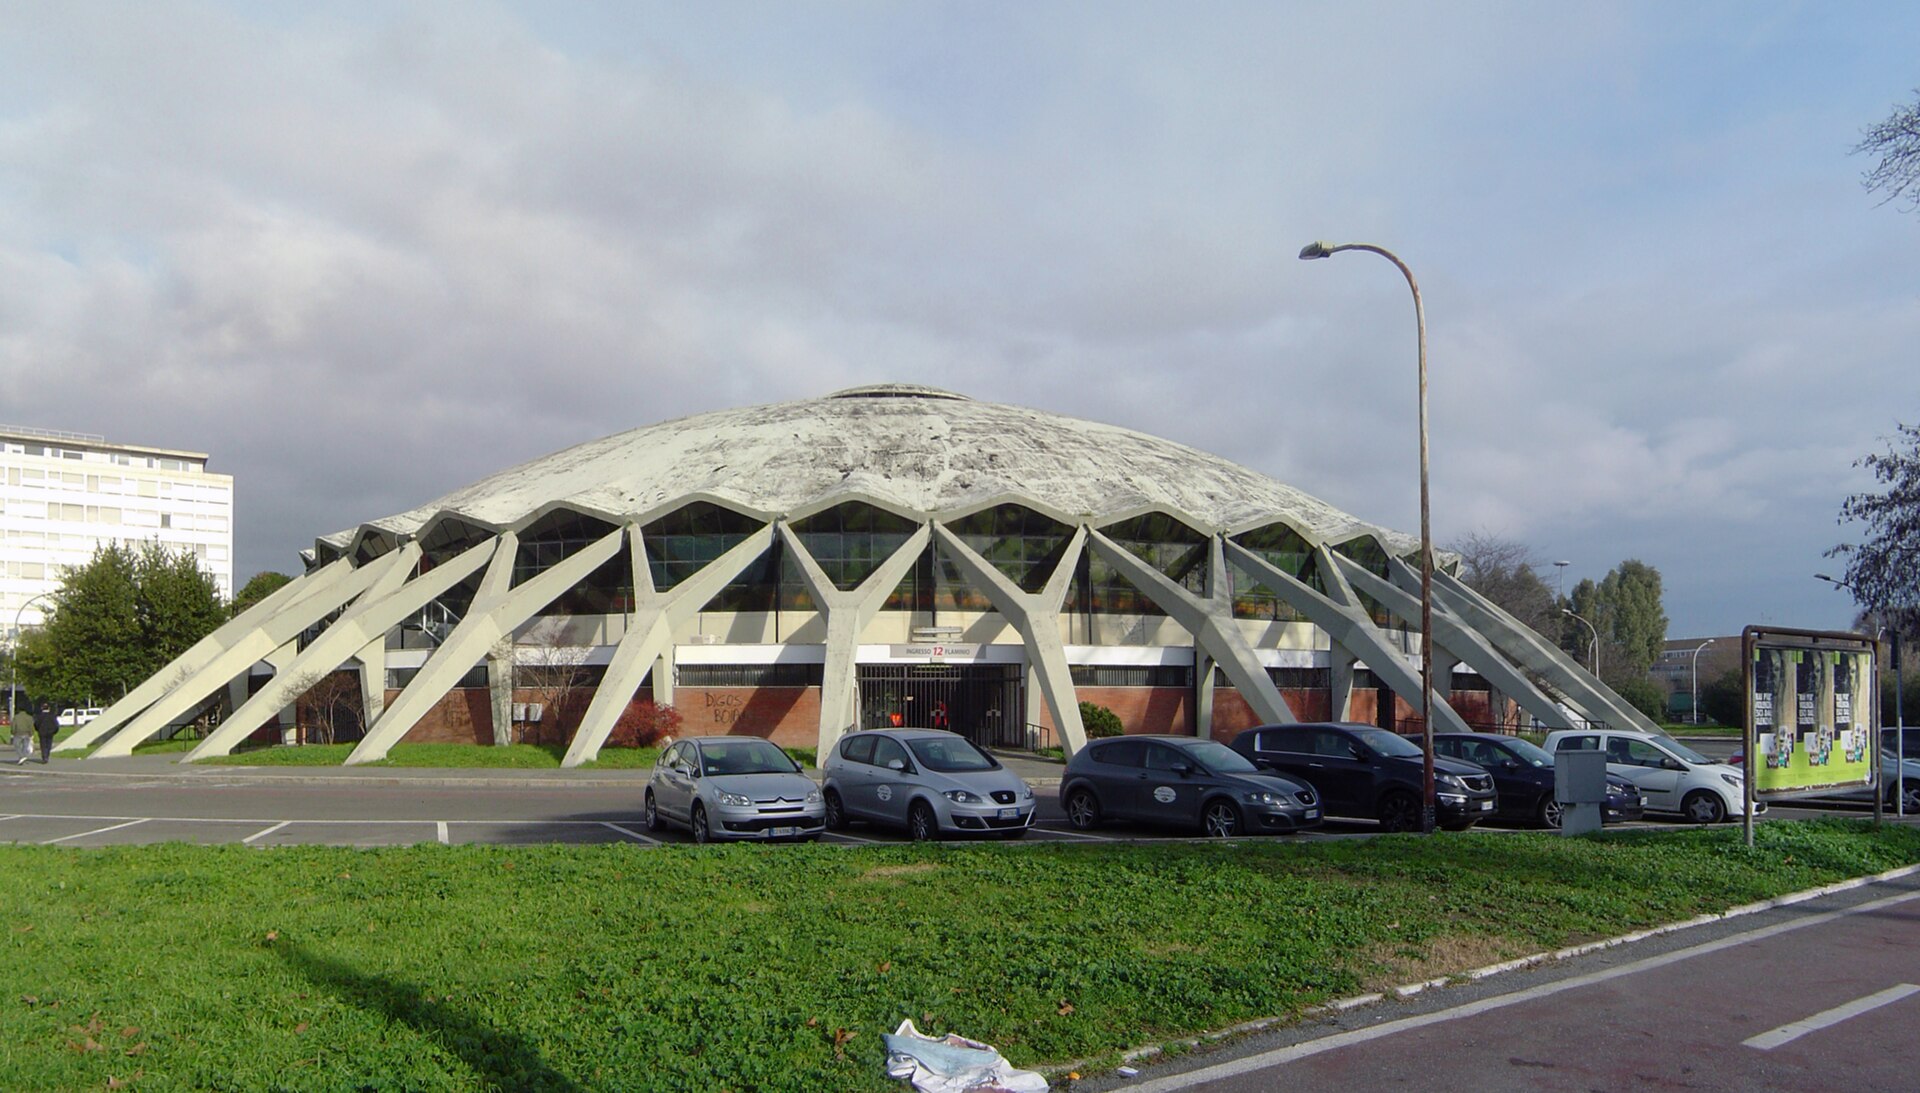
Palazzetto dello Sport
About the Object
Annibale Vitellozzi, engineer Pier Luigi Nervi
1957
Modernism
Piazza Apollodoro, Flaminio, Roma
Public Building
Gallery (2)

A dome assembled from one thousand six hundred prefabricated parts in forty days
On the outside, the building explains itself sooner than on the inside. Concrete Y-shaped supports stand in a circle: each rests its paws on the ground and catches the edge of the roof. Glass is between them. And on top lies a dome sixty-one meters across, and it is clearly visible on it that it is not cast entirely. That is right. This is probably Rome's most honest building: it is arranged precisely as it looks. The dome is assembled from one, thousand six hundred and twenty prefabricated concrete elements. They were cast in advance, brought and stacked, rather than poured on-site into formwork. Thanks to this, a roof with an area of about four and a half thousand square meters was erected in forty days. The entire building was constructed from July 1956 to September fifteenth, 1957, and opened on October first. Pier Luigi Nervi came up with this structure - an engineer credited with several such wonders in the twentieth century, and the architectural part belongs to Annibale Vitellozzi. Vitellozzi's name is worth remembering: he was also part of the team that completed the main building of the Termini station, the very one with the glass wall and the cantilevered canopy. Inside, everything is held up by the ceiling. The ribs converge toward the center of the dome in a wavy pattern, resembling a seashell or a flower cut. This is not decoration: the pattern is the work of the structure, the lines go where the stresses are. The Y-supports outside hold the thrust, so from the inside no supports are visible at all, and the hall remains round and empty - three and a half thousand seats around the arena. Now, why all of this was built. Rome was preparing for the 1960 Olympics, and Flaminio was being turned into a sports district. Previously, barracks stood here, squatting on former sports grounds - they were demolished. Nervi built the Flaminio stadium nearby, and a few years later raised the traffic flow above the ground, turning Corso Francia into a viaduct on concrete supports - thereby connecting the two halves of the Olympic Village, which after the Games was given over for housing for six and a half thousand people. Standing here, it is useful to remember where you are in relation to the rest of Rome. A ten-minute walk away is Zaha Hadid's MAXXI, across the road is Renzo Piano's Auditorium. Three buildings, three epochs, one district. This chain begins with the Palazzetto.
AI translation · 🇬🇧 EN
📷 Wikimedia Commons · author unknown · Public domain · https://commons.wikimedia.org/wiki/File:RIBA2843_Tetto_Palazzetto_dello_Sport_(Roma).jpg
Rate this review:
Nearby and related
By the same architect
Close by in Rome
About the Object
Annibale Vitellozzi, engineer Pier Luigi Nervi
1957
Modernism
Piazza Apollodoro, Flaminio, Roma
Public Building