
Quartiere Coppedè
About the Object
Gino Coppedè
1927
Eclecticism
Piazza Mincio, Quartiere Trieste, Roma
District
Gallery (3)

A neighborhood that looks like someone else's dream
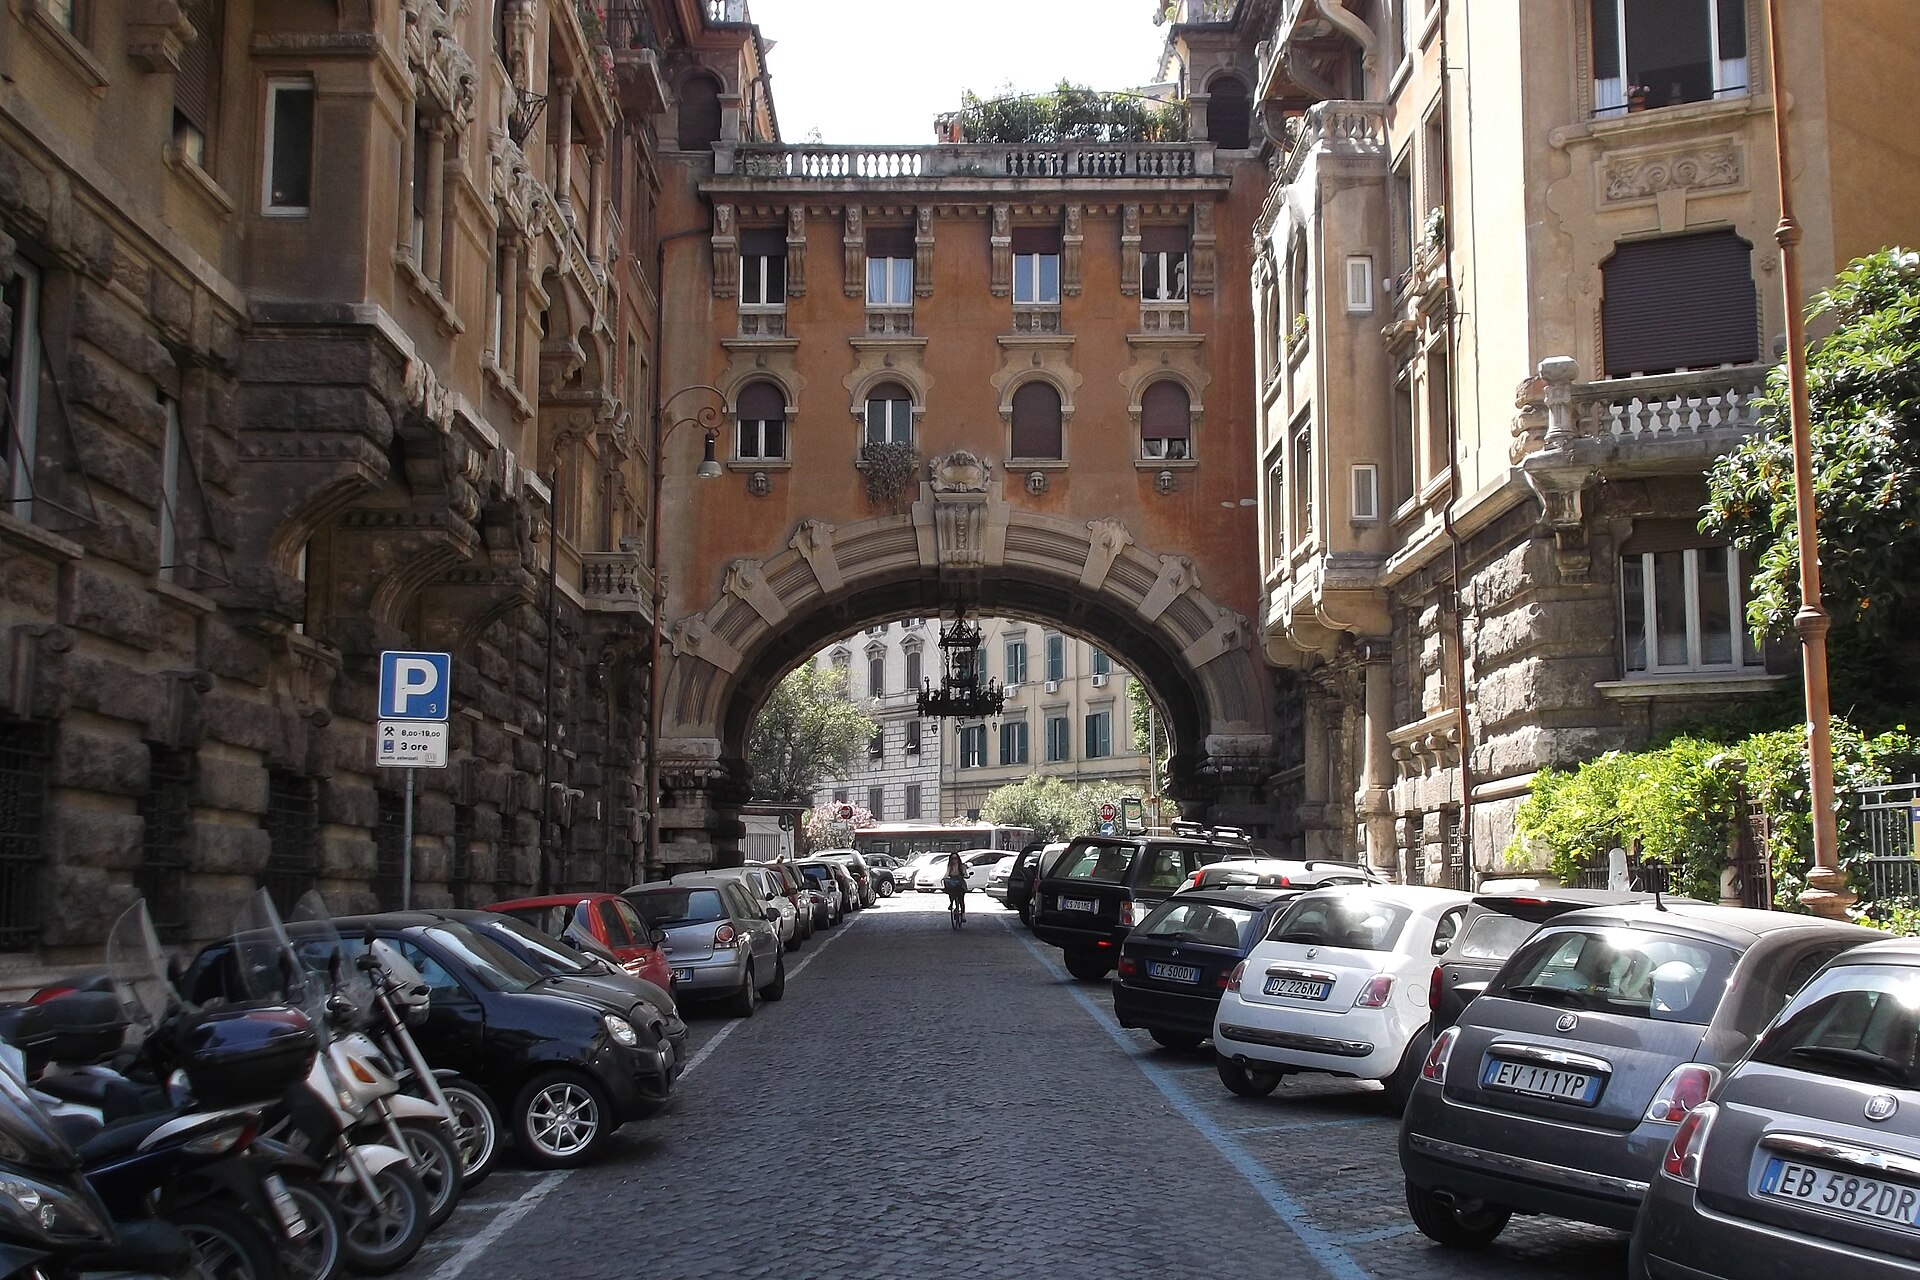
You have to travel to get to this place: it lies north of the center, in the Trieste district, and there are no tourist routes here. Finding the entrance is easy - just look for the arch. Two triangular hulks stand on either side of the street and are connected at the top by a multi-story bridge, and the bridge rests on a huge arch with a mosaic and a winged figure. Beneath the keystone of the arch, a forged chandelier the size of a small room hangs on a chain. Beyond it, the city ends. Further on, you will find small turrets, projecting cornices, baroque pediments, giant putti and athletes, wrought iron, glazed terracotta, marble, and travertine all mixed together. All of this was built in the nineteen-twenties, meaning in the exact same years when the Bauhaus was being built in Germany. First, about who made this. Gino Coppede was born in Florence in 1866, and a love for ornamentation came to him from his father's workshop: his father was a woodcarver. There and later in Genoa, Gino and his brothers learned to carve complex figures for the houses of wealthy townspeople. All of this craftsmanship is what he later poured into a single Roman neighborhood, where architecture, sculpture, painting, ceramics, and ironwork merge into a single whole. The site was mapped out in the master plan of 1909, and in 1916 a cooperative society bought the plot and commissioned Coppede to build a residential complex: eighteen apartment buildings and twenty-seven private mansions. The First World War interrupted construction, the design was cut down, and what you see is only part of what was intended. Work continued until 1927, when Coppede died; another architect, Paolo Emilio Andre, finished the neighborhood. Now for the most interesting part, the reason why it is worth coming here: this neighborhood is designed from an urban planning perspective, not just decorated. Coppede laid a short diagonal street toward the square, and the square itself - Piazza Mincio - was made with truncated corners and a round fountain placed in the center. The fountain is called the Fountain of the Frogs: frogs sit around the edges and spit water, and it was built in 1924. The technique with the diagonal and truncated corners was not pulled out of thin air. This is how Camillo Sitte and Gustavo Giovannoni taught to build: to imitate medieval urban space, but in modern dimensions. That is, the square is deliberately made in such a way that it cannot be taken in with a single glance and so that the view changes at every step. Three things are worth noting on the square. The first is the Palazzo del Ragno, the spider palace. Above the main entrance sits a gilded spider against a black background, and this is not decoration for the sake of decoration: the spider here is a symbol of diligence and work. Lift your eyes to the third floor - a knight is painted there between two griffins and the word "labor" is written. And on the facade of the house runs a Latin inscription that Coppede made as his statement of intent: "I set forth the rules of the new art by the examples of the ancestors." Put simply: I am building modern, but in the language of the old masters. The second is the last house on the square, nameless: a heavy two-story base, above it four residential floors, the top one with two semicircular projecting balconies, and everything is crowned by an open loggia with three arches. This is the most sculptural house in the neighborhood, and you can examine it for a long time. The third is the Villino delle Fate, the house of the fairies. The name is not ours, it is original. The walls and fence are fractured by uneven arches, semi-arches, small staircases, and overhangs, and on the facades there are references to Florence and Venice, the cities from which Coppede came. And finally, something to keep in mind while you walk around here. The neighborhood is often called an example of Roman Liberty, that is, Art Nouveau, but architectural historian Jean-Francois Lejeune defines it more accurately and harshly: this is a late triumph of eclecticism, mixing Neo-Gothic, Art Nouveau, Liberty style, Baroque, and even modern elements. There is no single style here, nor was one ever intended. There is a man who knew how to do everything at once and built from that skill a neighborhood unlike anything else in Rome.
AI translation · 🇬🇧 EN
📷 Wikimedia Commons · Stella aboaf · CC BY-SA 4.0 · https://commons.wikimedia.org/wiki/File:Fontana_delle_Rane_Quartiere_Copped%C3%A8_Roma.jpg
📷 Wikimedia Commons · Livioandronico2013 · CC BY-SA 4.0 · https://commons.wikimedia.org/wiki/File:Spider_in_Quartiere_Copped%C3%A8.jpg
Rate this review:
Nearby and related
Close by in Rome
About the Object
Gino Coppedè
1927
Eclecticism
Piazza Mincio, Quartiere Trieste, Roma
District