
Basilica of Maxentius and Constantine
Всемирное наследие ЮНЕСКОAbout the Object
312
Ancient Roman
Via dei Fori Imperiali, Roma
Architectural Monument
Gallery (1)

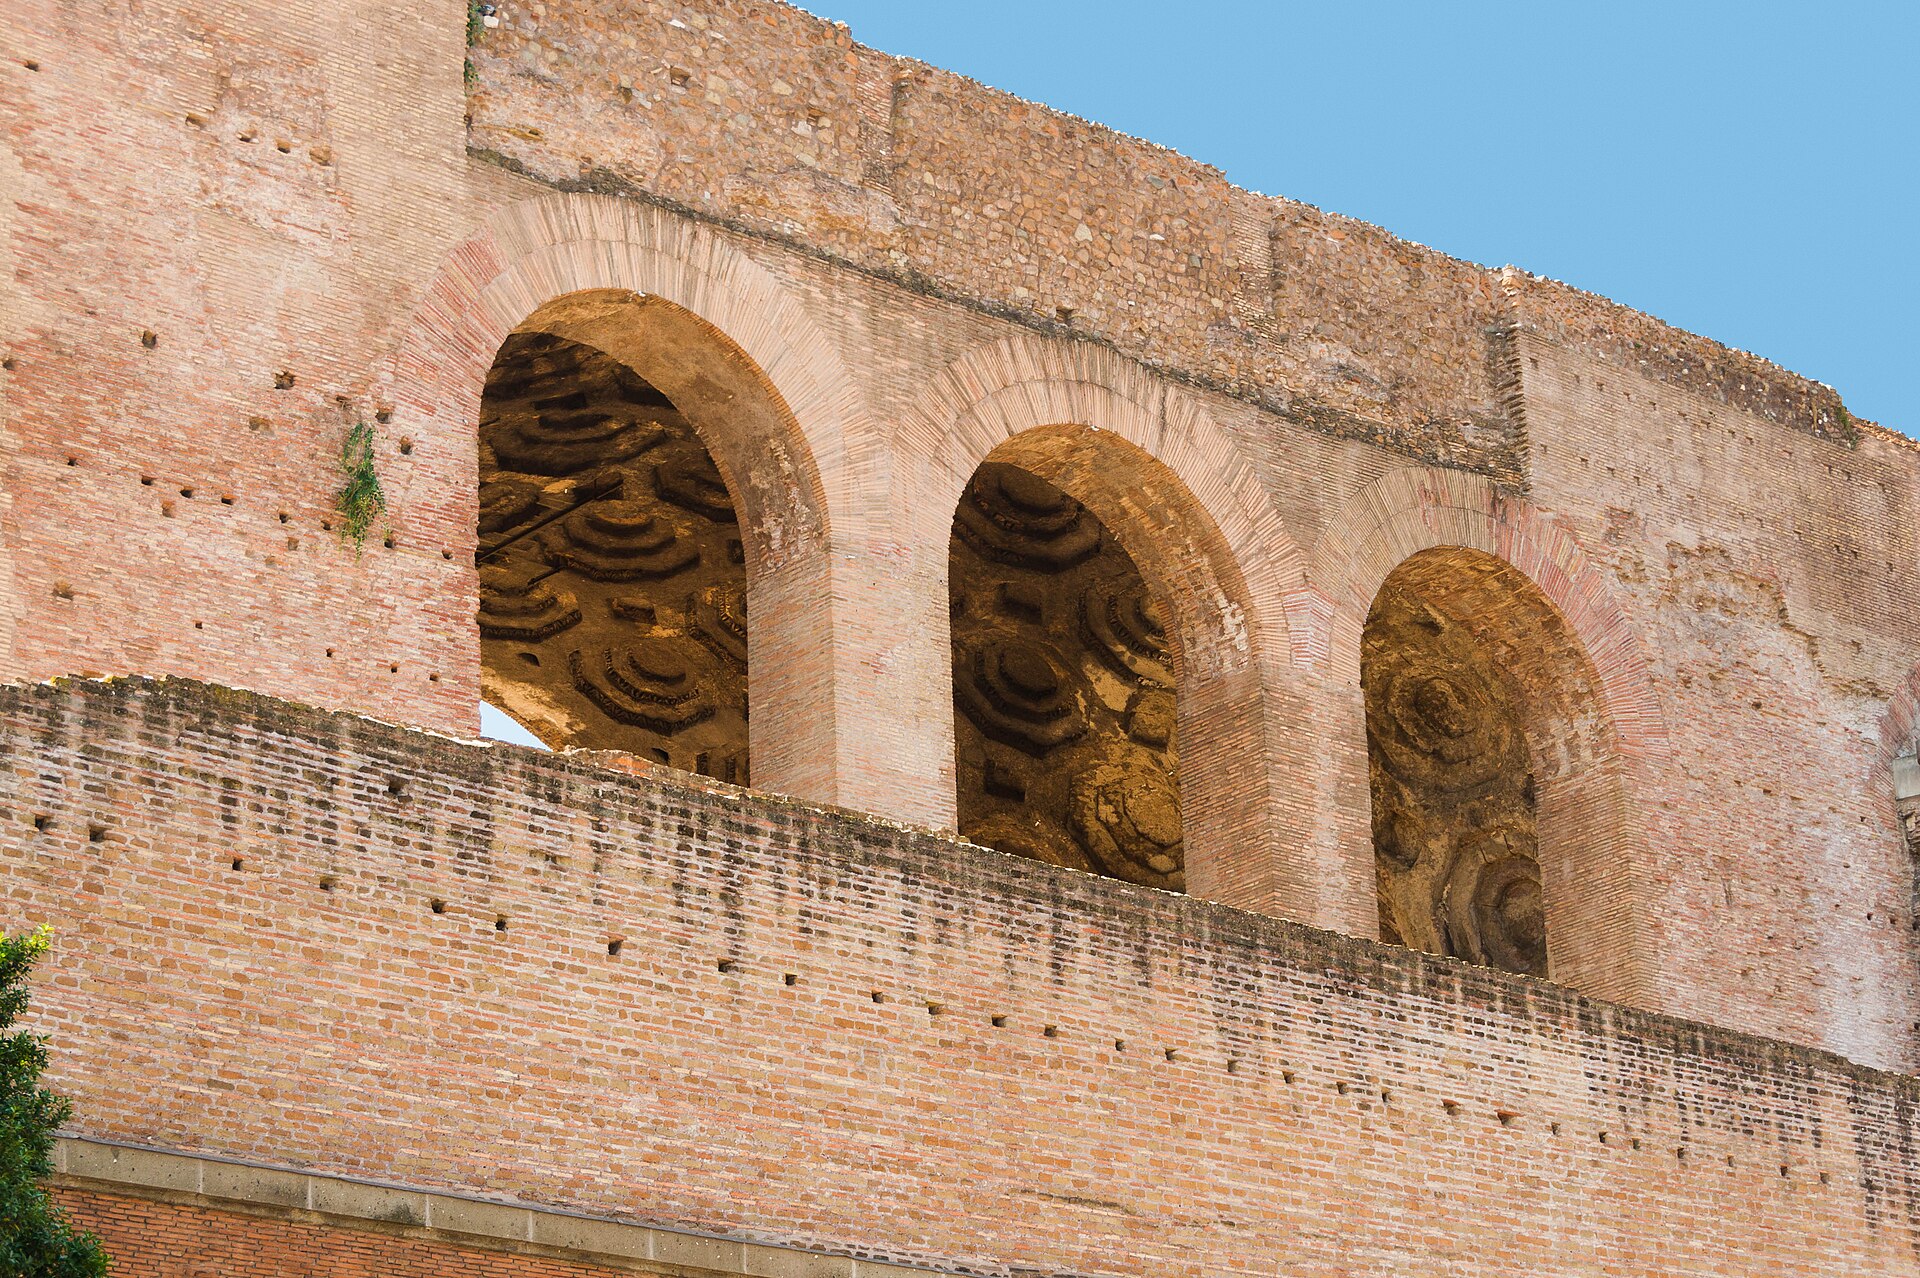
Three vaults remaining from the Forum's largest building
From Via dei Fori Imperiali, you will see three gigantic arches with coffers—deep square niches in the thickness of the vault. It looks like a wall. It is not a wall. It is a side aisle, all that has survived. And this was the largest structure on the Forum. Its size is worth saying out loud: about one hundred by sixty-five meters, thirty-five meters high. What you see is roughly a third. Construction began in 308 AD under Emperor Maxentius. In 312, Maxentius clashed with Constantine at the Battle of the Milvian Bridge, lost, and died. This did not stop construction: the new regime quietly finished someone else's building and claimed the credit. Therefore, it is commonly called simply the Basilica of Constantine—the loser's name was squeezed out of the title almost the same way Caracalla squeezed his brother's name off the Arch of Septimius Severus two hundred meters from here. Constantine, however, made some alterations. Originally, the hall was oriented from east to west, as befits a basilica: a long central nave and side ones. Constantine rotated the axis transversely, creating three wide, short naves, and moved the main entrance to the middle of the long southern wall. The building changed from longitudinal to transverse. In the apse at the western end, positioned to be seen from everywhere, stood a twelve-meter-high statue of the emperor—partly wooden, partly marble. It did not vanish without a trace: the giant head, hand, and foot lie in the courtyard of the Palazzo dei Conservatori on the Capitoline Hill. If you go to the Capitoline Museums, you will see them and most likely recognize them—these are the most photographed fragments of Rome. And finally, a detail already familiar from other cards. The roof of the basilica was covered with gilded bronze tiles and gleamed until the 7th century. Later, the tiles were removed to roof old St. Peter's Basilica. Once again, the same thing: in Rome, a building is not so much destroyed as it moves away.
AI translation · 🇬🇧 EN
Rate this review:
There were two basilicas, and the Church didn't choose this one
If you've already been to the Roman Forum and Trajan's Market, you know that a basilica is a hall for business, courts, and money, with zero religion involved. Here we need to add something that changes the picture. Basilicas were built in two different ways, and the difference isn't in the decoration, but in what holds up the roof. The first method is rows of columns and timber roof trusses on top. Cheap, fast, reliable, and you can stretch the hall out in length as much as you like. That's how the Basilica Aemilia, Basilica Julia, and Basilica Ulpia are built. The second method is what's above you. No columns and no wood whatsoever: vaults cast from concrete, resting on eight colossal piers. The groin vaults of the central nave spanned a width of nearly twenty meters, while their outward thrust was countered by the side naves, covered with lower barrel vaults. Above the side naves, a row of clerestory windows remained—and light poured inside. Essentially, the Romans took the design of their own bathhouses and turned it into a civic hall. The second method is incomparably grander. And here's what matters: the Christian Church didn't choose it. It chose the first—columns and a timber roof. The early Christian basilica is precisely a long hall under roof trusses, divided by rows of columns into a high central nave and low side naves, with light from a row of upper windows. Santa Sabina, Santa Maria Maggiore, Old St. Peter's Basilica—all of them are built this way, not with vaults. At the same time, columns were often taken ready-made from older structures. Stepping into an early Roman church, you can see a colonnade assembled from shafts and capitals of all shapes and sizes—they were carted in from various ruins. Historians still argue about why they did this, down to individual names. Michael Greenhalgh believes that almost always—in ninety-five cases out of a hundred—it was purely practical: cheaper and faster than carving new ones. Maria Fabricius Hansen counters that a colonnade of foreign columns was a conscious statement: the old world, dismantled and reassembled into a new one. The debate remains unresolved, and we won't take a side. Yet the result is the same either way: a hall with columns and timber trusses spread across Europe. And this one, my friend, was left standing as a ruin for twelve hundred years. And here is how it all ended. During the Renaissance, when they set out to build the new St. Peter's Basilica, architects came here to take measurements. The vaults and piers of this basilica became an object of study: Roman techniques had been forgotten by then, and they were reconstructing them from the physical remains. And Bramante's concept for starting the cathedral is described by a formula that speaks for itself: the dome of the Pantheon raised upon the Basilica of Maxentius. Two buildings you'll walk past this week are its baseline data. A caveat that should be made honestly. The dome that ultimately rose above the cathedral wasn't built by Bramante, but by Michelangelo, who took it on at over seventy years of age—and he solved the problem differently: a double shell of brick and stone, using the same method Brunelleschi used to vault the Florence Cathedral. In other words, the Basilica of Maxentius set the scale and ambition, while Florence provided the working construction. But stand here and look at the three arches in peace. This is not just a ruin. This is where they began to think about the main church of the Christian world—the very one whose gilded roof tiles were, incidentally, hauled away from here.
AI translation · 🇬🇧 EN
Rate this review:
Nearby and related
Close by in Rome
About the Object
312
Ancient Roman
Via dei Fori Imperiali, Roma
Architectural Monument
Visitor Information
Ticketed
Morning
На территории Римского форума, общий билет. Хорошо видна снаружи с Via dei Fori Imperiali - бесплатно