
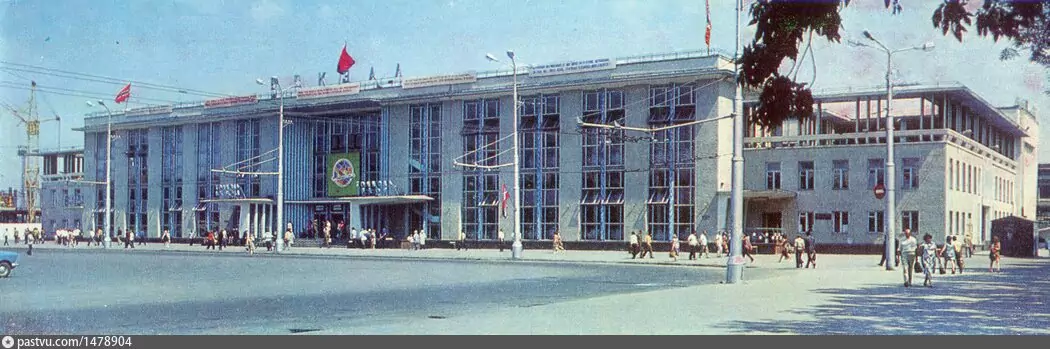
Tashkent Railway Station
Частично утраченоAbout the Object
L. Travyanko, V. Biryukov, E. Sepetyi (Tashgiprotrans); second stage: V. Rusanov, G. Modzmanishvili, A. Krasilnikova; engineer K. Kan
1961
Modernism
Улица Туркистан, 7, Ташкент (Привокзальная площадь)
Railway Station
Gallery (1)

Station: The Project Began Under Stalin and Opened Under Khrushchev
I will warn you right away: you will not see the building in question here. The station on this site is functioning, trains arrive, but in the 2000s and 2010s it was rebuilt twice, and almost nothing remains of the structure that Tashkent was proud of sixty years ago. Let us nevertheless reconstruct it in our minds - it is worth it. Design of the new station began in 1955 at the Tashgiprotrans institute, established two years earlier. Architects Leonid Travyanko and Vladimir Biryukov made the design in historical forms, with a two-story arch in the middle - that is how the capital's gates were supposed to look back then. But they made one decision not according to the template. Before them, Kharkov designers had proposed demolishing the old station, which architect Georgy Svarichevsky built on this square in the late 1890s. Travyanko and Biryukov preserved the old building, and placed the new block twenty-four meters away from it, on the side of the city square. Internal courtyards resulted between the two buildings, and in the Tashkent summer this was not an architectural flourish, but a calculation. And then construction was overtaken by the Khrushchev reform, which abolished everything that was richly ornamented. The institute held an internal competition for facades and interiors, and the project of Yevgeny Sepetoy won - an architect about whom almost nothing is known today. It is to him that the city owes the transformation of the neoclassical building into a modernist one. Orders and arches disappeared, replaced by concrete, glass, metal, and ceramics. Flat rectangular pylons projected against the background of continuous glazing and began to function as supports. Horizontal reinforced concrete canopies were laid above the main entrance, and the framing up to the cornice was lined with colored glazed ceramics with motifs of Uzbek ornamentation. The tiles were turquoise - Tashkent modernism researcher Boris Chukhovich draws attention to this technique: turquoise psychologically "cools" the building, and in a forty-degree noon this works. Construction has been underway since 1957. On September 24, 1961, Pravda Vostoka reported that the station had been put into operation, and described it as follows: "The facade of the building sparkles with glass, duralumin, and majolica covered with Uzbek national ornament." The new building was three times the area of the old premises and could simultaneously serve two thousand people. Inside there were three waiting rooms, a ticket hall, recreation rooms, a medical station, and mother and child rooms where babysitters looked after the children of transit passengers. And the two internal courtyard-squares were explicitly called by the newspaper a place where passengers could relax in the warm season. Ribbon glazing of the main facade faced northwest - also not an accident, as the sun heated the halls less. Light galleries were arranged on the roof. The columns supporting the awnings over the open second-floor galleries were not arranged in an even step along the entire perimeter, but grouped by three, with large gaps; Chukhovich sees in this an echo of Art Deco, familiar to Tashkent from the buildings of the mid-1950s. Professional peers appreciated it. In the autumn of 1964, Viktor Dmitriev, head of the Soviet architecture theory section of the Union of Architects of Uzbekistan, published a note in Pravda Vostoka under the headline "Gates of the City" and nominated the work of Travyanko, Biryukov, and Sepetoy for the Hamza Prize, the main republican award. He wrote that the authors managed to create a structure that meets both modern needs and local climatic features, and that elements of Uzbek traditional decor were used skillfully. The station was not given the prize: by 1964, buildings much more radical and spectacular already stood in the city.
AI translation · 🇬🇧 EN
Rate this review:
The Second Phase and the Square: From Horse Tram to Metro
The spot where you are standing was chosen at the end of the 19th century on the southern outskirts of the city at that time, on the banks of the Salar canal, where there were parade grounds and a horse market. Later, the square grew on its own around the station: an Orthodox church, railway hospitals, a city bank, apartment houses, and railway worker settlements. The surrounding streets were named accordingly - Steam Locomotive, Locomotive, Railway. In 1901, a horse-drawn tram began operating from the station, replaced in 1912 by an electric tram, with a tram depot built nearby. The earthquake of 1966 left pre-revolutionary buildings in an emergency state. At the same time, the volume of railway traffic sharply increased, and the southern part of the station - the one facing the platform - had to be redesigned from scratch. In 1967, the project for the second phase was prepared by architects Vladislav Rusanov, Givi Modzmanashvili, and Asya Krasilnikova, along with engineer K. T. Kahn. Moscow approved it immediately. In February 1971, Pravda Vostoka reported: the builders of Construction Management No. 209 of the Sredaztransstroy trust completed the reconstruction of the Tashkent railway station, and the new building, "finished with marble, built solidly for the ages, has hospitably swung open its doors." In the same article, the correspondent placed two figures side by side, and they tell us more about the city than any description of the facade. In 1902, Tashkent dispatched one train per day - to Moscow, consisting of six cars - and received two passing trains, from Dushanbe and Poltoratsk. Meanwhile, in 1970, three million three hundred fifty-two thousand tickets were sold at Tashkent station, and in July alone, more than three hundred fifty thousand passengers passed through it, not counting transit passengers. The new two-story volume stretched for one hundred six and a half meters with a width of twelve, making it longer than the one facing the square. The building was equipped with air conditioning, and for the ticket halls, automated information desks and electrified diagrams of the country's railways were ordered, while an illuminated scoreboard was supposed to display available seats for all destinations. Both volumes were connected by a lobby gallery, and the inner courtyards, conceived back in the late 1950s, remained shared. The facade facing the sun was covered with a sun-protection grille, and a heavy canopy was hung above the entrance; Chukhovich compares this plastic treatment to Le Corbusier's buildings in Chandigarh. Inside, a restaurant for two hundred fifty seats operated, its end walls lined with a vertical rhythm of light cylindrical recesses - a technique that came into fashion in Tashkent after the Panorama Cinema. Afterwards, the square continued to be built up around the station for another twenty years, and almost everything on it was done by one man, the very same Rusanov. He designed the railway post office in 1964 together with Travyanko, the seven-story building of the Tashkent Department of the Central Asian Railway with a four-hundred-seat conference hall was finished in 1974, and the Shark store in 1978; K. T. Kahn was his engineer on all three projects. By that time, the square itself had grown to six and a half hectares. In 1962, a monument to the fourteen Turkestan commissars by sculptor Dmitry Ryabichev and architects Nikolay Milovidov and Sergey Ozhegov was placed on its main axis - for this, the authors received the very Khamza prize that the station missed out on. And at the end of 1984, the metro arrived beneath the square: the second line of the Tashkent underground ended with the Tashkent station. For eighty years, the square came together into a single hub, and all this time the station was its main building. That station no longer exists.
AI translation · 🇬🇧 EN
Rate this review:
Nearby and related
By the same architect
Close by in Tashkent
About the Object
L. Travyanko, V. Biryukov, E. Sepetyi (Tashgiprotrans); second stage: V. Rusanov, G. Modzmanishvili, A. Krasilnikova; engineer K. Kan
1961
Modernism
Улица Туркистан, 7, Ташкент (Привокзальная площадь)
Railway Station