
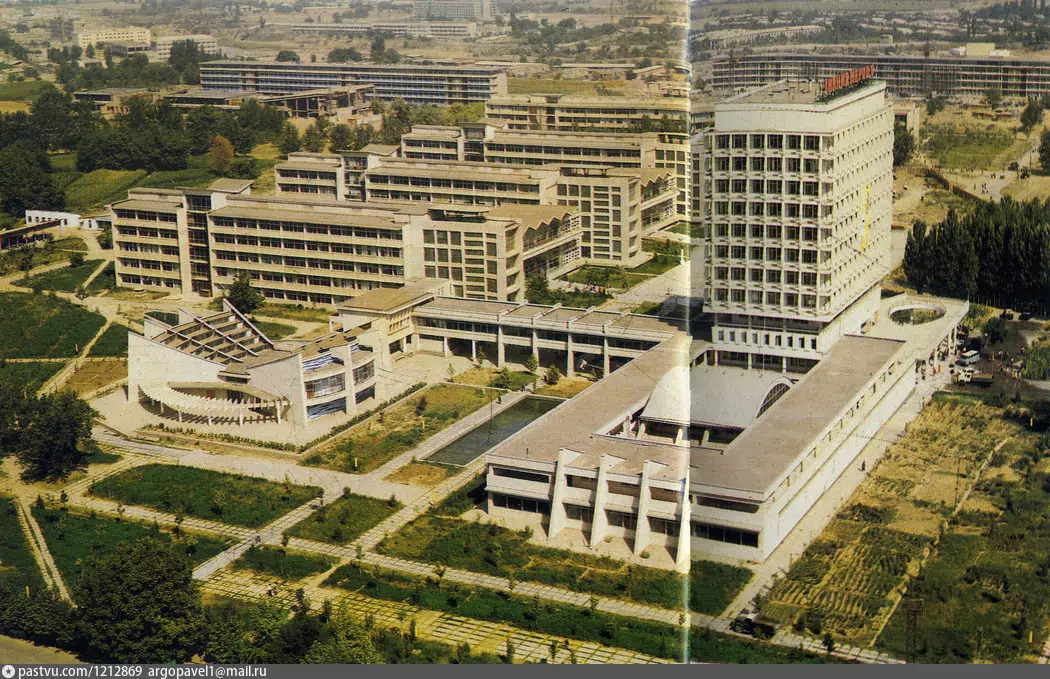
Vuzgorodok (University Campus of Tashkent)
About the Object
Giprovuz, Moscow: E. Kalashnikova (lead), M. Ivashkin, E. Sudakov (inter-university House of Culture), E. Baburskaya, M. Fedorova; from the mid-1970s the Tashkent complex studio under A. Asadov; engineers V. Egorov, N. Gorbunov
1976
Modernism
Массив Университет шахарчаси (Вузгородок), между улицами Университетская, Талабалар (бывшая Мухбир) и Фараби, Ташкент
District
Gallery (1)

Three Universities on One Plot: How Tashkent Built Its Youth City
On the western outskirts of Tashkent, where the city ended and collective farm land began in the late fifties, one hundred and seventy hectares were set aside. It was decided to place three higher education institutions there at once: Lenin State University, the Polytechnic Institute, and the Institute of Physical Culture and Sports. Prior to this, all three were huddled in buildings scattered across the city, which were far from always suitable for studying. Combining three universities in one area was applied in the Soviet Union for the first time. The benefit was considered obvious: a shared library, a shared House of Culture, a shared stadium and park, and in the future, research at the intersection of disciplines. And, of course, simply more opportunities to meet: in the postwar period, the birth rate was also within the circle of state interests. Design as a task of state importance was given to Moscow, to the specialized institute Giprovuz, created back in 1947 for designing higher education institutions both in the USSR and in the countries of the Eastern Bloc. The author team was led by Elena Kalashnikova, who had previously built university complexes in Novosibirsk, Khabarovsk, and Perm, but all of them were done before 1955 and were neoclassical. Now, in the midst of the fight against excesses, a different language had to be found for both the layout and the buildings. The found answer was called free layout: without rigid boundaries, without regularity and symmetry, with spaces flowing into each other and taking the relief into account. This technique came to the Soviet Union from Western Europe, but in Tashkent it received an additional justification, which was climatic. Gaps between buildings meant ventilation. Free placement meant the opportunity to position each educational building according to the sun. Maximum landscaping meant shade. Kalashnikova herself called the allocated plot a sun-burned territory that was to be turned into an educational oasis with water and greenery. As the compositional center, a large square-park was conceived, a student forum, with decorative and fruit trees, flower beds, and an artificial lake with a sculpture. A straight chestnut alley led to it from University Street, along which a wide aryk with cascades was supposed to run. Around the square on the cardinal points, four main objects were placed: the main buildings of the three universities and the fundamental library. Behind each building was its own sector: the southwestern university sector, the northwestern polytechnic sector, the southern sports sector with sports facilities. The eastern sector, behind the library, was allocated for housing and services. At the junction of the university and polytechnic sectors was a common research zone with laboratories and a computer center. And in the southwest was an old orchard, which was going to be expanded into a twenty-hectare botanical garden with an observatory, an orangery, greenhouses, and a vivarium. Construction began in 1961 with the university buildings, as the university was considered the main higher education institution of the republic. It was then designed for six and a half thousand students with growth up to twelve thousand by 1980. The semantic and height center of the campus became the main educational building of the university with the administrative building adjacent to it. The main building is assembled from blocks of different heights and purposes: three five-to-six-story faculty buildings face the main square with their ends and are connected by a completely glazed transition building; from the south, a circular auditorium block and a two-story library are adjacent, serving as a stylobate for the eleven-story administrative building, which is the main vertical of the entire Vuzgorodok. There were the rectorate and the museum. Later, by 1975, an inter-university House of Culture with a large assembly hall was added from the north by architect E. Sudakov. Each block was given its own solution. The auditorium block, circular in plan, is covered with powerful reinforced-concrete frames that form a broken stepped roof with light skylights; inside are two lecture halls for two hundred and fifty seats, with terraces and pergolas facing the botanical garden. In the two-story library, the outer walls were made blank to create a calm atmosphere of concentration, and natural light was let into the reading rooms through two inner courtyards intended for outdoor classes. The blank outer perimeter with open inner courtyards was considered at that time to be one of the main techniques of national architecture and was used in all Central Asian republics. Then arithmetic intervened. Already by 1966, it became clear that three universities did not fit in this territory: the projected number of students of the Polytechnic alone grew from eight thousand to twelve thousand. The territory was slightly expanded to the south, and the Institute of Physical Culture was abandoned altogether, finding it another place, but the sports infrastructure, the stadium, the swimming pool, and the indoor arena were left to those who stayed. And this was not enough: in 1976, twenty-four thousand people were already studying in the full-time department, which was twice as many as planned for 1980. Today, Vuzgorodok is the most large-scale monument of Soviet modernism in Tashkent. It was lucky to be away from parade routes and tourist spots, and it has been preserved better than the center. But renovations took place without any attention to architecture, and much has been distorted. And the layout scheme, invented in the late fifties, is still readable in the topography of the campus, even those parts of it that were never built.
AI translation · 🇬🇧 EN
Rate this review:
"When will there be a master plan?" - a question that went unheard
In April 1962, Pravda Vostoka published the article "City of Youth. What will it be like?". Construction was in its second year, and the article turned out harsh. It began with the dormitory. At the end of 1961, the campus's first dormitory was ready, hundreds of students had a housewarming, but they did not have to rejoice for long. Already in December, a raid team from the university newspaper Tashkent University described what this housewarming turned out to be: the premises were not heated, water came with interruptions, the sewage system did not work. Defect sheets literally bristled with entries: deformed walls, cracks in floors, unevenly laid ceiling slabs. The article directly asked: is this not why the state commission has still not signed the acceptance certificate for the first building? The second and third dormitories by that time were being prepared for commissioning, with the same shortcomings. The second plot is a meeting at the office of Tashkent's chief architect M. S. Bulatov, where the campus project was discussed. The author group listened to many remarks. What was surprising was something else: the project was presented in two versions. "Why? If the first is good, is it worth approving the second? If the second is better, then, apparently, the first should not be discussed". One of the participants suggested developing a third version combining the best of both. And time was hurrying: for example, a canteen for two hundred and fifty seats was provided, whereas by autumn about two thousand students should have been living on the campus territory, not counting workers and employees of construction organizations. And the third, the main one. The authors explained that they followed the principles of local planning, covering only the zone of location of the main buildings. That local plans were needed, no one argued, they asked about the general one: "But there must also be a general master plan! And coordinated with the general master plan for the development of Tashkent". The head of the author group E. E. Kalashnikova replied: there is a zonal construction plan, there are working drawings for each object, there is a planning idea, and as for the general master plan, it can be drawn up only at the final stage, when the main objects will be expressed in kind. They answered this with one word: "Strange". And following it: "Why will a master plan be needed when construction is already finished? Apparently, for a report, but not for managing construction". The practical consequences were obvious: there is no heating plant yet, and a temporary boiler house is being built; there will be no sewage collector for a long time yet, and temporary bathrooms and treatment facilities are being erected. "Temporaries" disfigure the campus and make construction more expensive. It all ended like this. The correspondent asked: when will there be a general master plan? "The city's chief architect M. S. Bulatov and the head of the project author group E. E. Kalashnikova pretended not to hear this question". This story had a continuation that no one could know in 1962. Free planning, declared in the early sixties as optimal precisely for the local climate, ten years later came under direct criticism, and already for transferring someone else's experience: the pavilion development technique, transferred from the conditions of the central band of the USSR to Uzbekistan, did not correspond to the climatic features of the region, and excessive gaps between pavilions and dormitories complicated the life of the university and violated the integrity of the development. In 1974-1975, under the leadership of architect A. Asadov, a correction of the master plan was developed: for maximum densification of development and for connecting individual buildings with covered passages. The main building of the Polytechnic Institute was built according to a completely new project and commissioned in 1976. That very general master plan, which in 1962 they said would appear at the end, ultimately appeared at the end, only in the form of correcting what had already been built.
AI translation · 🇬🇧 EN
Rate this review:
Nearby and related
Close by in Tashkent
About the Object
Giprovuz, Moscow: E. Kalashnikova (lead), M. Ivashkin, E. Sudakov (inter-university House of Culture), E. Baburskaya, M. Fedorova; from the mid-1970s the Tashkent complex studio under A. Asadov; engineers V. Egorov, N. Gorbunov
1976
Modernism
Массив Университет шахарчаси (Вузгородок), между улицами Университетская, Талабалар (бывшая Мухбир) и Фараби, Ташкент
District