
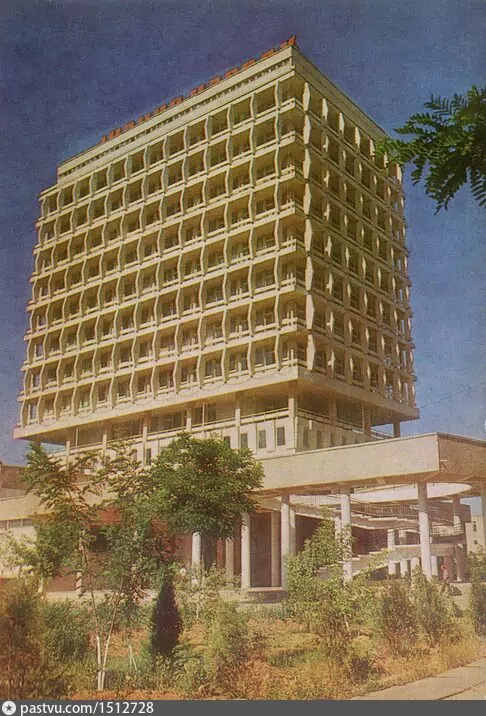
Main Building of Tashkent State University
About the Object
Giprovuz, Moscow: E. Kalashnikova (lead), M. Ivashkin, E. Baburskaya, M. Fedorova; E. Sudakov (inter-university House of Culture, added by 1975); engineers V. Egorov, N. Gorbunov; painted panel in the reading room by Arnold Gan
1967
Modernism
Университетская улица, 4, Ташкент (массив Университет шахарчаси, Вузгородок)
Public Building
Gallery (1)

Eleven stories above the student forum
When one hundred and seventy hectares on the western outskirts of Tashkent were allocated for a campus of three universities in the late fifties, a public square-park - the student forum - was conceived as its compositional center. Four main structures were to rise around it on the cardinal points, and the most prominent of them became the main university building facing the square. Construction began in 1961, and by 1967 the building was operational. This is not a single building, but several interconnected blocks of varying height and purpose - a technique that in the late fifties was considered both modern and suitable for a hot climate, because it allowed each part to be oriented according to the sun. The central part is formed by three five-to-six-story faculty buildings. Their ends face the main square and are connected by a horizontal transition block, fully glazed through. From the south, two more volumes adjoin this connection, each with its own solution. The first is a round-in-plan lecture hall block. It is covered by powerful reinforced concrete frames that form a two-part broken stepped roof with skylights. Inside are two large lecture halls for two hundred and fifty seats each, with roof lanterns, terraces, and pergolas facing the direction of the future botanical garden. The second is a two-story library, and it is arranged the other way around. The outer walls here are made blank - in order, as the authors explained, to create a calm atmosphere of concentration. Natural light enters the reading rooms through two internal courtyards, which are also intended for outdoor studying. A blank outer perimeter with open internal courtyards was then considered one of the main techniques of national architecture and was used in all Central Asian republics - the most famous example of the same logic was being built in those same years in Ashgabat. And the library itself serves as a stylobate for the main accent of the entire university campus - the eleven-story administrative building, which housed the rectorate and the museum. It is this contrast that gives the building its silhouette: an extended horizontal with broken lines of roofs and wide glazing - and next to it a vertical with deep loggias and expressive sunshades. Professionals also appreciated the effect: a photograph of this building twice appeared on the covers of major architectural magazines - the republican one in 1977 and the all-union one in 1983. Later, by 1975, an interuniversity House of Culture with a large assembly hall - the work of architect E. Sudakov - was added to the northern side of the main building. In the interior, exposed concrete surfaces, an abundance of glass, and light wood were responsible for modernity.
AI translation · 🇬🇧 EN
Rate this review:
A five-by-eight mural the architect was never asked about
A large reading room in the library now features a five-by-eight-meter pictorial mural depicting the history of the university founded in 1920. Its task was twofold: color enrichment of the interior and the introduction of a national note into a rather ascetic, glass-and-concrete interior. Today, the mural remains the most famous feature of this building. But the story of its appearance is a small episode revealing how the lauded partnership between Moscow designers and Tashkent specialists actually unfolded. In 1973, architect Lidia Komarova, writing about the Tashkent university in an all-Union architectural magazine, formulated it cautiously but unambiguously: unfortunately, in practice, the synthesis of fine arts and architecture is not always carried out in necessary contact with the architectural concept; in this case, the artists executed the mural without coordinating it with the project author - the architect, which is why its scale is somewhat exaggerated in relation to the volume of the reading room. In the official text, the authors of the mural were designated vaguely as artists of Uzbekistan. Behind this formula stood Arnold Gan, one of the most prominent Tashkent monumentalists of those years: his works can be found on the Samarkand teahouse and in the Palace of Arts. It is worth noting that complaints about the uncoordinated scale of monumental murals in Tashkent practice of the seventies is a recurring theme. Exactly the same claim would be made five years later regarding the Tree of Samarkand mosaic at the Samarkand teahouse: a hypertrophied scale requiring more space than the interior provides. Moreover, in both cases, it is the same artist. However, this minor lack of coordination had a larger sequel. The building was constructed according to a Moscow design, and Tashkent experts doubted from the very beginning that the Muscovites understood the local climate. In 1966, reviewing a proposal to install a pergola on the flat roof of the fifth floor of the neighboring faculty building, Tashkent architect Leonid Karash objected: in a hot climate, a pergola without landscaping will not provide a fully shaded space, will be rarely used as a recreation area, and most importantly, will not protect the top floor from overheating. Instead of a pergola, he recommended a roof raised on columns. In the general conclusions of the expertise, this was stated even more directly: the issues of sun protection devices in the project are insufficiently developed, and in further work, it is recommended to use design studies performed by the Tashkent institute.
AI translation · 🇬🇧 EN
Rate this review:
Nearby and related
Close by in Tashkent
About the Object
Giprovuz, Moscow: E. Kalashnikova (lead), M. Ivashkin, E. Baburskaya, M. Fedorova; E. Sudakov (inter-university House of Culture, added by 1975); engineers V. Egorov, N. Gorbunov; painted panel in the reading room by Arnold Gan
1967
Modernism
Университетская улица, 4, Ташкент (массив Университет шахарчаси, Вузгородок)
Public Building