
Chiesa del Gesù
Всемирное наследие ЮНЕСКОAbout the Object
Giacomo Barozzi da Vignola; facade - Giacomo della Porta
1584
Baroque
Piazza del Gesù, Roma
Religious Structure
Gallery (1)

The church that half of Europe copied
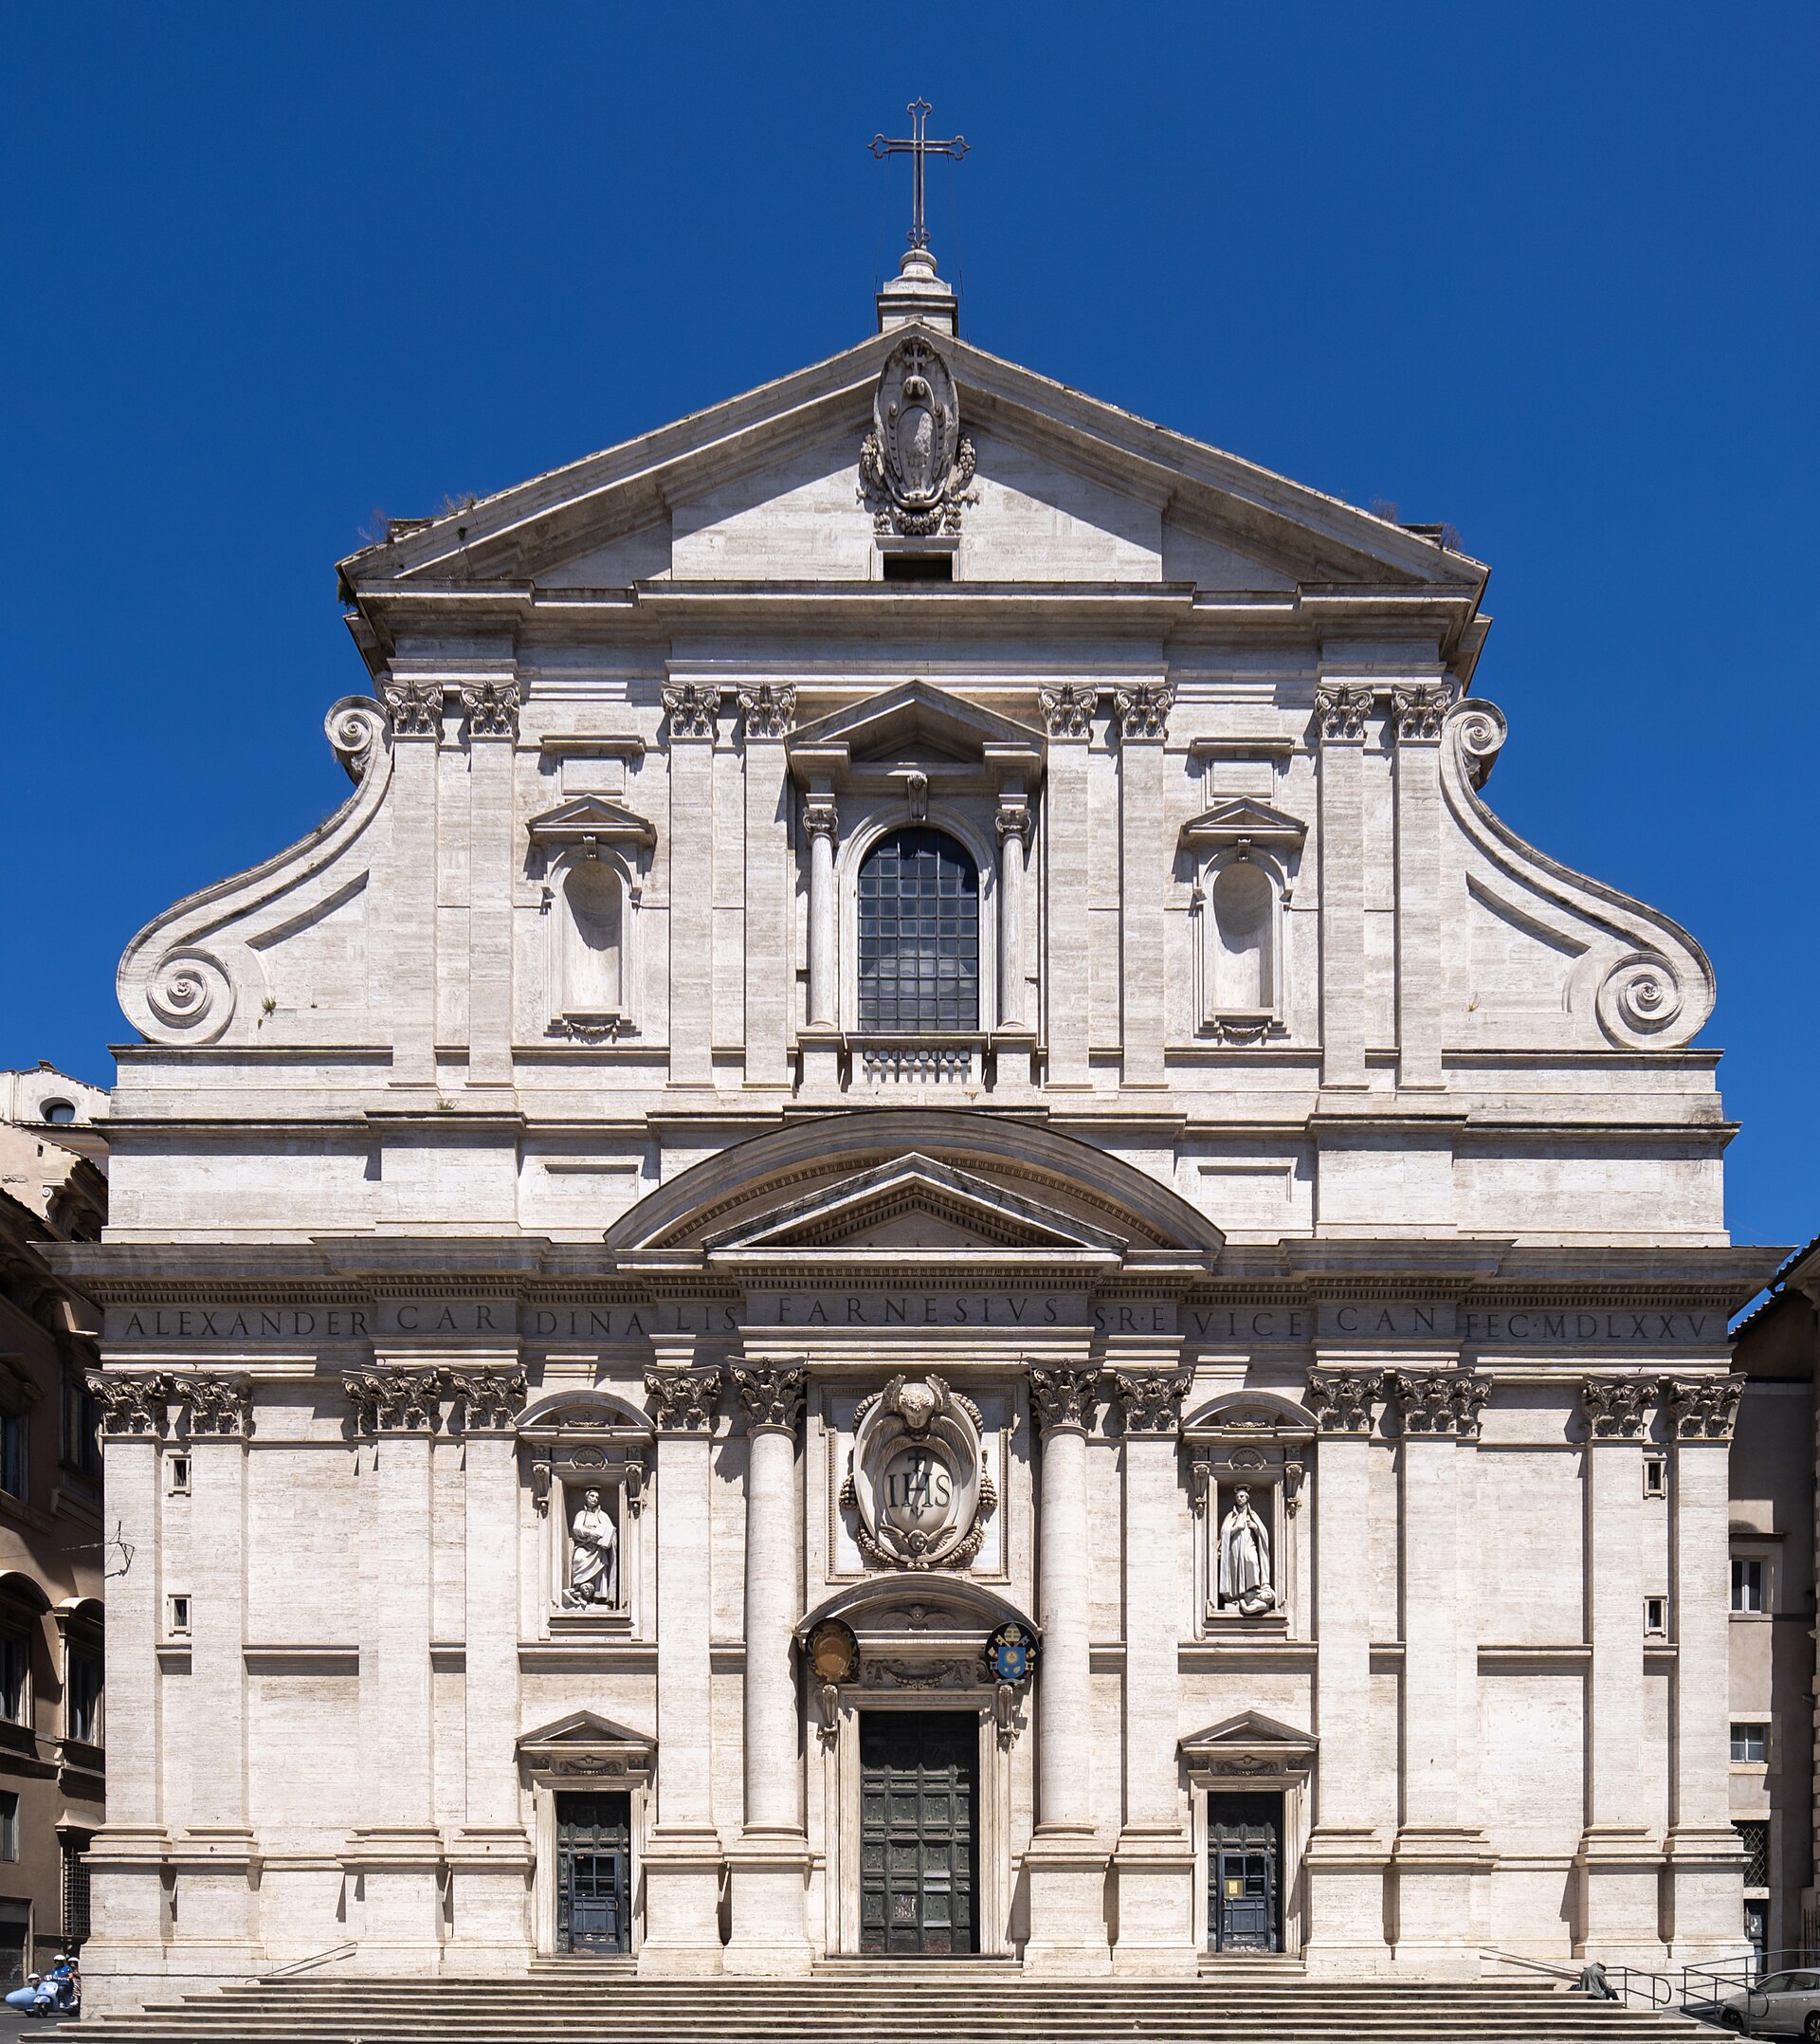
You are standing in front of a facade you have seen hundreds of times, even if you have never been to Rome. Two tiers, placed one on top of the other. The lower one is wide, the upper one is narrower, and at the junction, on the edges, are two large stone scrolls, like shoulders descending from the upper tier to the lower one. Such facades stand in Warsaw and Vilnius, in Mexico City and Goa, in Prague and Quito. All of them originate from here. This is Il Gesu, the main church of the Jesuit order, built between 1568 and 1584. The order was founded in 1540, and just a generation later it needed a temple in Rome. The money was provided by Cardinal Alessandro Farnese. Michelangelo once offered to make the design for free; in the end, Giacomo Barozzi da Vignola was invited to build it. Inside, what strikes you is what is not here. There are no side aisles. A typical large church of that time was divided by columns into three corridors, and from the side corridor the altar is poorly visible, and the preacher is heard even worse. Vignola removed the corridors entirely: one wide nave spanning the entire width of the building, and on the sides a row of identical chapels connected by passages. Plus a dome over the crossing and high windows, making the altar visible from anywhere. This is not a pursuit of beauty, this is a design specification. Shortly before that, the Council of Trent had ended, where the church decided how to answer the Protestants, and demanded that the parishioner participate in the service rather than stand aside. The Jesuits added their own: their strength was in preaching and teaching. Therefore, a hall was needed where several thousand people could simultaneously see the altar and hear the voice. Il Gesu is just such a hall, not a cathedral for processions. As a model, Vignola took the church of Sant'Andrea in Mantua, which Alberti had built a hundred years earlier. The idea of a single hall was not new; what was new was that it was brought to completion and then repeated a thousand times. Now return to the facade. The problem being solved here has a purely structural side: the middle of the building is high, the side parts are low, and the junction between them must be covered with something, otherwise the facade falls apart into two mismatched parts. The answer is those very scrolls, the volutes: they connect the top with the bottom, smooth out the corners, and turn the step into a smooth transition. The facade you see was not invented by Vignola. His project was rejected, in 1571 the variant by Giacomo della Porta was chosen, and it was this design that spread across the world. Inside, it is worth looking up. The vault was painted in the late 1670s by Giovanni Battista Gaulli, nicknamed Baciccio, and the painting is done in such a way that the figures seem to be flying out of the ceiling into the church and even cast a shadow on it, although they are painted on a single plane. In the left transept is the chapel of the order's founder Ignatius of Loyola by Andrea Pozzo, late 1690s, with columns faced with lapis lazuli. The silver statue of the saint that stood there was melted down in the late 18th century when contributions were demanded from Rome. And another date worth knowing while standing here: in 1773, the Pope dissolved the Jesuit order altogether. The church, conceived as a tool, outlived even the organization that built it, and is still repeated in three parts of the world.
AI translation · 🇬🇧 EN
Rate this review:
Nearby and related
By the same architect
Close by in Rome
About the Object
Giacomo Barozzi da Vignola; facade - Giacomo della Porta
1584
Baroque
Piazza del Gesù, Roma
Religious Structure