
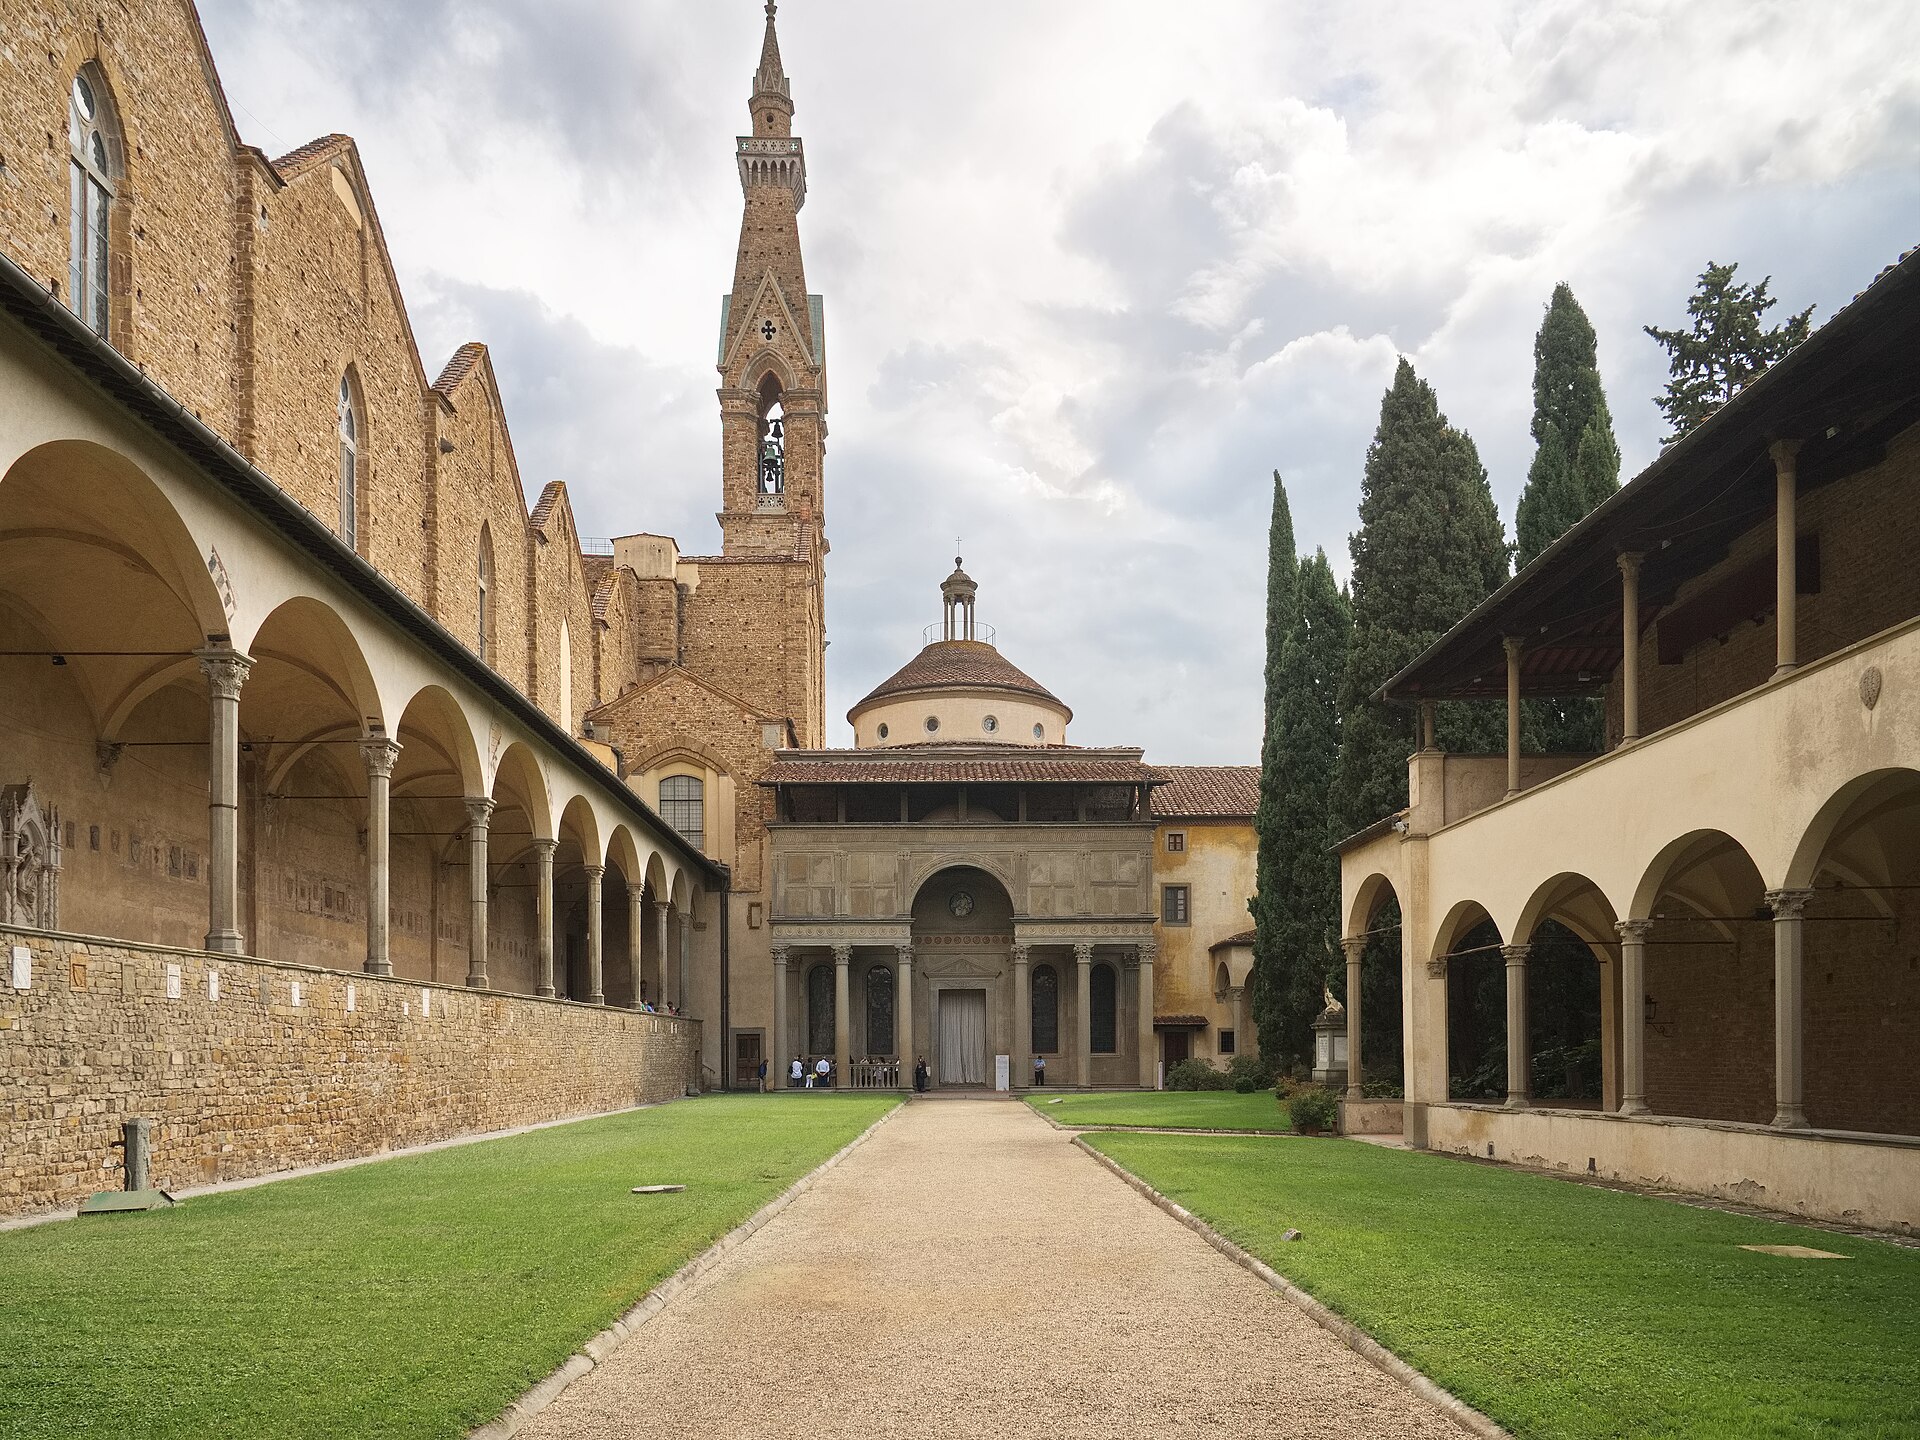
Pazzi Chapel (Cappella de' Pazzi)
Всемирное наследие ЮНЕСКОAbout the Object
Filippo Brunelleschi (attributed), Giuliano da Maiano
1459
Renaissance
Piazza di Santa Croce 16, Firenze
Religious Structure
Gallery (1)

Thirty years from commission to dome - and not a single document with the author's name
Deep within the first courtyard of Santa Croce stands a facade. This is the Pazzi Chapel, one of the most reproduced buildings of the early Renaissance - and, as archival documents reveal, one of the most ambiguous. The background is as follows. In 1423, the Santa Croce monastery suffered a severe fire; the refectory, sacristy, and inner courtyard, which now lies behind the chapel, suffered the least. Restoration was financed first by the city authorities, then by wealthy families including the Medici, with Michelozzo playing a major role in the new complex. In 1429, Andrea de Pazzi agreed with the monastic brethren that a chapter house would be built at his expense. The project was apparently entrusted to Brunelleschi - and here is the first subtlety: no documentary evidence of this has survived. Moreover, in Manetti's main Biography of Brunelleschi, the chapel is not mentioned at all; it appears only in his later short biography, in a single sentence: "He built the Pazzi Chapter in the first cloister of Santa Croce in Florence." The plot was awkward: a rectangle hemmed in by the walls of older buildings, into which a part of a fourteenth-century room cut at a right angle on the left. The architect - if it was Brunelleschi - had to symmetrically cut a similar corner on the right, and this very constraint determined the spatial composition of the hall. It is possible that all walls except the front one stand on the old masonry of that same fourteenth century. Next comes the chronology based on money rather than legends. Work began only in 1442, becoming active in 1446, the year of Brunelleschi's death. From 1446, construction was managed by Giuliano da Maiano. An inscription on the outside of the dome states that the building was completed on October 11, 1459, while interior decoration continued until 1478; the decor involved Luca della Robbia and masters of his school, Desiderio da Settignano, and possibly Donatello. And that very portico, by which the chapel is recognized in all photographs, was not intended in the original design at all. It was added around 1461 - as indicated by the inscription on the surface of its dome - and who designed it remains unknown, with Giuliano da Maiano, Michelozzo, and Antonio Manetti Ciaccheri all being suggested. So the "Brunelleschi chapel" is a building commissioned thirteen years before work began, constructed mostly after the death of the man to whom it is attributed, with a facade element he never planned.
AI translation · 🇬🇧 EN
Rate this review:
How a Chapel and a Sacristy Swapped Places in Art History
This is a rare case where we can demonstrate not a factual event, but a shift in evaluation-that is, how the history of architecture actually works. For a long time, the consensus was this. In the Old Sacristy of San Lorenzo, Brunelleschi merely outlines his architectural solution, while he develops and brings it to perfection here, in the Pazzi Chapel. Art historians' primary focus was centered precisely on the chapel: it was seen as one of Brunelleschi's most flawless creations, an architectural masterpiece of the Florentine Quattrocento. What changed. As early as the late 19th century, certain researchers doubted whether the exterior portico belonged to Brunelleschi's original design. But it was only in the mid-20th century that the chapel's construction history was reconstructed from documents-and its place in Brunelleschi's legacy determined with reasonable certainty. This inevitably led to a shifting of emphasis between the two similar structures. The evaluation that follows from this, I will attribute by name, because this is someone else's thought, not a bare fact. Irina Danilova, author of the monograph "Brunelleschi and Florence," formulates it thus: the chapel's interior is "variations on the architectural solution of the San Lorenzo Sacristy," and, "like any second-hand repetition," it lacks that intense spatial drama, that sense of a difficult ascent, that poetization of shadow which constitute the main features of Brunelleschi's architecture. And the conclusion she draws directly: "The San Lorenzo Sacristy is the creation of a genius; the Pazzi Chapel is a solid work by his imitators. One may disagree with this-and many do. But the claim is easy to verify, and it is the best thing you can do in Florence in a single day: walk from San Lorenzo to Santa Croce, twenty minutes on foot, and compare the two spaces built on the same principle. Danilova draws attention to the light: in the chapel it is even and static, and originally, before the circular window on the facade was walled up, it was even more uniform and calm. In the sacristy, light works differently-there, shadow takes on the functions of light. See for yourself. This is perhaps the only place in the city where a scholarly debate can be settled with your own eyes.
AI translation · 🇬🇧 EN
Rate this review:
Nearby and related
By the same architect
Close by in Florence
About the Object
Filippo Brunelleschi (attributed), Giuliano da Maiano
1459
Renaissance
Piazza di Santa Croce 16, Firenze
Religious Structure