
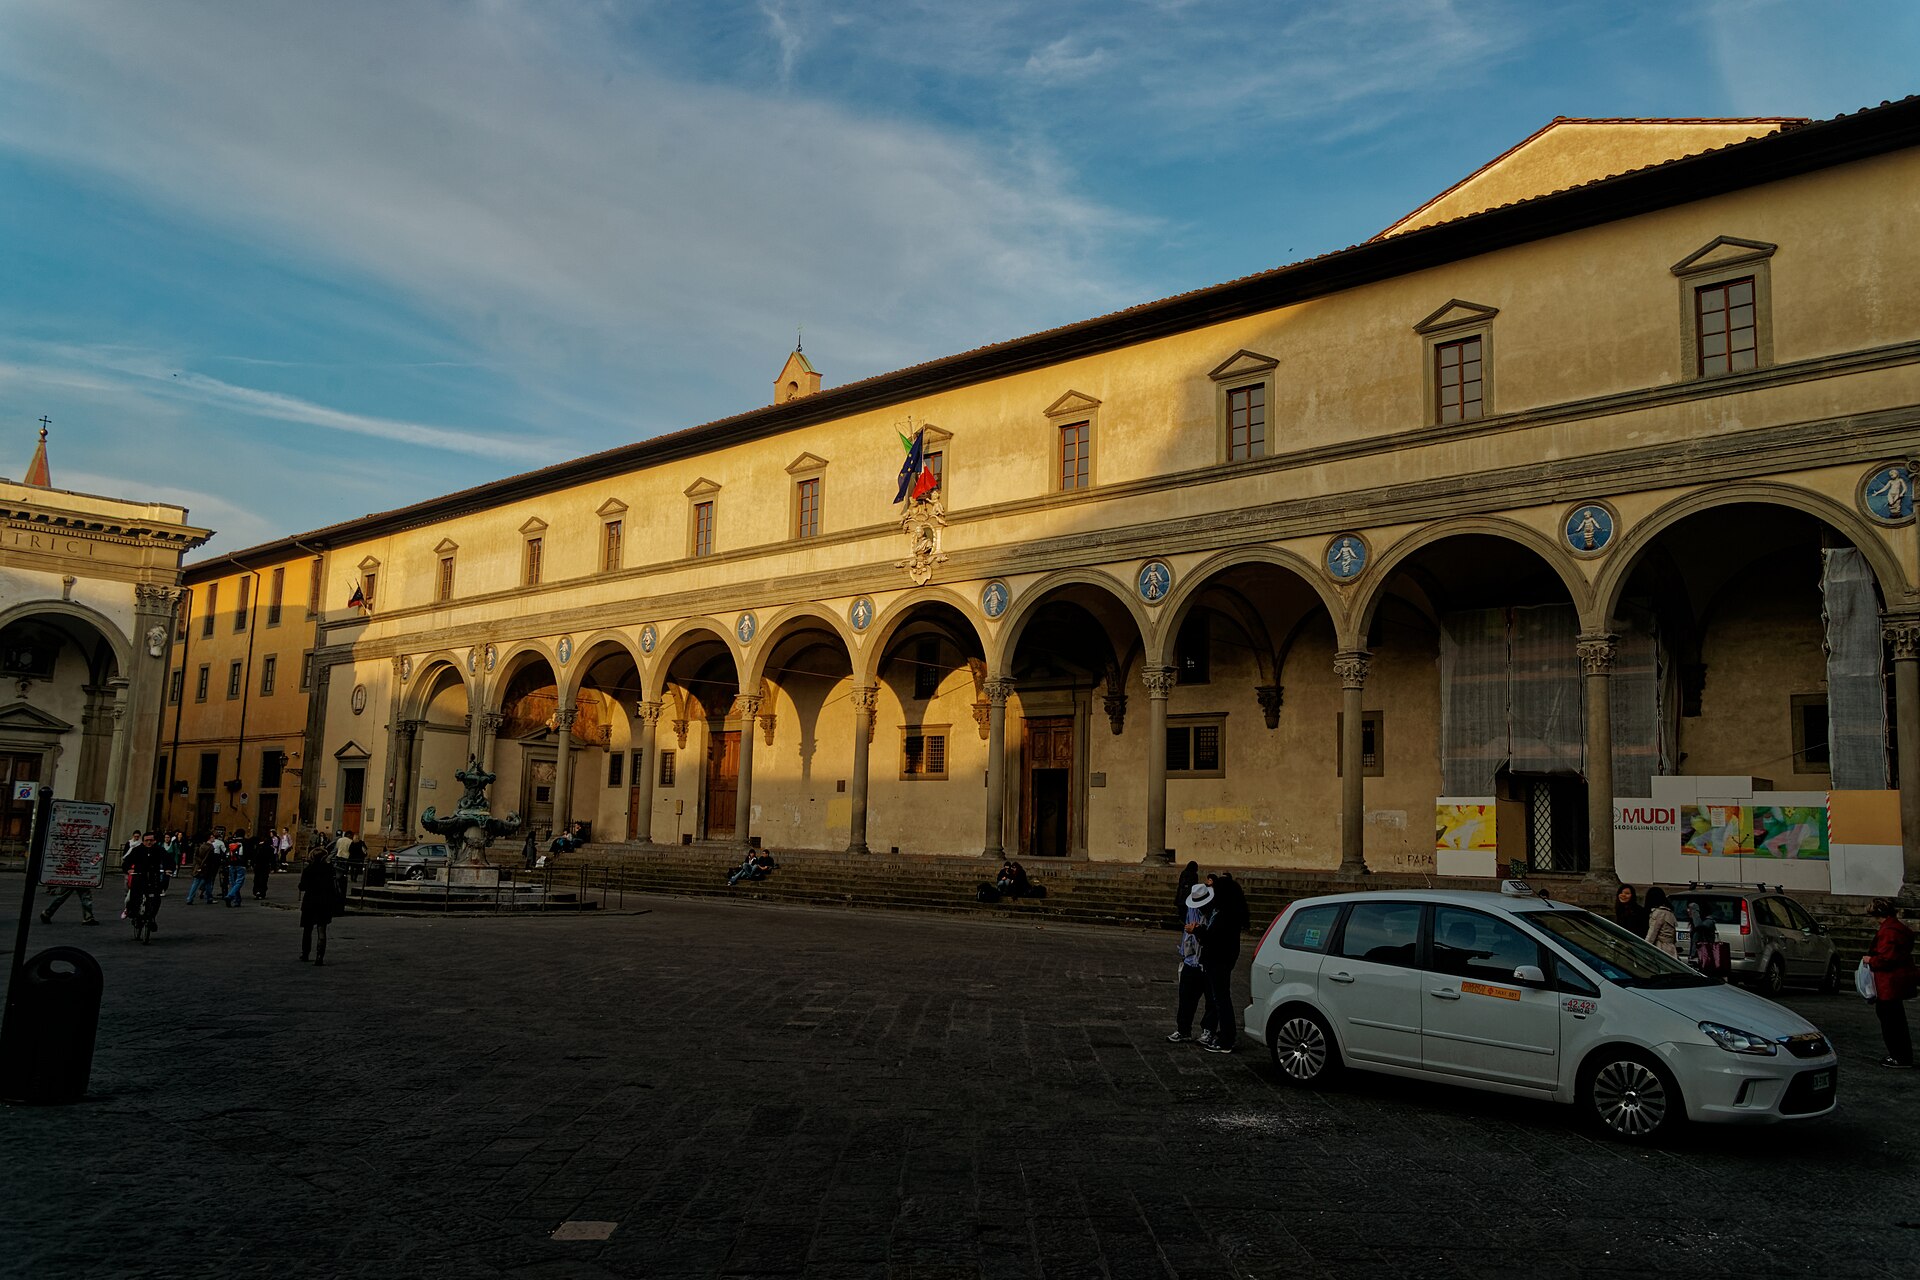
Spedale degli Innocenti (Ospedale degli Innocenti)
Всемирное наследие ЮНЕСКОAbout the Object
Filippo Brunelleschi
1445
Renaissance
Piazza della Santissima Annunziata 12, Firenze
Public Building
Gallery (1)

The first house in Europe built exclusively for abandoned children
Let us start with the fact that this building was conceived to solve a problem. Foundlings in Florence were left by the road, in a ditch, on a doorstep; they were called gettatelli, meaning the thrown away. Those who were not picked up in time awaited animals or people ready to sell the child to a brothel. Medieval hospitals took in such children alongside the sick and pilgrims, but as an afterthought, not on purpose. Florence became the first city to commission an institution exclusively for orphans and foundlings. And it was conceived not as a shelter, but as what in Russian is more accurately called a foundling home: under one roof, a nursery for infants, a school, workshops where teenagers were taught a trade, medical care, a pharmacy, and a church. They left there at eighteen years old with a profession. Girls were taught housekeeping, needlework, and childcare, and the house also gathered a dowry for them. The chronicler Goro Dati recorded it thus: in the new Ospedale, they will receive any child of male and female sex, provide wet nurses for all, maintain everyone, and when the girls grow up, they will be given in marriage, and the boys will be taught trades, which will prove to be a work worthy of respect. The money came from a will. In 1410, the wealthy merchant Francesco Datini from Prato left a thousand florins to build a house in Florence specifically for abandoned children. For nine years the money lay unused, and then the silk guild took the matter in hand, having been entrusted by the city with the care of orphans since the thirteenth century. At the beginning of 1419, the guild began buying land next to the Church of Santissima Annunziata, and on August 17, 1419, construction began. The guild's motives should be stated honestly, because they were dual. Yes, it was charity, and yes, it was a demonstration. The guild did not build a house as large as needed: it built a house noticeably more luxurious than the task required, and sought from the city the exclusive right not only to finance construction, but also to manage the asylum forever. In the petition they submitted to the prior, it is stated in plain text that the guild began building the most beautiful building in the city of Florence, and asks to secure the right to choose supervisors and educators of the asylum, and the children, and servants. And this is what you should know, standing before this loggia today. The house has been functioning for its intended purpose for more than five and a half centuries, from its opening until now, and it is still a children's institution today, while the museum occupies only the upper floor. To the left of the portic, look for the rota, a rotating stone circle into which a child could be placed anonymously without meeting anyone.
AI translation · 🇬🇧 EN
Rate this review:
The Loggia Where Renaissance Architecture Is Believed to Have Begun
The complex is large and labyrinthine, but from the piazza only one part of it is visible: the facade. It was precisely on this that the guild instructed Brunelleschi to focus, and this is his first independent building: he was only just beginning the cathedral's dome at the time. Look at the arcade. The arches are about eight meters high and more than five wide-that is, the height of a two-story house of that era. In the 15th century, amidst ordinary urban development, this must have looked almost brazen: too spacious and too dignified for a home where foundlings lived. It is precisely this excess that is the guild's statement about itself. Chronological records show how slowly it all came together. In 1420, the foundation of the portico was laid, and the guild asked the city for permission to extend the wide staircase beyond the boundary of the purchased plot, onto three braccia of public land. By the end of the year, columns began to be brought to the site, and in January 1421, the first one was solemnly erected-as a model, on the left side of the portico. The blue terracotta medallions with infants between the arches are by Andrea della Robbia, and they appeared later than the loggia itself. They are usually mistaken for an original part of the design; in fact, this is an addition, and without them, the arcade reads more strictly. As construction managers, the guild chose three men: Goro Dati, Francesco della Luna, and Filippo Brunelleschi. Only one of them was an architect; the other two were wealthy and respected citizens who oversaw the work and the money. This is worth remembering when looking at a building called the first Renaissance structure: decisions regarding it were not made by the author alone, but by a committee of three, where only one dealt with architecture.
AI translation · 🇬🇧 EN
Rate this review:
How much Brunelleschi is here: an honest answer
The unpleasant truth that is rarely told at this loggia: what you see is not the 1420s. No plan by Brunelleschi has survived, neither in the original nor in later redrawings; there is not even an archival record that such a plan ever existed. Therefore, historians resolve the question of "what exactly Filippo intended" by looking at the building itself, and the building has been heavily altered. Alterations began as early as the fifteenth century and continued until the end of the twentieth. In 1842, after an earthquake, the portic collapsed, and almost all the columns had to be replaced with new ones - they were made according to the drawings of architect Leopoldo Pasqui, who also noticeably altered the right part of the facade and added another bay. The facade was altered two more times - in 1872 and 1896. The interior spaces were replanned many times, and their purpose changed: the building was in use all this time, and a working building is altered to suit needs, not history. Reverse work began in 1961: archival documents were studied anew, new ones were published, and several graphic reconstructions were made - both of the building designed by Brunelleschi and of all the stages of its later construction history. For the sexcentenary of Brunelleschi, part of the interiors was restored, and at the same time the restored courtyard in the right part of the complex, the "Courtyard of Women", was opened. Why all this needs to be known: because the "first Renaissance building" is not a photograph, but a reconstructed structure that contains the 15th century, the year 1842, and the 20th century. And it is more honest to look at the loggia precisely in this way - as a design that has come down through three major repairs - than as an untouched monument.
AI translation · 🇬🇧 EN
Rate this review:
Nearby and related
By the same architect
Close by in Florence
About the Object
Filippo Brunelleschi
1445
Renaissance
Piazza della Santissima Annunziata 12, Firenze
Public Building