
Basilica of San Lorenzo
Всемирное наследие ЮНЕСКОAbout the Object
Filippo Brunelleschi, Michelozzo
c. 1461
Renaissance
Piazza San Lorenzo, Firenze
Religious Structure
Gallery (1)

Old Sacristy: the first room of the new architecture
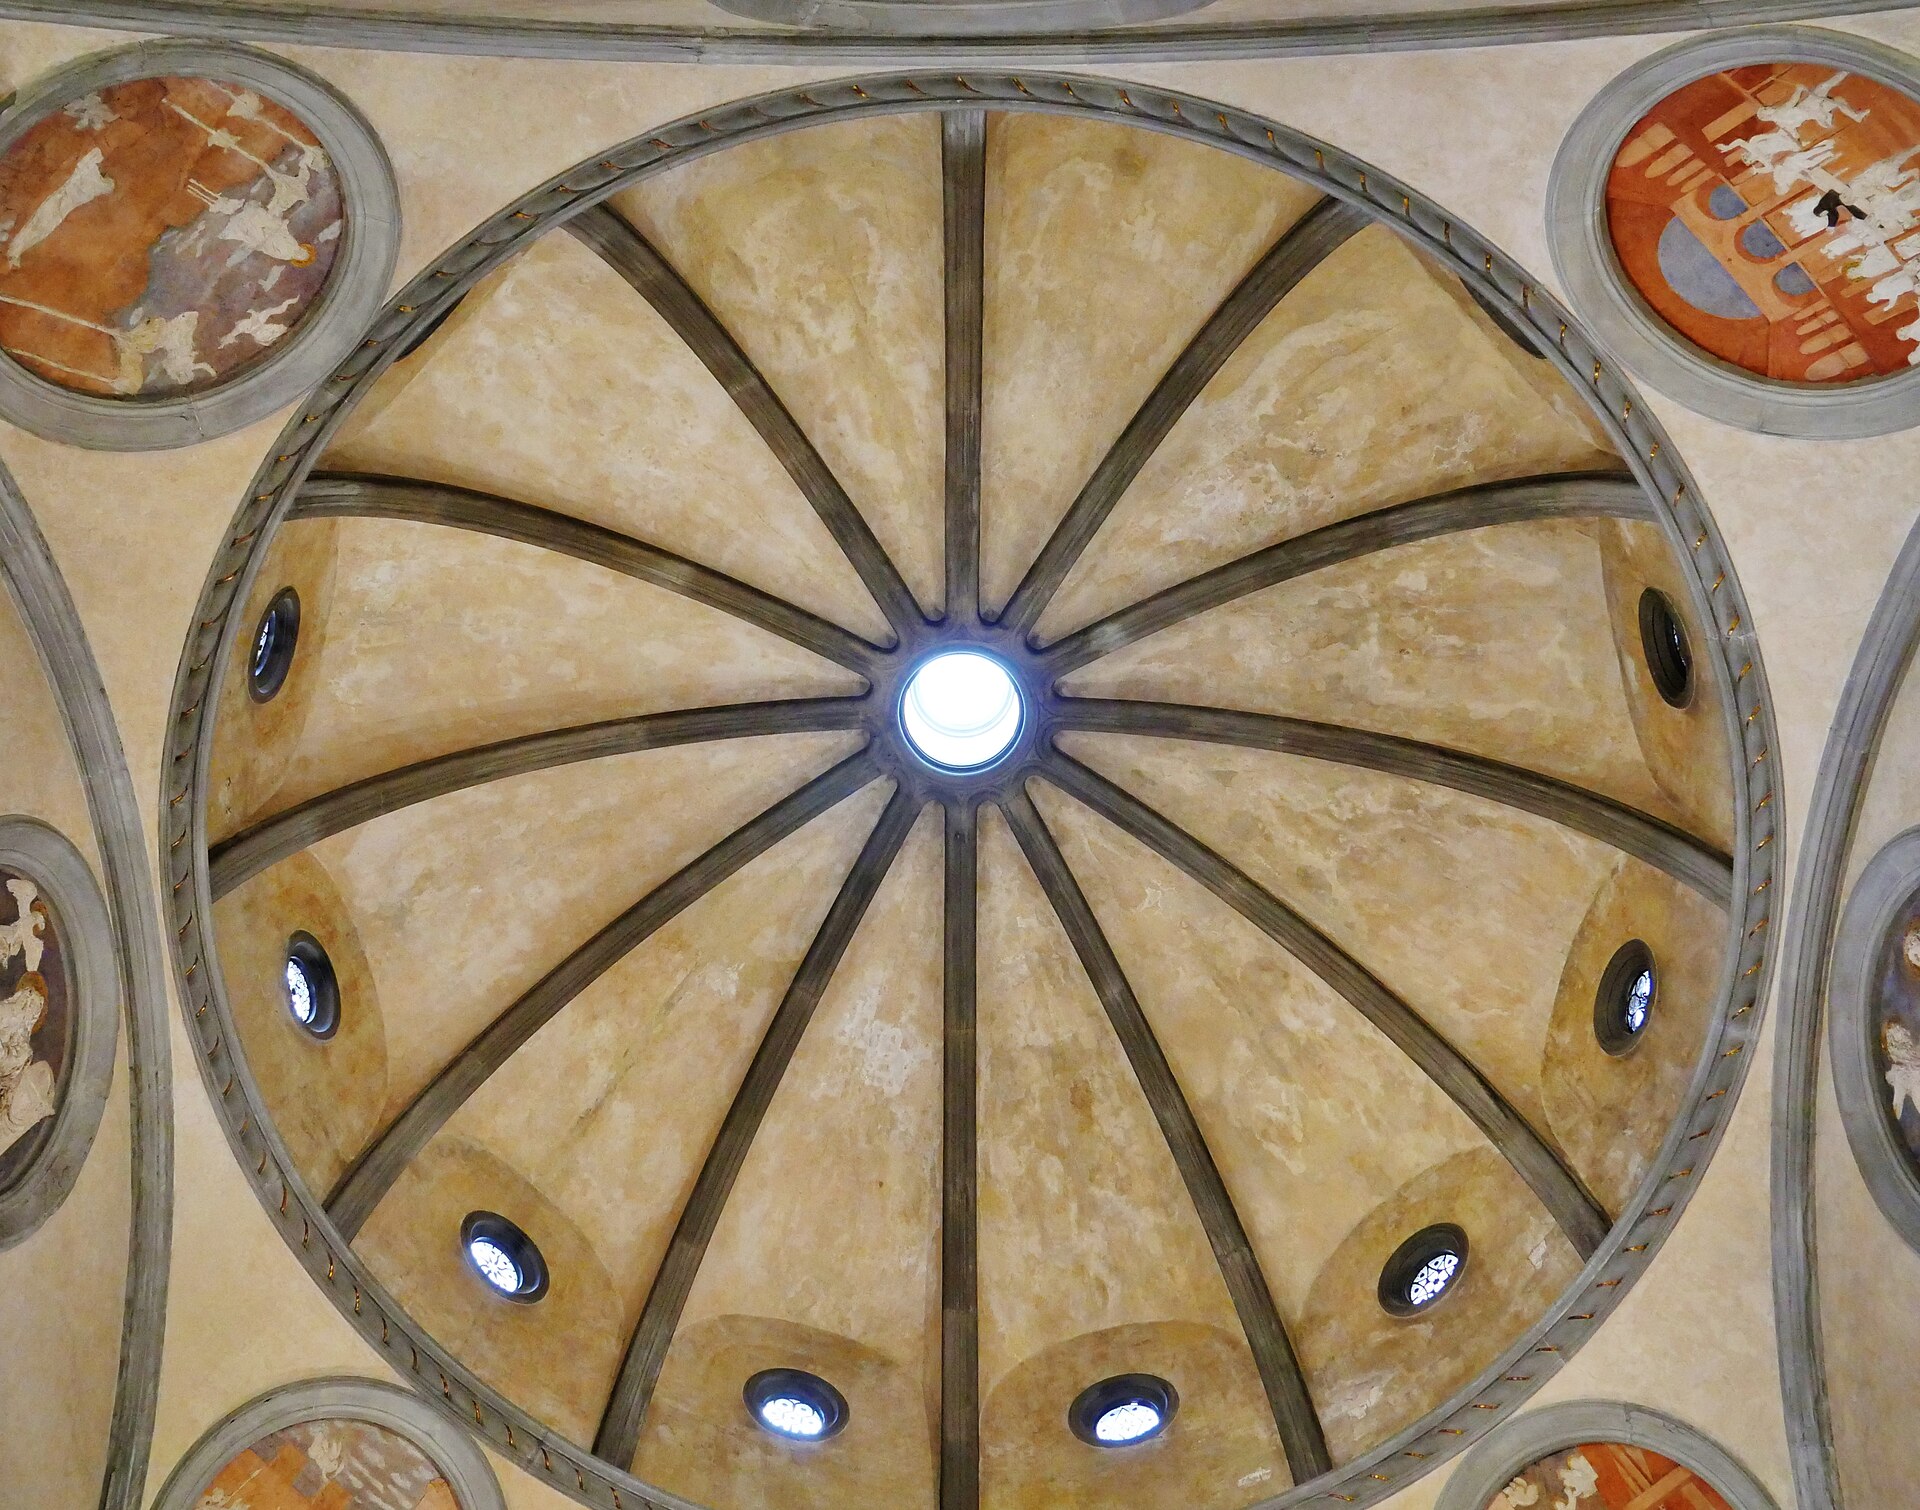
The Old Sacristy asks for silence. Historians call this small room the first interior of the Quattrocento - the first cell of the new architecture, which emerged inside a medieval building. The patron was Giovanni di Bicci de' Medici - in the words of a biographer, "a respected man, one of the most significant in the city, and wealthy." In 1420, he summoned Brunelleschi, "wishing to make something beautiful and rich." The work was completed in 1429, the same year Giovanni died. What struck contemporaries here is known from the first biography of Brunelleschi, written by Antonio Manetti: "The Sacristy attracted attention more than anything else; both city residents and visitors, everyone who happened to see it, were struck by the novelty of its techniques and its beauty. So many people constantly came there that it caused the greatest inconvenience to those who worked there." That is, people went to look at the construction site as an attraction and interfered with the work. The novelty was in the vaulting. The method is called "ribs and sails": a dome with a clearly distinguished skeleton of ribs, and filling surfaces between the ribs. Brunelleschi used such an umbrella dome with strongly protruding ribs here twice - in the main room and in the altar. And here is the most interesting part, and it is worth telling honestly, because it is about how art history works. Manetti believed that the technique was borrowed from the "ancients", that is, brought by Brunelleschi from Rome. Most modern experts disagree with this: the rib-and-sail structure in its device dates back not to antiquity, but to Gothic architecture. And the prototype of the motif itself - a baldachin dome with protruding ribs - is considered to be depictions of such domes in the mosaics of the Baptistery, the very one that stands two blocks away. It turns out to be something characteristic of Florence. The technique, which the city accepted as the revival of antiquity, came from Gothic and local mosaics - but the Florentines, easily identifying the novelty with antiquity, saw Rome in it. And this did not prevent the technique from being new: it was implemented in a new way, and was rightfully perceived as boldness.
AI translation · 🇬🇧 EN
Rate this review:
The Basilica that Brunelleschi Started, but Which Was Completed Without Him-and Not According to His Plan
The history of this construction project is so tangled that experts still cannot answer a simple question: what exactly did Brunelleschi design here? Let’s take it step by step. In 1418, the chapter decided to renovate and expand the chancel and transept of the old Romanesque church, funded by parishioners and based on the design of Prior Matteo Dolfini. The Signoria authorized the demolition of an entire street to the east of the church. On August 1, 1421, the laying of the cornerstone took place: after vespers, the procession emerged from the church, skirted it on the right, and stopped behind the campanile, and "everyone-both prior and canons-held olive branches in their hands, and each struck a blow with a mattock in the place where the foundation was to be." At the end of that year, Dolfini died, having managed to raise only part of the walls of the main chapel. Then the Medici enter the picture. Giovanni di Bicci has been financing the work since 1420, invites Brunelleschi, and commissions him with the Old Sacristy and the adjoining Chapel of Cosmas and Damian-the family’s future burial chapel. After the prior’s death, Brunelleschi is offered to head the reconstruction of the chancel as well. And then everything comes to a halt. In 1429, Giovanni dies; that same year, Florence launches a grueling war with Lucca, and there is no more money. Brunelleschi himself is busy with the siege of Lucca. In 1433, the war ends ingloriously, and Cosimo de' Medici is arrested and sent into exile along with his entire family. Work revives only in 1434, following his return-but Brunelleschi’s name never appears in payment records after 1429. Cosimo brings in his own people: the architect Michelozzo, who went with him into exile, and the sculptor Donatello; they shared a workshop. A new construction program of 1434 emerges, which is attributed to Michelozzo. At the same time, decorative ornamentation, uncoordinated with Brunelleschi, invades the already completed Sacristy, distorting the design of its altar wall. Cosimo intervened a second time, even more seriously. According to the original design, the altar was supposed to stand at the crossing, beneath the dome. Upon coming to power, Cosimo decided to place his own tomb, a work by Donatello, beneath the dome, and to move the altar to the main chapel-and the chapel had to be remodeled for this purpose. The parishioners grew tired of all this. In 1442, the neighborhood gathered and decreed: without waiting for the wealthy families, who were busy with their own chapels, anyone willing is allowed to finish building the chancel, as long as services can finally be held in the church. The decree has survived, and it states: "that everyone shall have the right to build the main chapel and any of the walls of this chapel, and to direct the construction, and to continue and complete it in the form in which he would like it to be built." It worked: Cosimo, not wanting to lose the initiative, starts investing money again from 1442, and work truly picks up in 1446-the year of Brunelleschi’s death. In 1450, the fourth construction program is written. So, standing in this cold, gray interior, it is worth keeping in mind: its architectural language is Renaissance, but it is assembled from the decisions of four different programs, two family ambitions, and one lost military campaign. And the Sacristy nearby is the part of the complex whose authorship no one disputes: in all expert versions, it remains his work.
AI translation · 🇬🇧 EN
Rate this review:
Nearby and related
By the same architect
Close by in Florence
About the Object
Filippo Brunelleschi, Michelozzo
c. 1461
Renaissance
Piazza San Lorenzo, Firenze
Religious Structure